22 Sagewood Drive, Toronto, ON, M3B 3G5

Save
Ask
Tour
Hide
Share
$2,549,000
New Listing

22 Sagewood Drive
Toronto, ON M3B 3G5

For Sale|Single Family Residence|Active
5
Beds
4
Total Baths
3000-3500
SqFt
—
/SqFt
County:
Toronto
22 Sagewood Drive22 Sagewood Drive22 Sagewood Drive22 Sagewood Drive
Save
Ask
Tour
Hide
Share

Mortgage Calculator

Monthly Payment (Est.)

Enter an interest rate to see your estimated monthly payment.
Calculator powered by Showcase IDX, a Constellation1 Company. Copyright ©2026 Information is deemed reliable but not guaranteed.

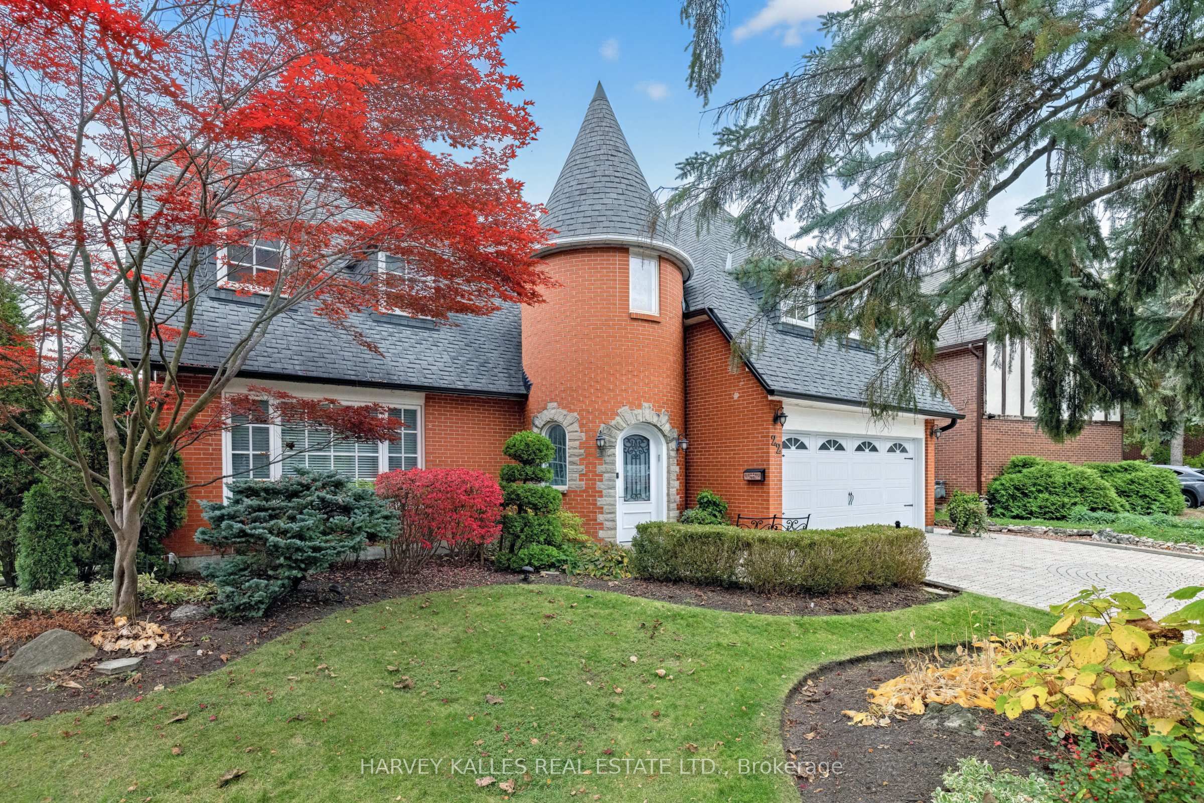
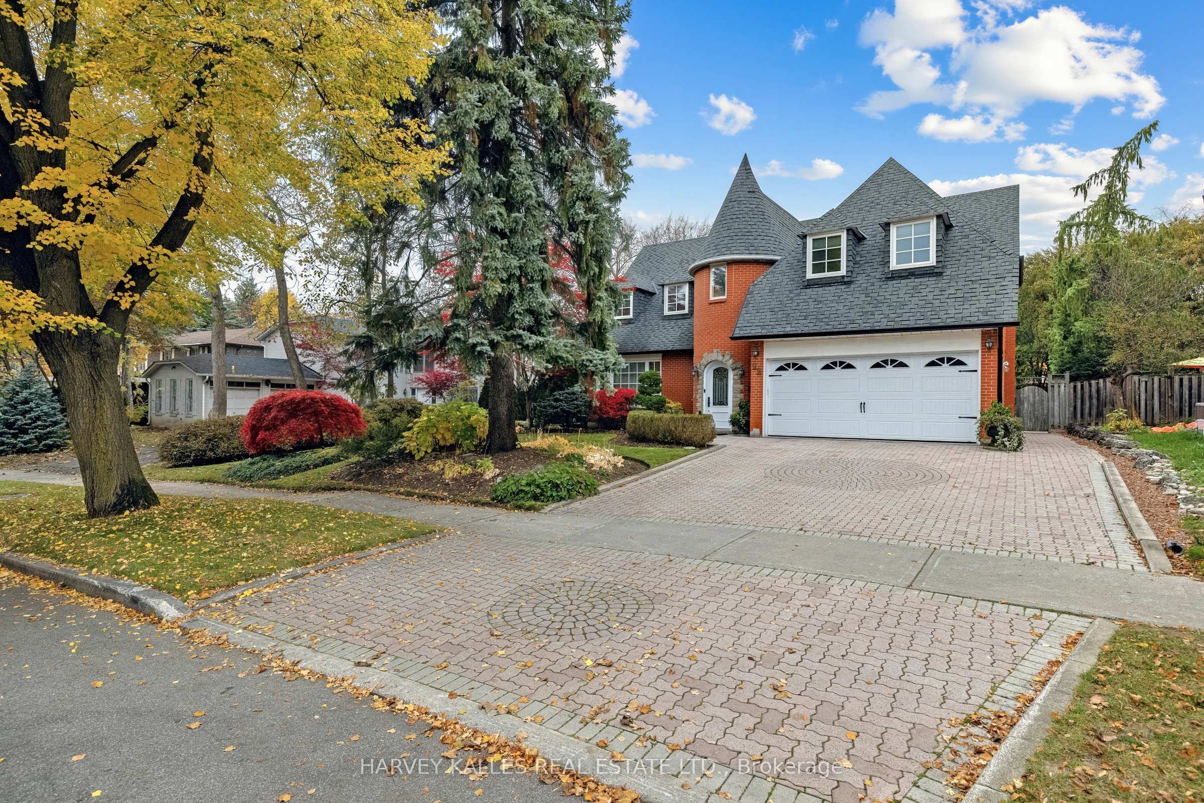
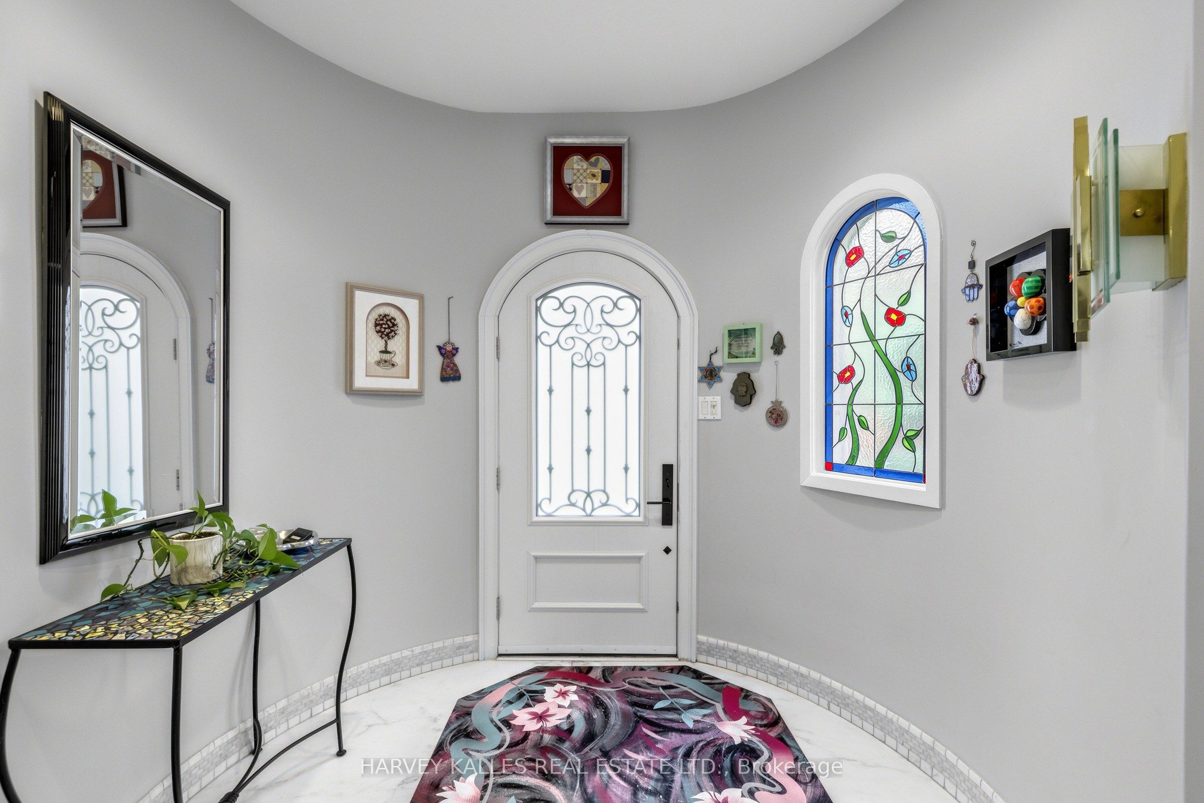
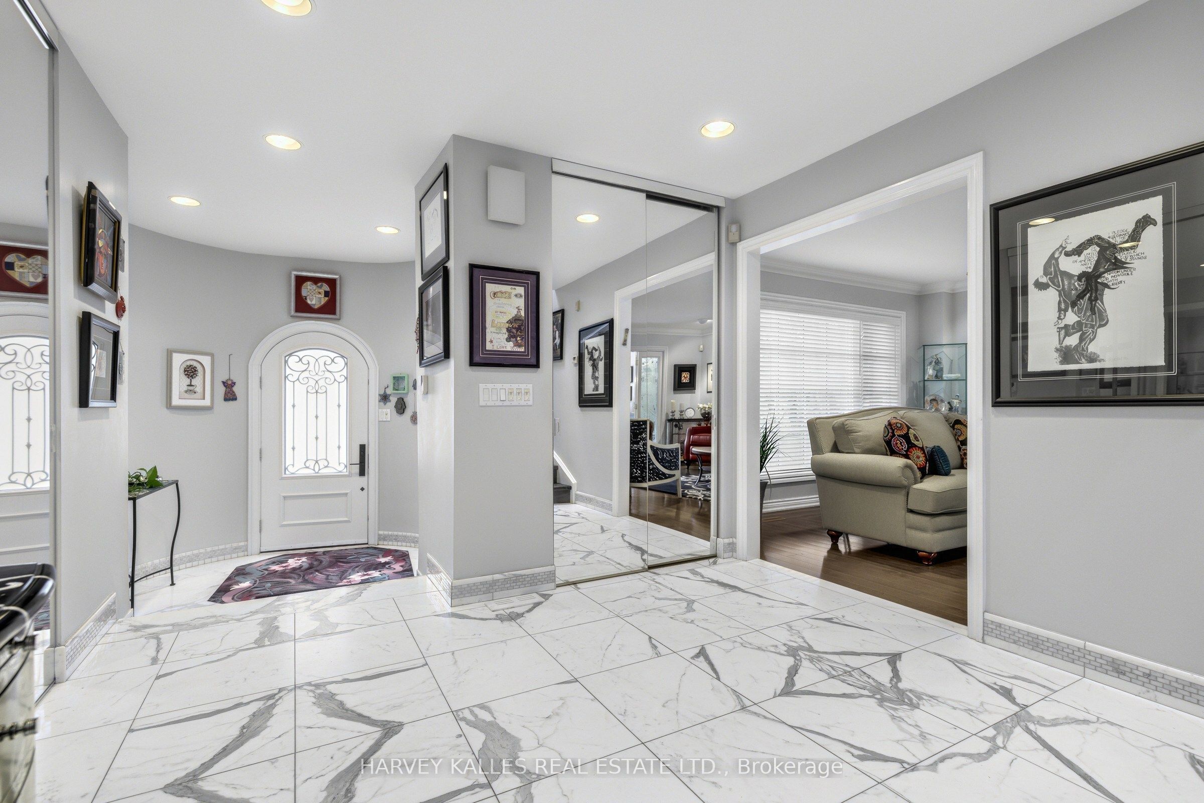
Storeybook Charm On An Impressive 70 x 115 Ft Lot - A Generous Frontage For The Area - On One Of Denlow's Most Sought-After Streets! This Distinctive 2-Storey Home Makes A Lasting First Impression With Its Brick Turret, Arched Stone Entry And Beautifully Manicured Landscaping. Inside, A Large Living And Dining Room, Separated By Etched Glass French Doors, Is Made For Entertaining. The Updated Kitchen Opens To A Bright Family Room With A Walkout To A Private Backyard Retreat With A Large Pool, Framed By Tall, Mature Cedar Hedges. Upstairs Offers 4 Spacious Bedrooms, A Private Sitting Area, Hardwood Floors And Convenient Second-Floor Laundry. The Lower Level Adds A Large Recreation Room, A 5th Bedroom, A Full Bathroom And Plenty Of Storage. Double Garage And Private Drive. An Easy Walk To Transit, Parks, And Minutes To Longo's Plaza, York Mills Plaza, Shops At Don Mills, Fairview Mall, The 401/404 And GO Train. A Rare Opportunity In A High-Demand Neighbourhood!

Save
Ask
Tour
Hide
Share
Listing Snapshot
Price 
$2,549,000
Days On Site 
0 Days
Bedrooms 
5
Inside Area (SqFt) 
3000-3500 sqft
Total Baths 
4
Full Baths 
N/A
Partial Baths 
N/A
Lot Size 
70.31x115.15 Acres
Year Built 
N/A
MLS® Number 
C14146808
Status 
Active
Property Tax 
$15,039.29
Maintenance Fees 
N/A
Sq Ft Source 
N/A
Friends & Family
Recent Activity
5 hours agoListing updated with changes from the MLS®
6 hours agoListing first seen on site
General Features
Attached Garage 
Yes
Cross Street 
York Mills / Sandfield
Direction Faces 
North
Garage 
Yes
Land Lease 
No
Number Of Stories 
2
Parking 
Garage Door OpenerAttached
Parking Spaces 
4
Property Sub Type 
Single Family Residence
Style 
2-Storey
Interior Features
Appliances 
Oven
Basement 
Finished
Cooling 
Central Air
Heating 
Natural GasForced Air
Bedroom 2 
Dimensions - 4.5 x 3.66Level - Second
Bedroom 3 
Dimensions - 4.71 x 3.89Level - Second
Bedroom 4 
Dimensions - 3.73 x 3.73Level - Second
Bedroom 5 
Dimensions - 3.05 x 2.44Level - Basement
Dining Room 
Dimensions - 4.46 x 3.57Level - Main
Family Room 
Dimensions - 6.93 x 3.57Level - MainFeatures - Open Floorplan
Foyer 
Kitchen 
Dimensions - 4.97 x 3.66Level - Main
Living Room 
Dimensions - 6.4 x 3.87Level - Main
Master Bedroom 
Dimensions - 6.25 x 5.15Level - Second
Recreation 
Dimensions - 7.47 x 9.08Level - LowerFeatures - Wet Bar
Sitting 
Save
Ask
Tour
Hide
Share
Exterior Features
Construction Details 
Brick
Fencing 
Fenced
Patio And Porch 
Patio
Pool Features 
In Ground
Roof 
Shingle
Listing courtesy of HARVEY KALLES REAL ESTATE LTD.

Listing information is provided by Participants of the Toronto Real Estate Board. IDX information is provided exclusively for personal, non-commercial use, and may not be used for any purpose other than to identify prospective properties consumers may be interested in purchasing. Information is deemed reliable but not guaranteed. Copyright 2026, Toronto Real Estate Board
Last checked 2026-11-04 07:21 PM UTC

Neighborhood & Commute
Source: Walkscore
Disclosure: Community information and market data powered by Constellation Data Labs. Information is deemed reliable but not guaranteed.
Save
Ask
Tour
Hide
Share