
55C Condos55 Charles Street E 4204Toronto, ON M4Y 0J1
Mortgage Calculator
Monthly Payment (Est.)
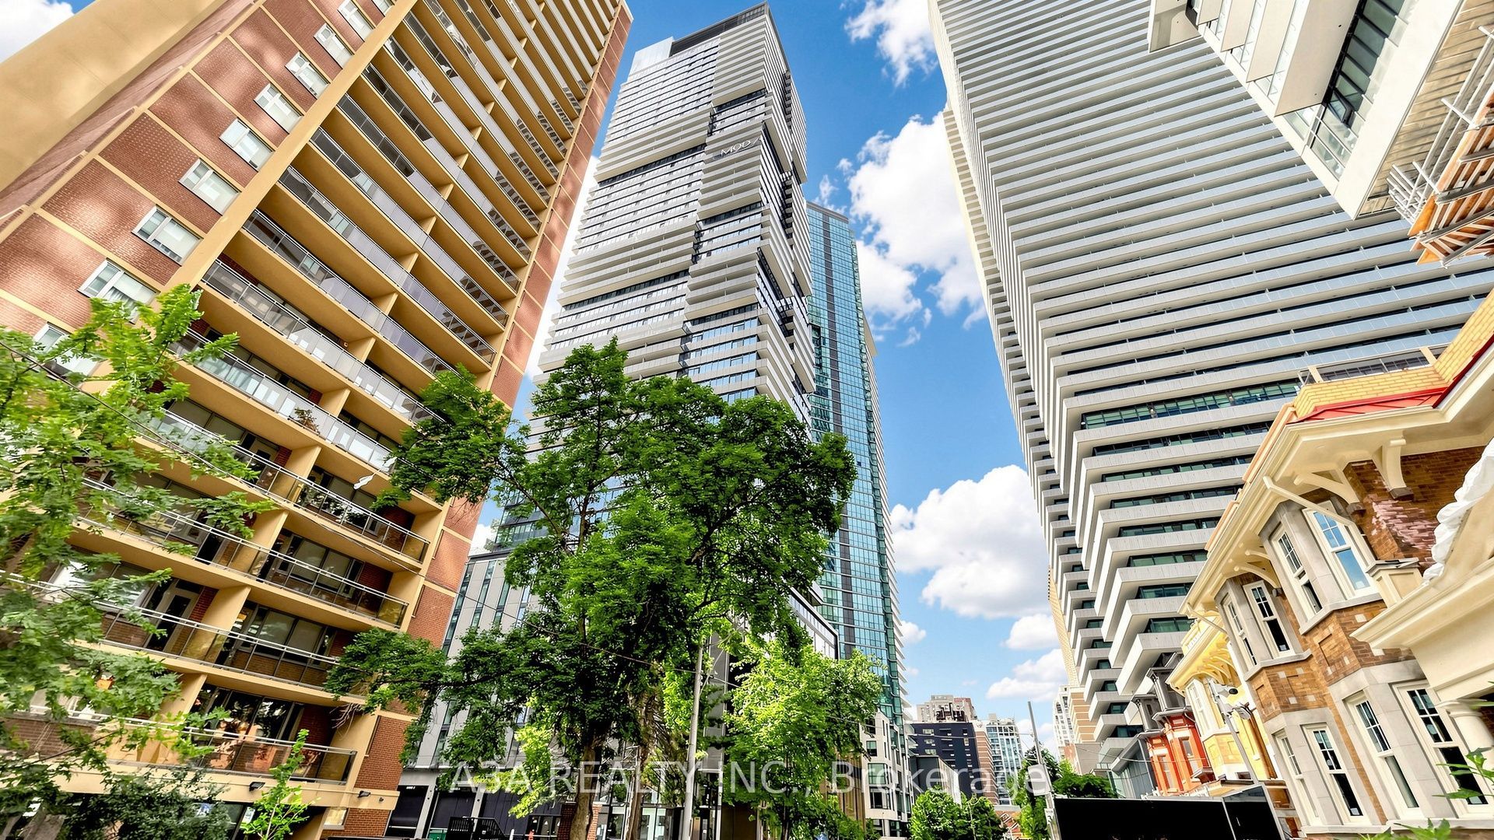
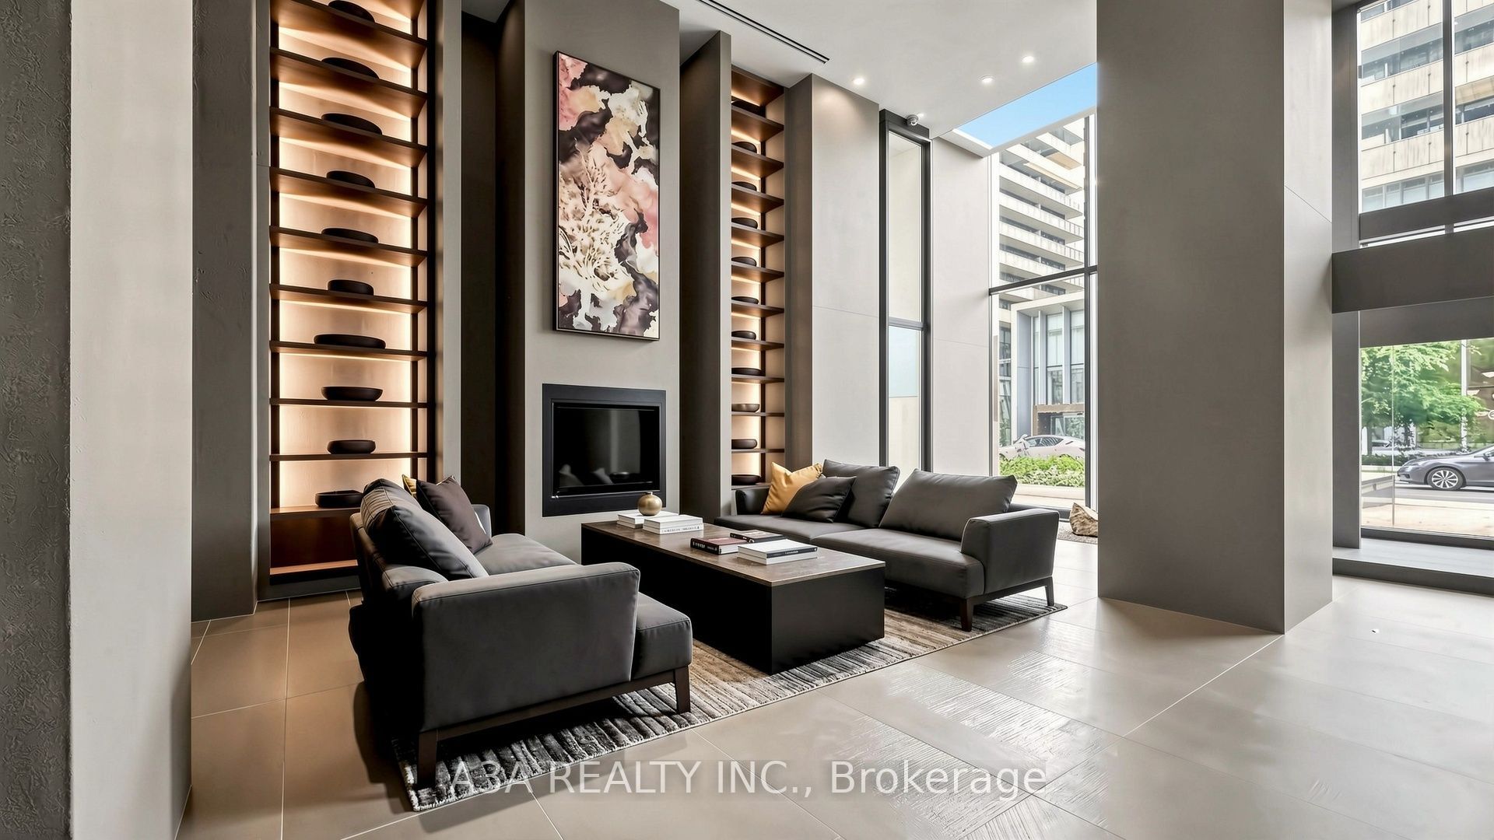
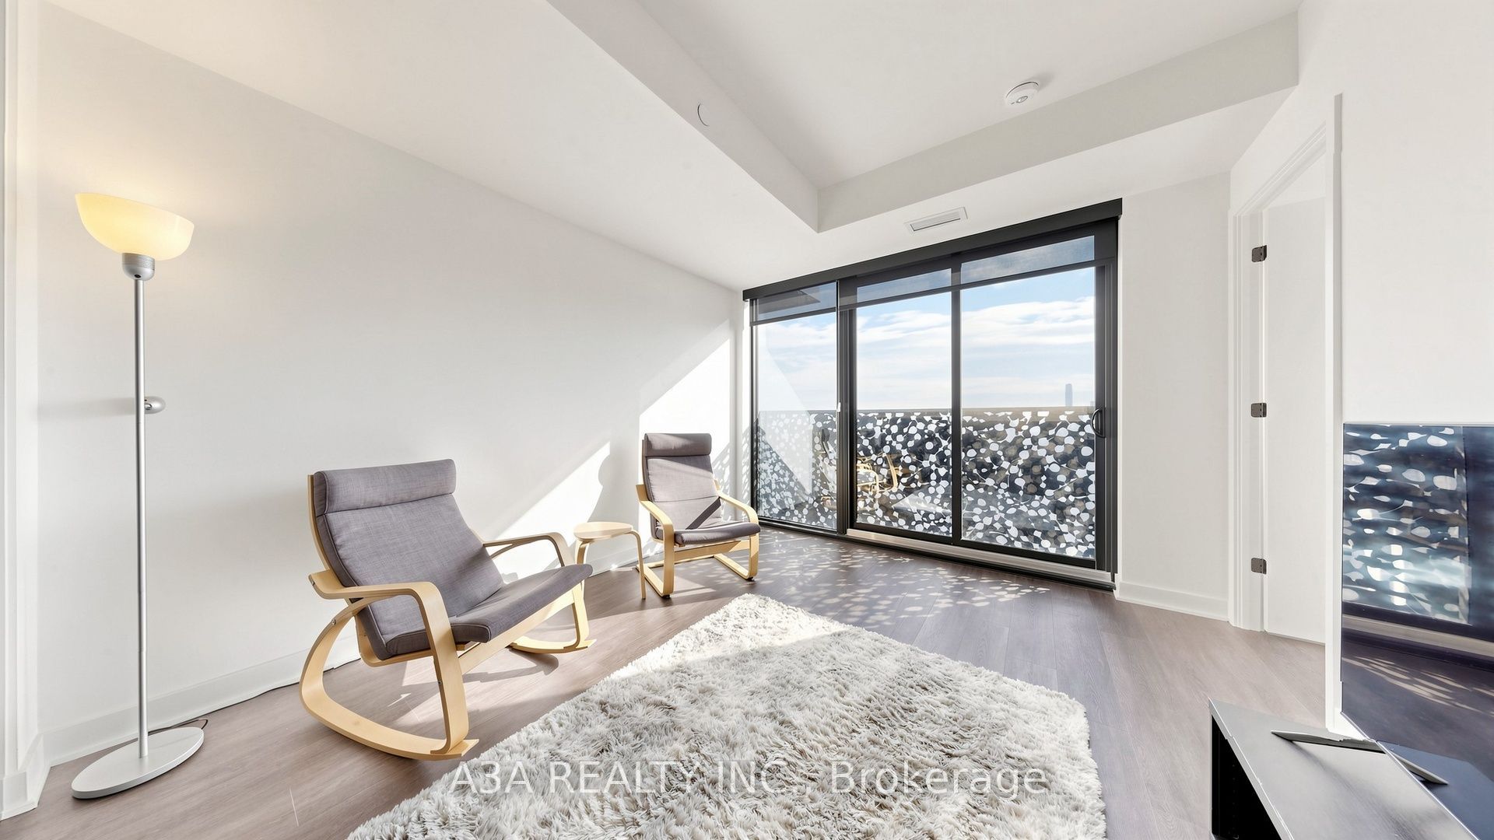
Enter an interest rate to see your estimated monthly payment.Elevated Downtown Living at 55C, Where Style Meets Location! Discover a remarkable urban lifestyle in this beautifully appointed 2-bedroom, 2-bathroom residence at the prestigious 55C Condos. Perched high above the city, this exceptional suite offers captivating south-facing city views, floor-to-ceiling windows, and an abundance of natural light. Thoughtfully designed with a sophisticated open-concept layout, contemporary finishes, a stylish modern kitchen, and elegant living spaces, this home perfectly balances comfort, functionality, and modern luxury. The spacious primary bedroom features a private ensuite, while the second bedroom offers versatility for guests, family, or a dedicated home office. Residents enjoy an impressive collection of over 20,000 sq. ft. of premium amenities, including a fully equipped fitness centre, yoga studio, steam rooms, beautifully designed rooftop lounge, outdoor terraces, BBQ areas, guest suites, and 24-hour concierge service. Perfectly positioned at Yonge & Bloor, just moments from Yorkville, world-class shopping, fine dining, universities, and major transit connections, this address places the very best of Toronto right at your doorstep. More than just a condominium - it's an opportunity to experience sophisticated city living at one of downtown Toronto's most desirable addresses. A must-see!
| 5 hours ago | Listing updated with changes from the MLS® | |
| 5 hours ago | Listing first seen on site |

Listing information is provided by Participants of the Toronto Real Estate Board. IDX information is provided exclusively for personal, non-commercial use, and may not be used for any purpose other than to identify prospective properties consumers may be interested in purchasing. Information is deemed reliable but not guaranteed. Copyright 2026, Toronto Real Estate Board
Last checked 2026-11-04 07:26 PM UTC