
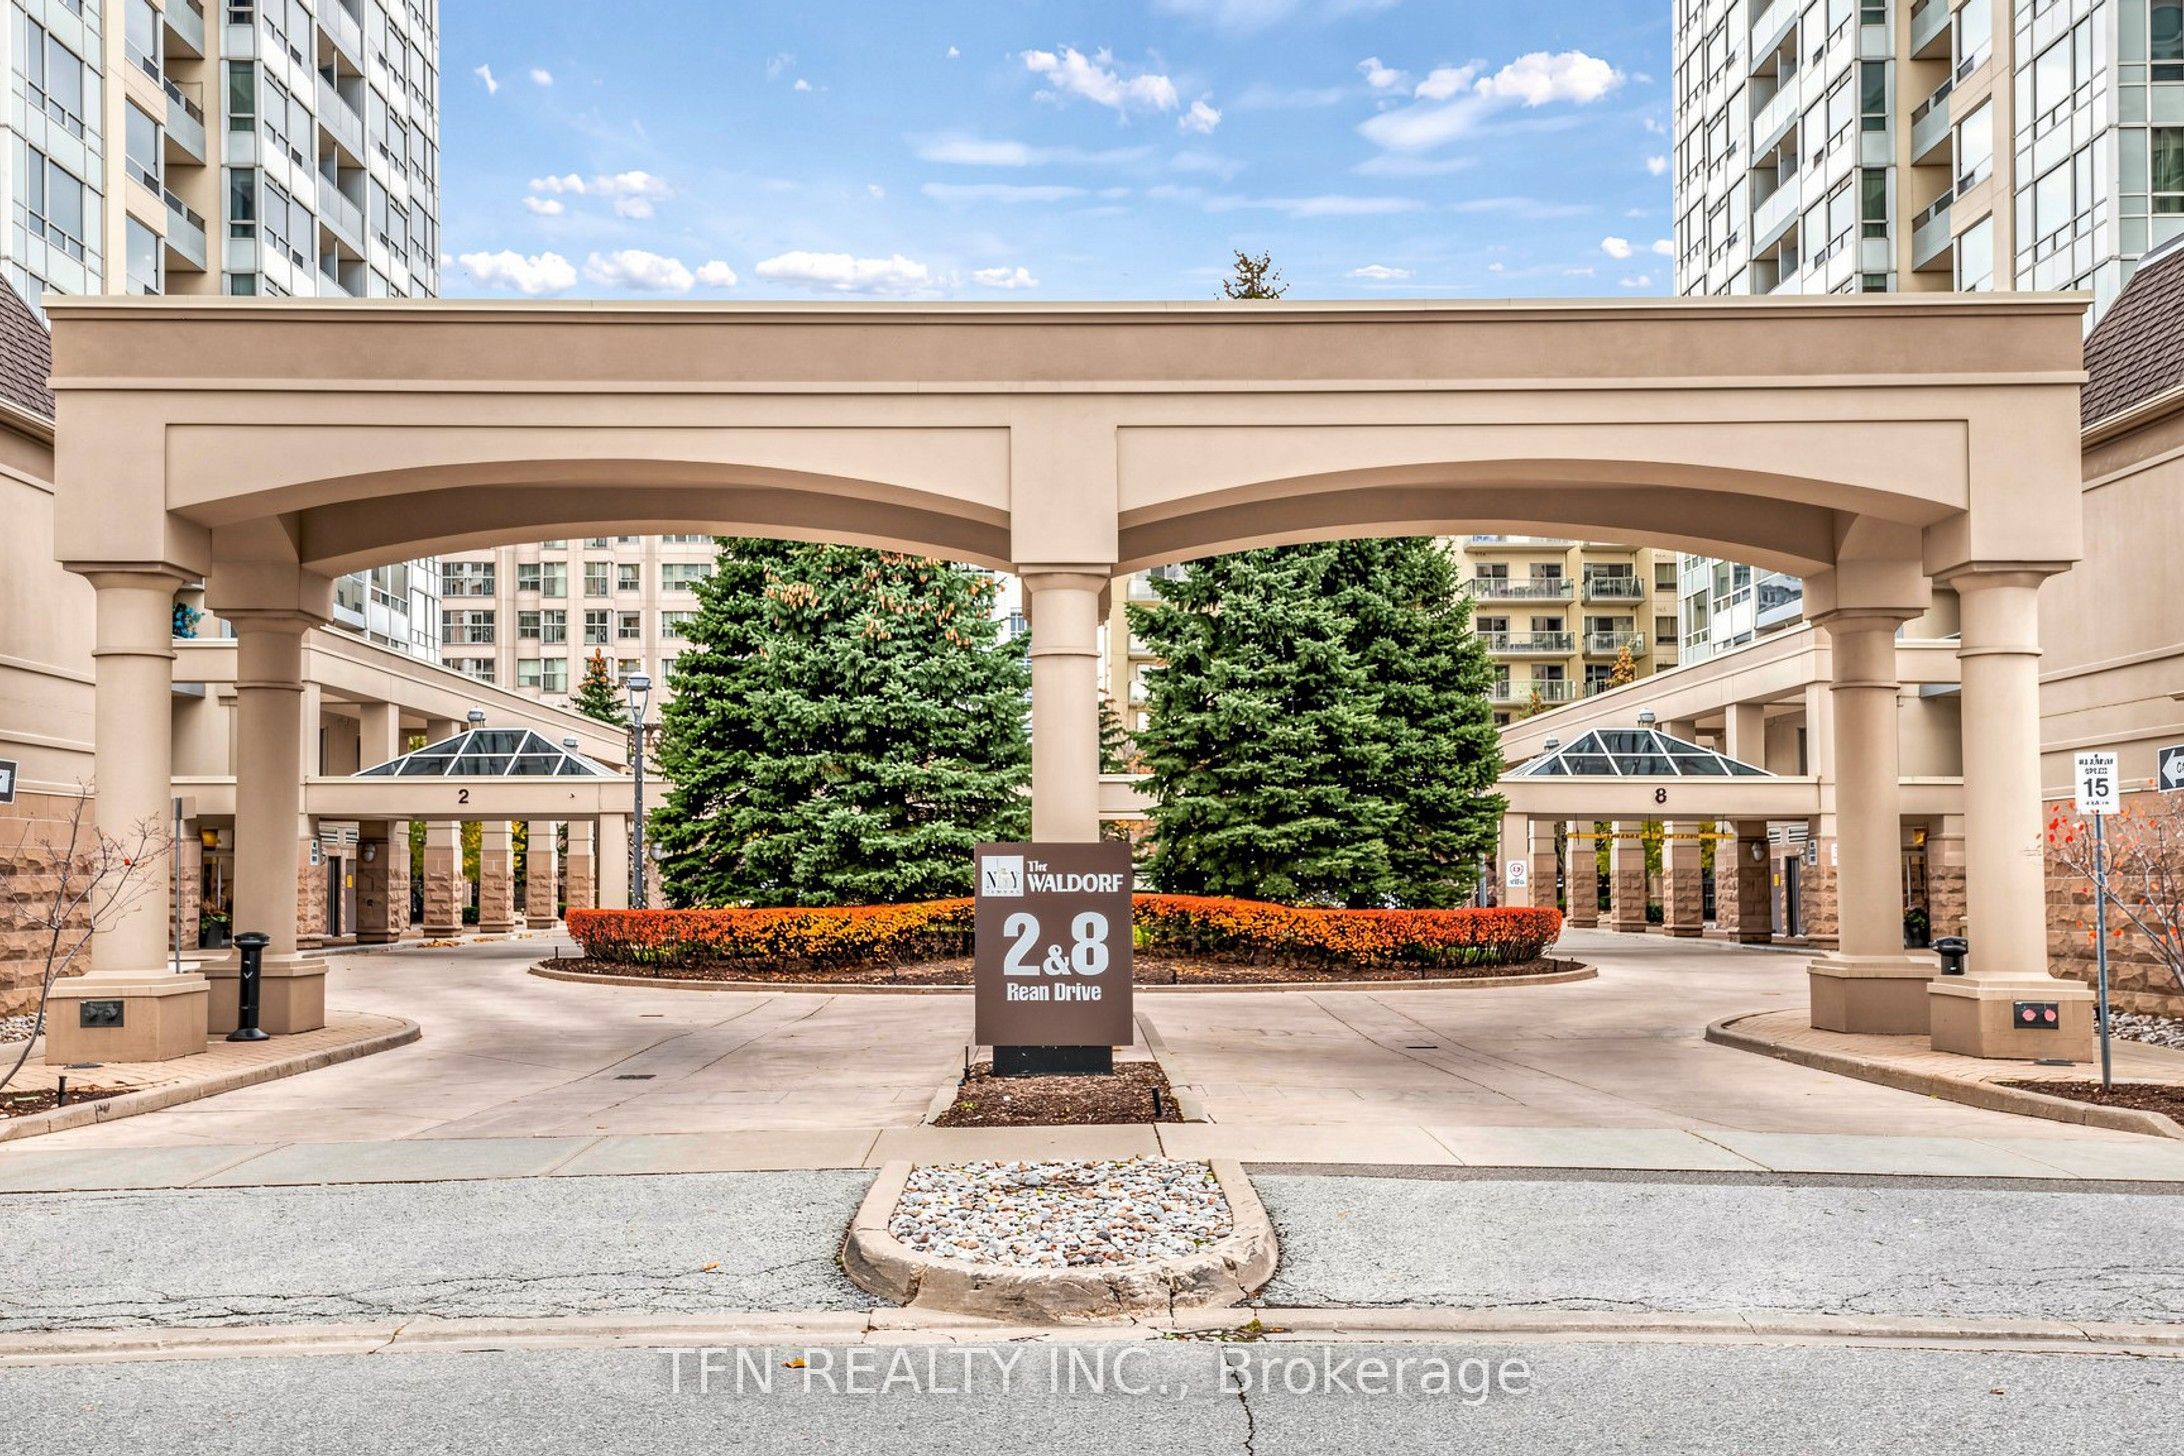
8 Rean Drive 1510Toronto, ON M2K 3B9
Mortgage Calculator
Monthly Payment (Est.)
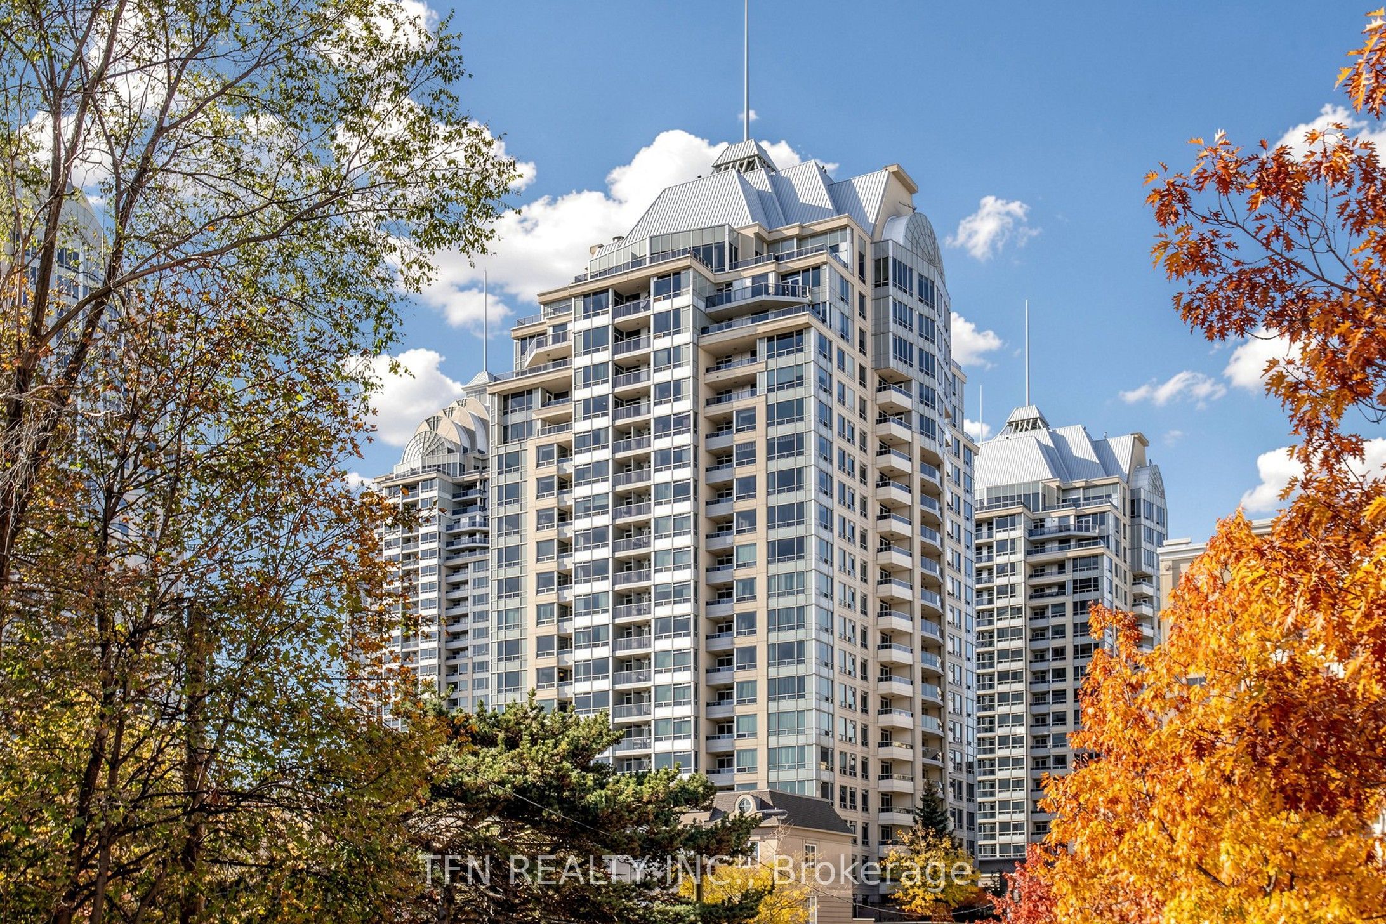
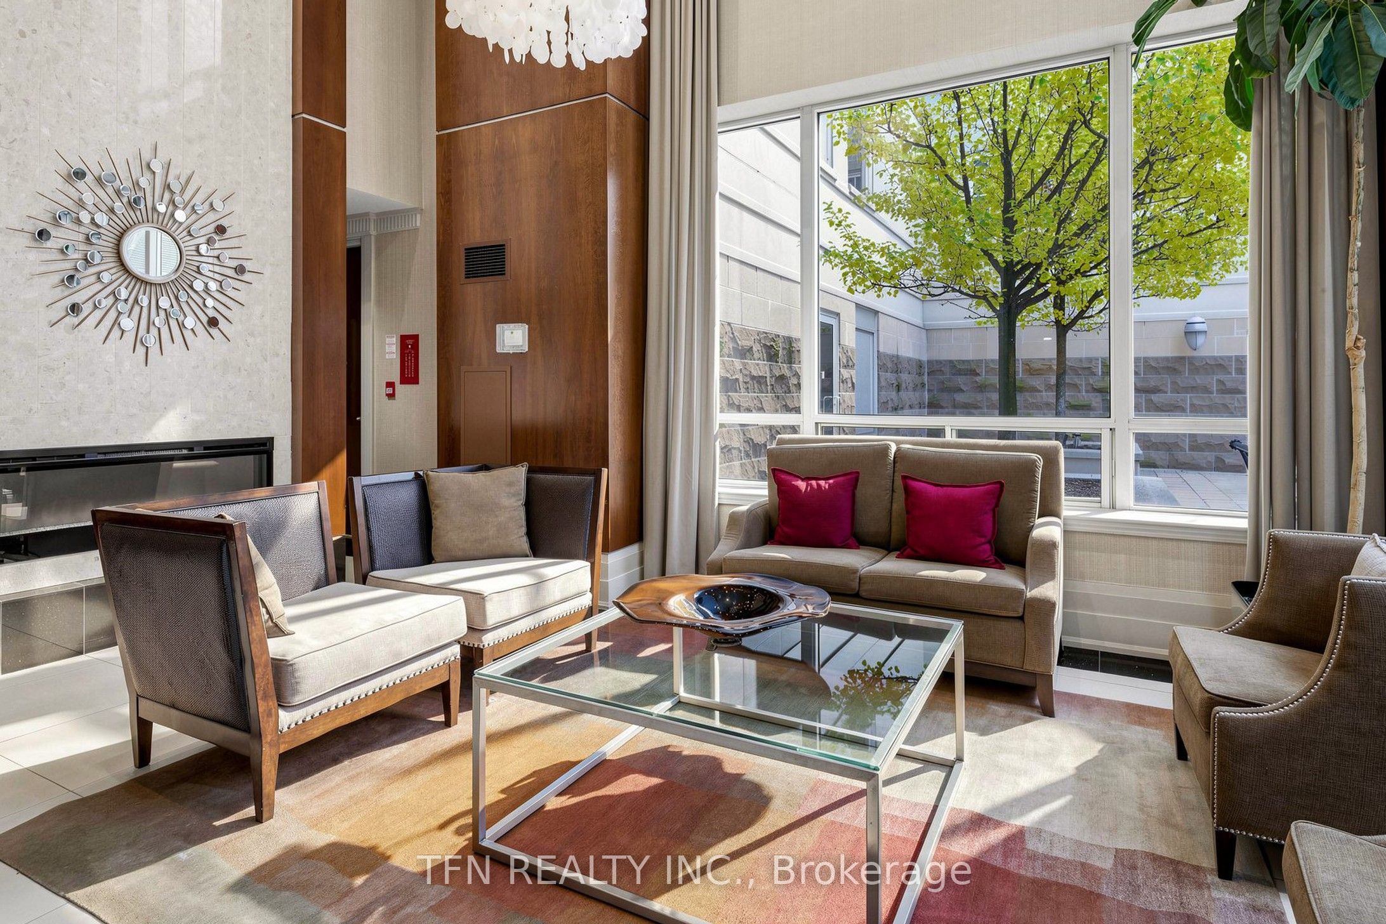
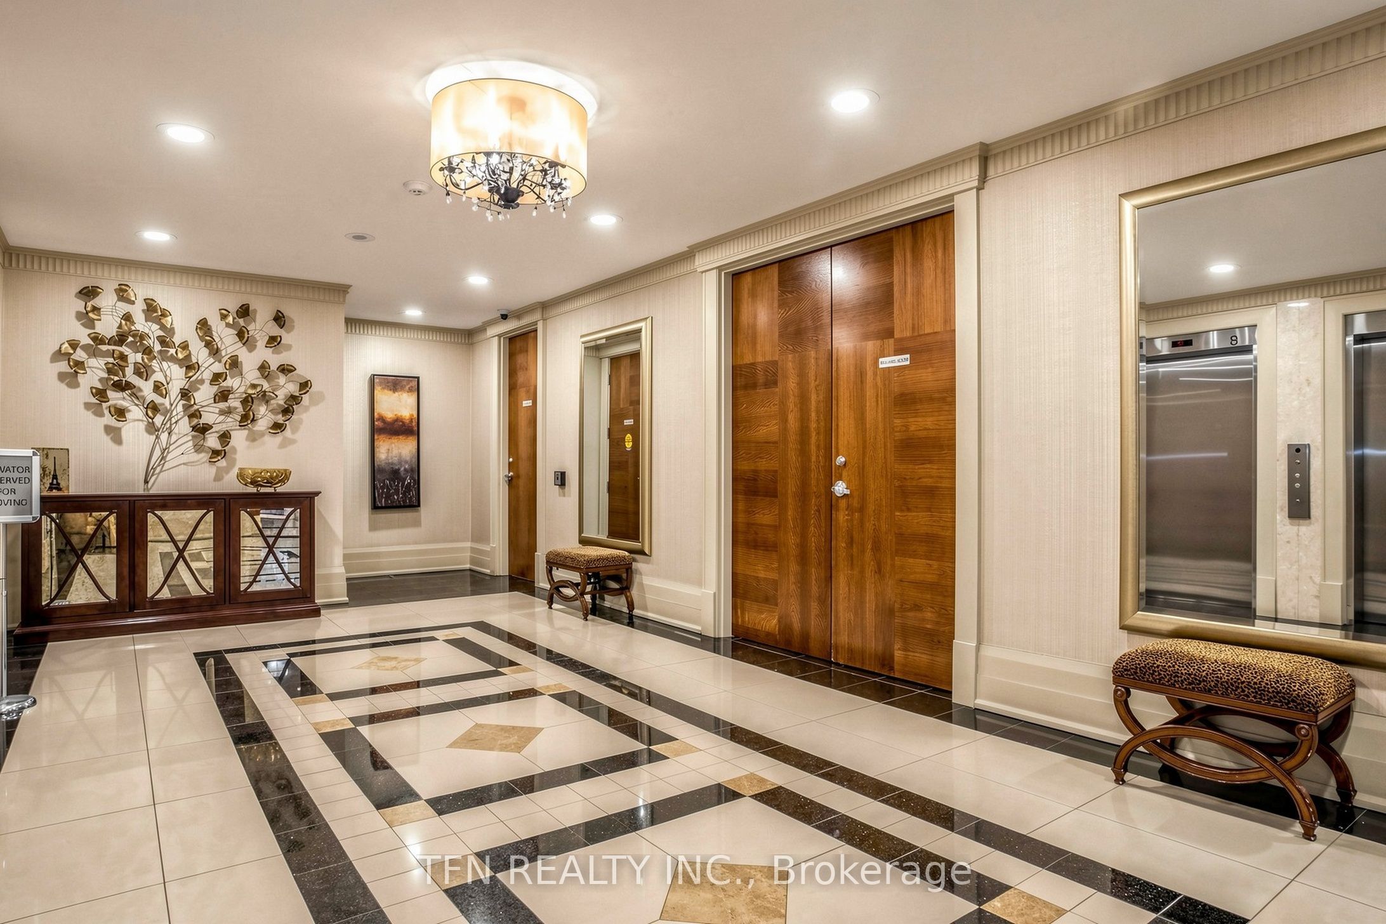
Enter an interest rate to see your estimated monthly payment.Welcome to 1510 - 8 Rean Drive in the heart of Bayview Village! This recently renovated suite offers a bright, functional layout with a versatile den that can be used as another bedroom, home office, or guest room. Enjoy unobstructed views from the private balcony, creating a peaceful outdoor retreat and filling the suite with natural light.The updated interior provides a move-in-ready opportunity, ideal for first-time buyers, professionals, downsizers, or investors. Residents enjoy exceptional building amenities, including an indoor pool, fitness centre, sauna, party room, media room, library, virtual golf, guest suites, 24-hour concierge, and free recreational classes.A major advantage of this building is that all utilities are included in the monthly maintenance fees, offering excellent value and worry-free living. Located steps from Bayview Village Shopping Centre, Bayview Subway Station, parks, restaurants, grocery stores, and major highways, this is convenient city living in one of North York's most desirable communities. A must-see!
| 4 hours ago | Listing updated with changes from the MLS® | |
| 4 hours ago | Listing first seen on site |

Listing information is provided by Participants of the Toronto Real Estate Board. IDX information is provided exclusively for personal, non-commercial use, and may not be used for any purpose other than to identify prospective properties consumers may be interested in purchasing. Information is deemed reliable but not guaranteed. Copyright 2026, Toronto Real Estate Board
Last checked 2026-11-04 07:21 PM UTC