217 Major Street, Toronto, ON, M5S 2L4

Save
Ask
Tour
Hide
Share
$1,479,000
New Listing

217 Major Street
Toronto, ON M5S 2L4

For Sale|Single Family Residence|Active
4
Beds
4
Total Baths
1500-2000
SqFt
—
/SqFt
County:
Toronto
217 Major Street217 Major Street217 Major Street217 Major Street
Save
Ask
Tour
Hide
Share

Mortgage Calculator

Monthly Payment (Est.)

Enter an interest rate to see your estimated monthly payment.
Calculator powered by Showcase IDX, a Constellation1 Company. Copyright ©2026 Information is deemed reliable but not guaranteed.

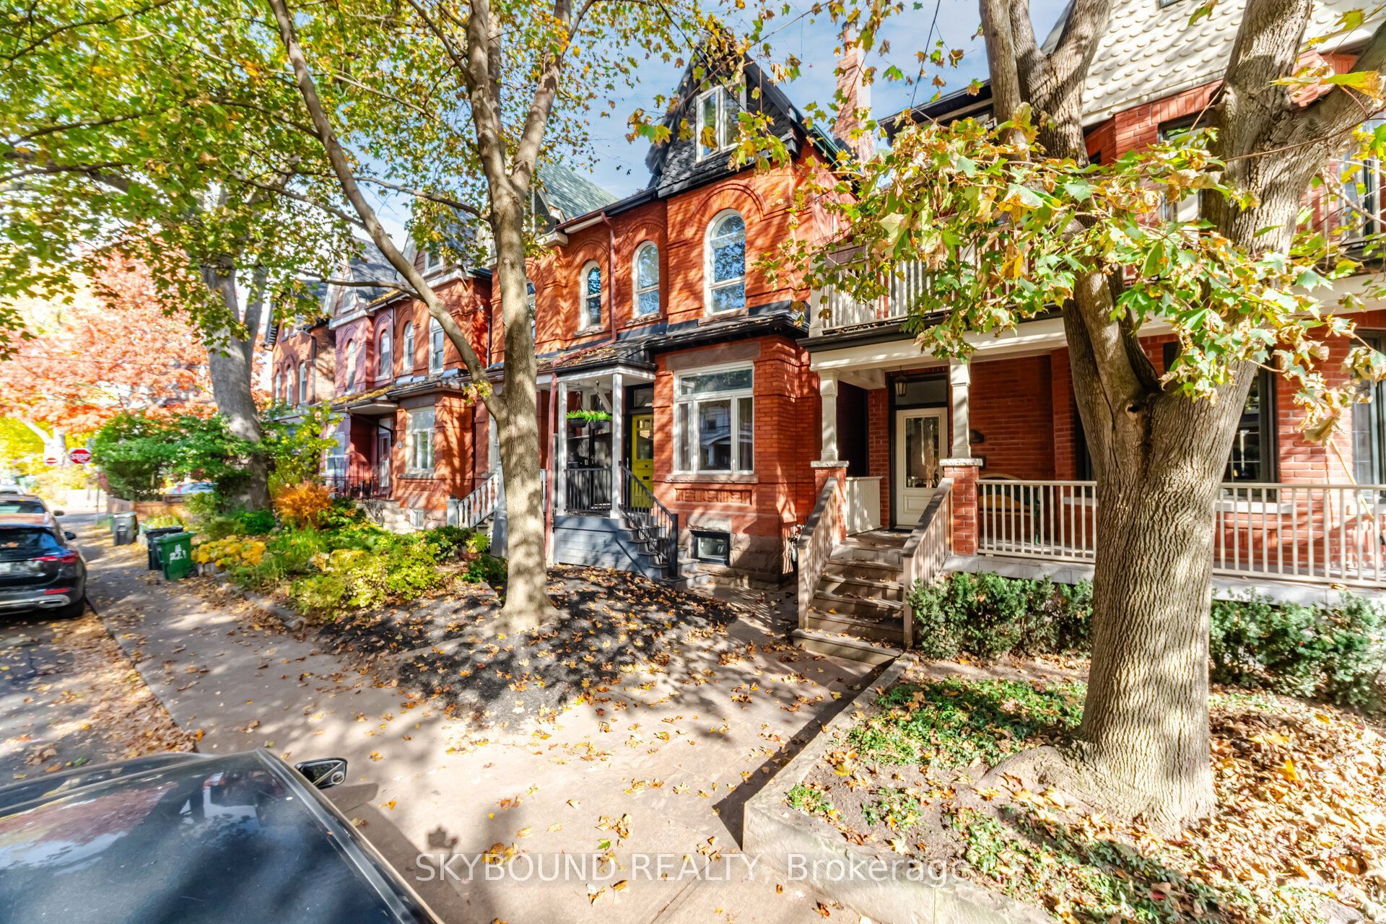
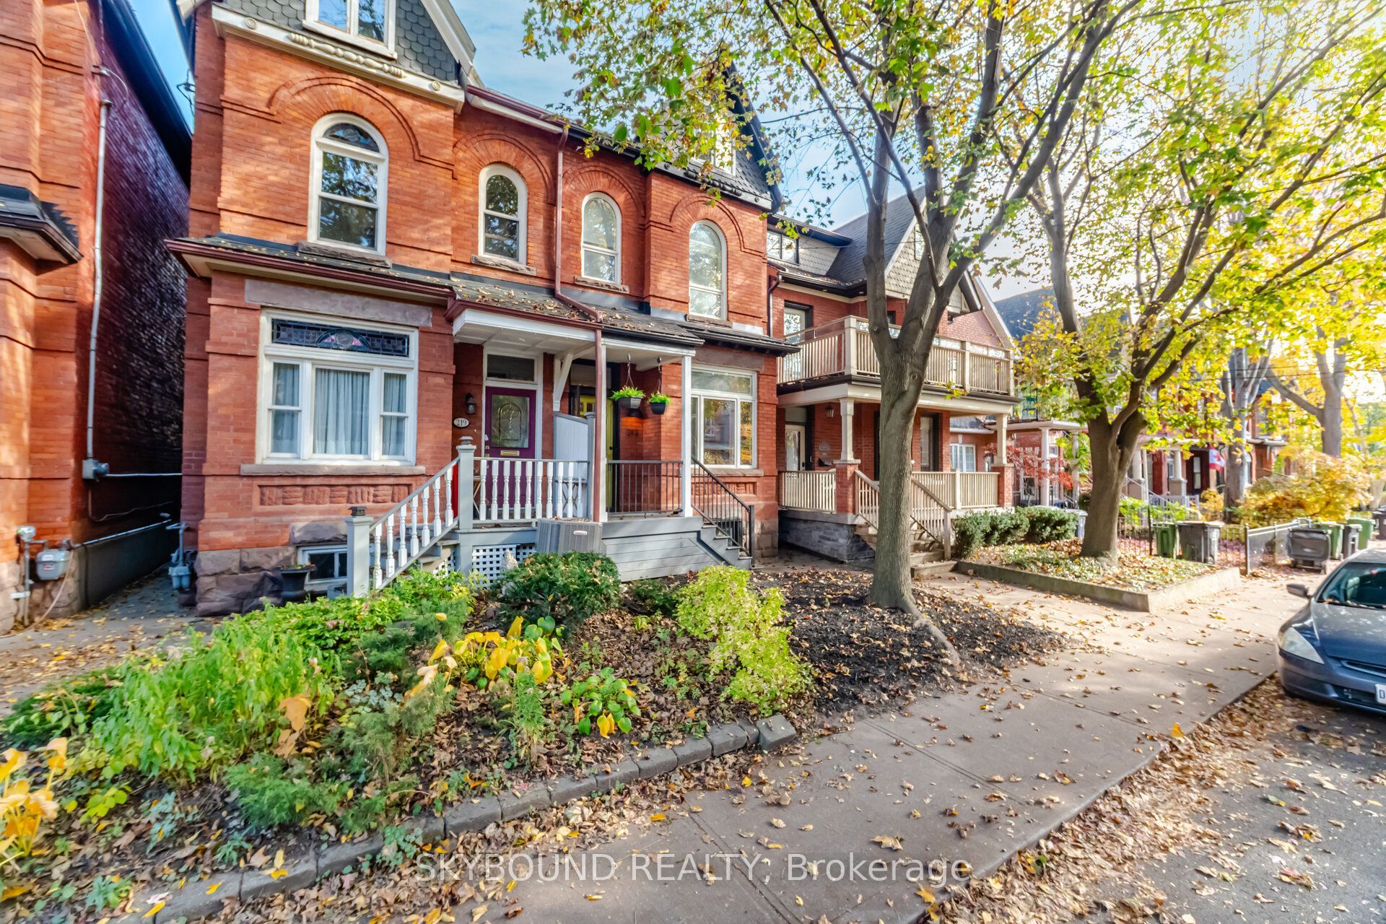
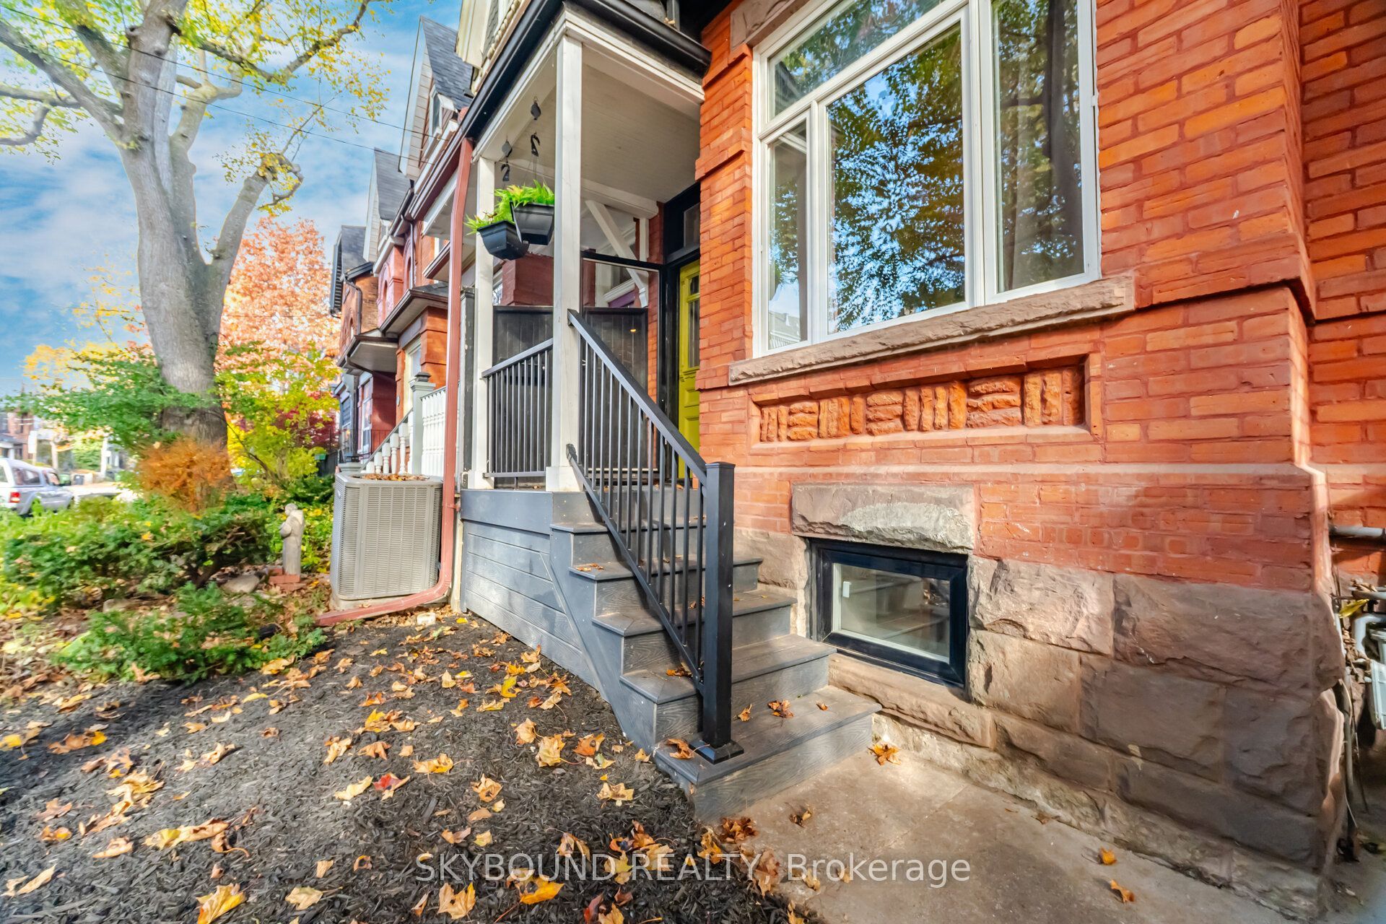
Cherished by the same family for over 50 years, this beautifully maintained double-brick Victorian semi offers a wonderful opportunity in the heart of Harbord Village. Set on an impressive 18.5 x 100 ft lot, this four-bedroom home blends timeless character with thoughtful improvements throughout. Features include high ceilings, a renovated kitchen with GE Café appliances, a spacious third-floor primary retreat with ensuite, and a finished, underpinned basement with high ceilings, offering additional living space. Extensive upgrades include updated electrical, plumbing, windows, owned furnace and water heater, central air conditioning and an ERV/HEPA system. A generous backyard completes this offering. Fantastic potential to create parking at the rear via Barbara Godard Lane (Buyer to verify size restrictions/permits.) 217 Major St. also qualifies for a laneway house with optional car garage. A home with history, substance and room to make it your own. Just steps to the neighbourhood cafés,restaurants, parks, transit and everything downtown Toronto has to offer.

Save
Ask
Tour
Hide
Share
Listing Snapshot
Price 
$1,479,000
Days On Site 
0 Days
Bedrooms 
4
Inside Area (SqFt) 
1500-2000 sqft
Total Baths 
4
Full Baths 
N/A
Partial Baths 
N/A
Lot Size 
18.5x100.0 Acres
Year Built 
N/A
MLS® Number 
C14147762
Status 
Active
Property Tax 
$8,225.57
Maintenance Fees 
N/A
Sq Ft Source 
N/A
Friends & Family
Recent Activity
2 hours agoListing updated with changes from the MLS®
4 hours agoListing first seen on site
General Features
Cross Street 
Bloor & Spadina
Direction Faces 
East
Land Lease 
No
Number Of Stories 
2
Property Sub Type 
Single Family Residence
Style 
2 1/2 Storey
Interior Features
Appliances 
Water Heater
Basement 
Sump PumpFinished
Cooling 
Central Air
Fireplace 
Yes
Heating 
Natural GasForced Air
Bedroom 
Dimensions - 2.78 x 3.26Level - Second
Bedroom 2 
Dimensions - 4.34 x 2.81Level - Second
Bedroom 3 
Dimensions - 3.76 x 4.43Level - Second
Dining Room 
Dimensions - 3.71 x 2.88Level - Main
Kitchen 
Dimensions - 3.26 x 3.9Level - MainFeatures - Breakfast Bar
Living Room 
Dimensions - 5.49 x 2.81Level - Main
Master Bedroom 
Dimensions - 4.95 x 4.37Level - Third
Mud Room 
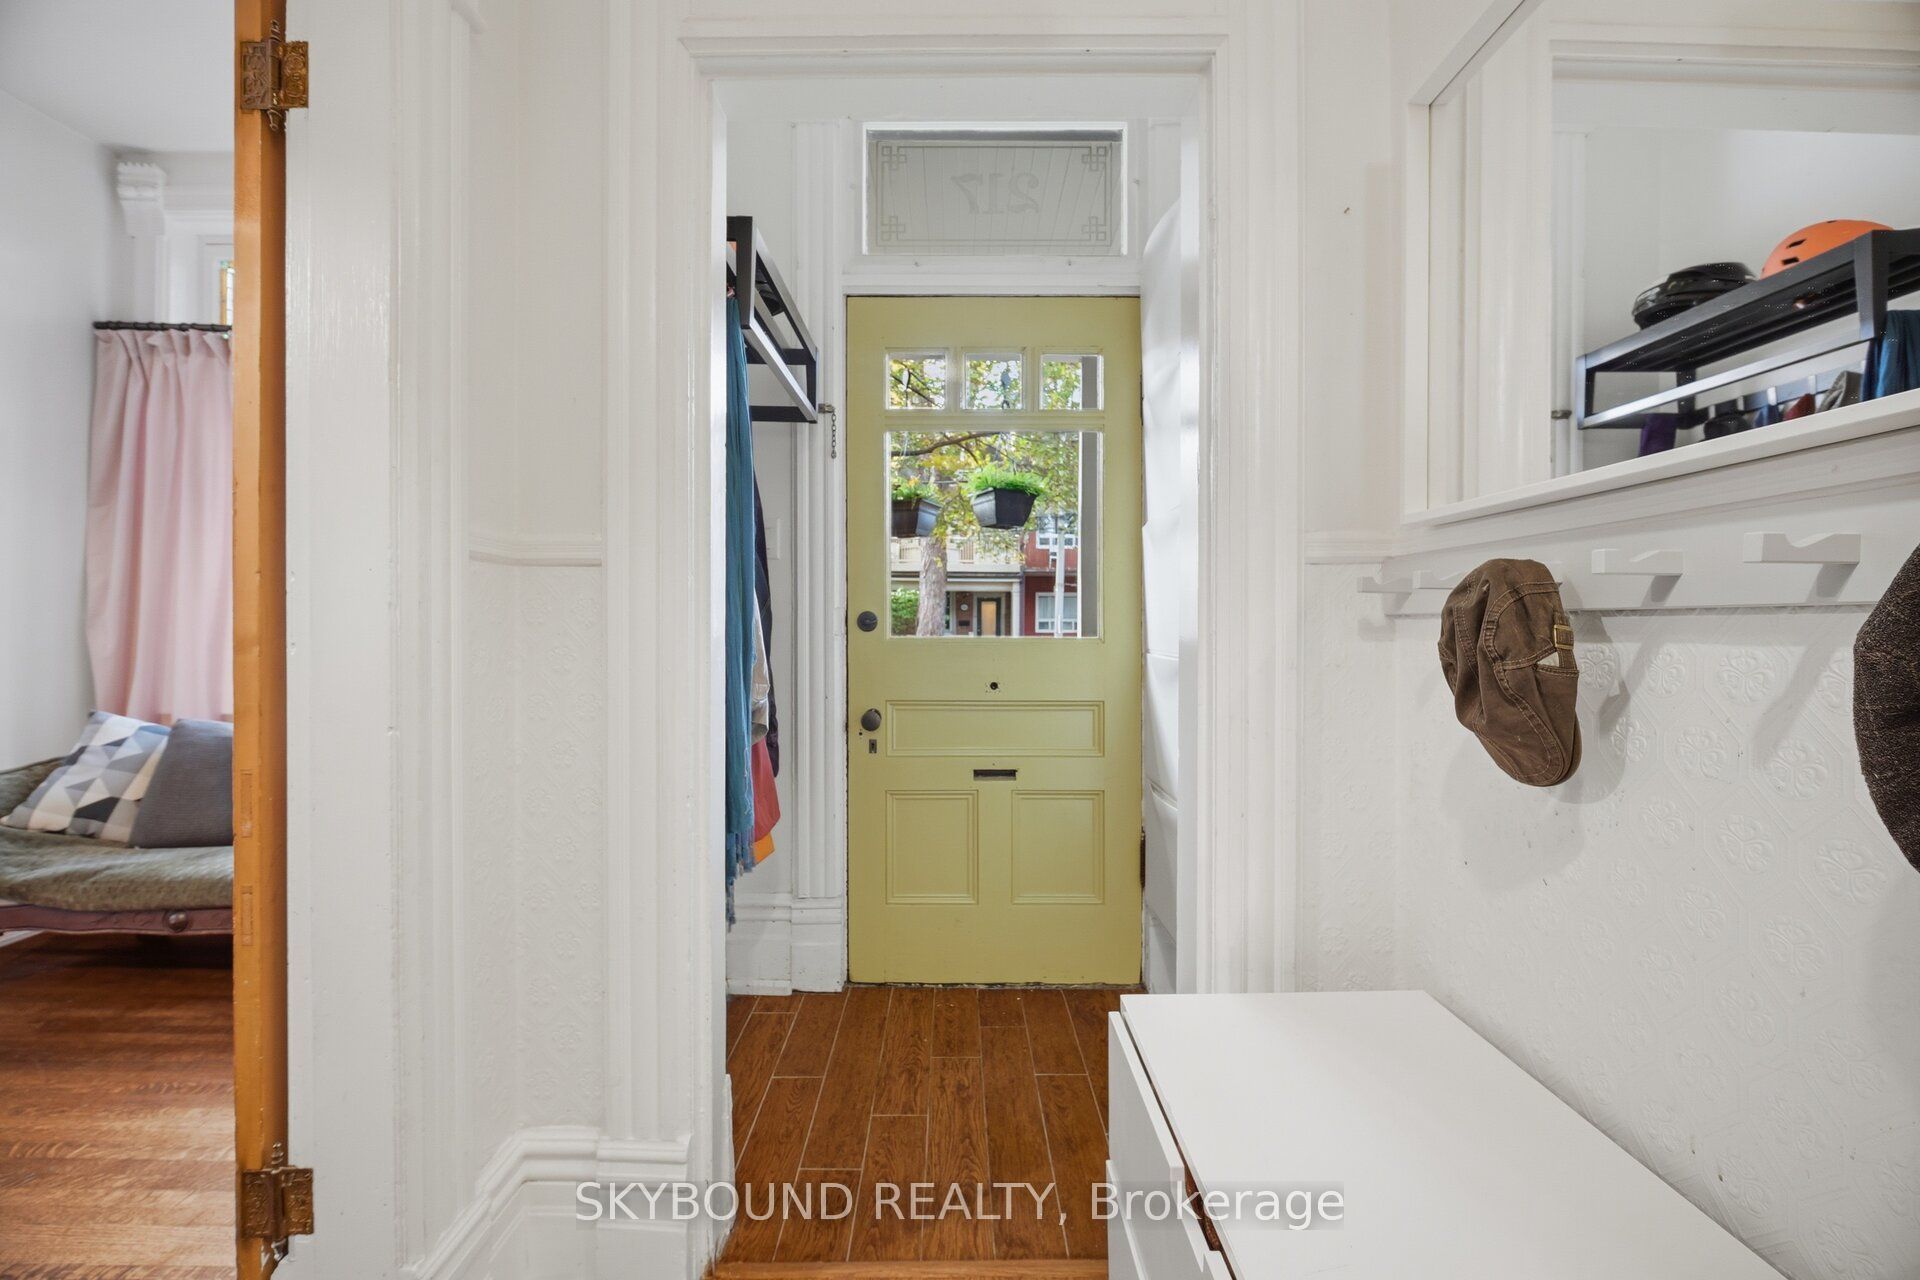
Dimensions - 2.9 x 2.3Level - Main
Recreation 
Dimensions - 7.27 x 3.98Level - Basement
Save
Ask
Tour
Hide
Share
Exterior Features
Construction Details 
Brick
Pool Features 
None
Roof 
AsphaltFlat
Listing courtesy of SKYBOUND REALTY

Listing information is provided by Participants of the Toronto Real Estate Board. IDX information is provided exclusively for personal, non-commercial use, and may not be used for any purpose other than to identify prospective properties consumers may be interested in purchasing. Information is deemed reliable but not guaranteed. Copyright 2026, Toronto Real Estate Board
Last checked 2026-11-04 07:21 PM UTC

Neighborhood & Commute
Source: Walkscore
Disclosure: Community information and market data powered by Constellation Data Labs. Information is deemed reliable but not guaranteed.
Save
Ask
Tour
Hide
Share