
Save
Ask
Tour
Hide
$858,000
New Listing
100 Harrison Garden Blvd Boulevard Gph2Toronto, ON M2N 0C2
For Sale|Condominium|Active
2
Beds
3
Total Baths
1000-1199
SqFt
—
/SqFt
County:
Toronto
Save
Ask
Tour
Hide
Mortgage Calculator
Monthly Payment (Est.)
Enter an interest rate to see your estimated monthly payment.Calculator powered by Showcase IDX, a Constellation1 Company. Copyright ©2026 Information is deemed reliable but not guaranteed.
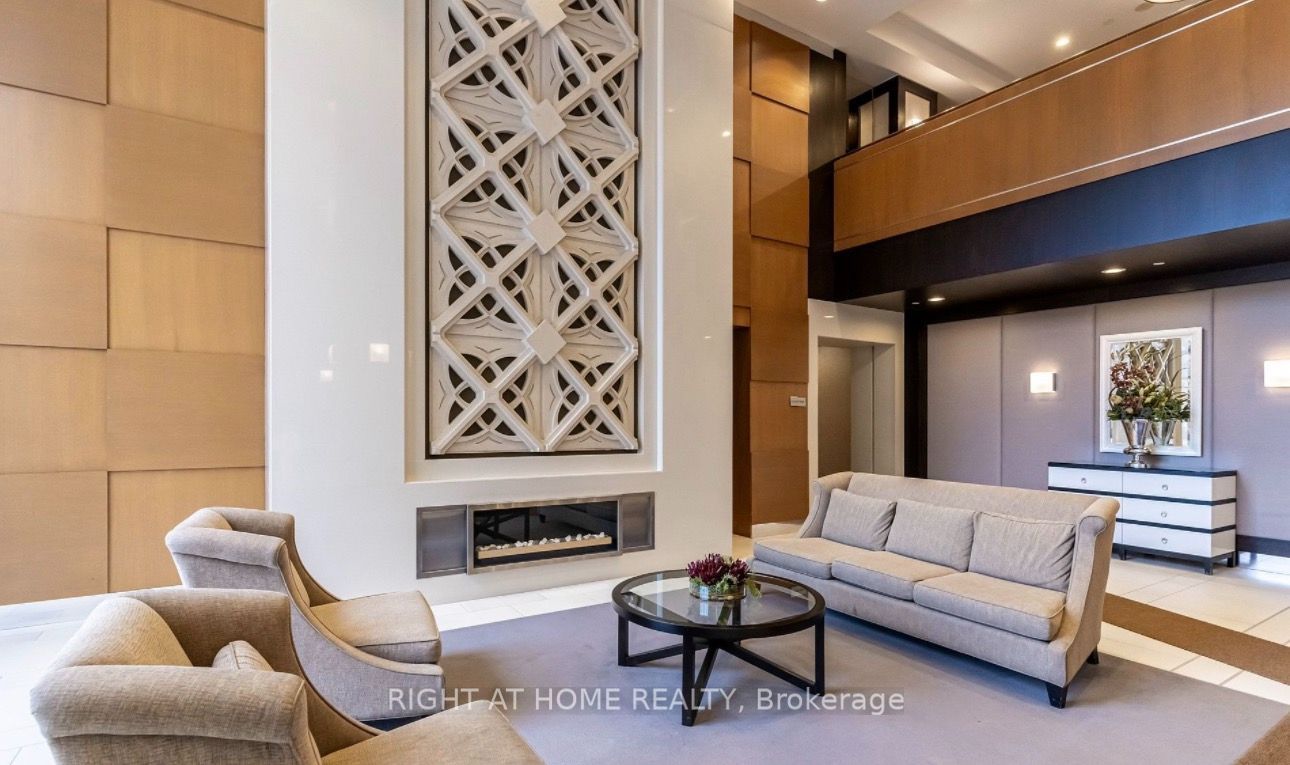
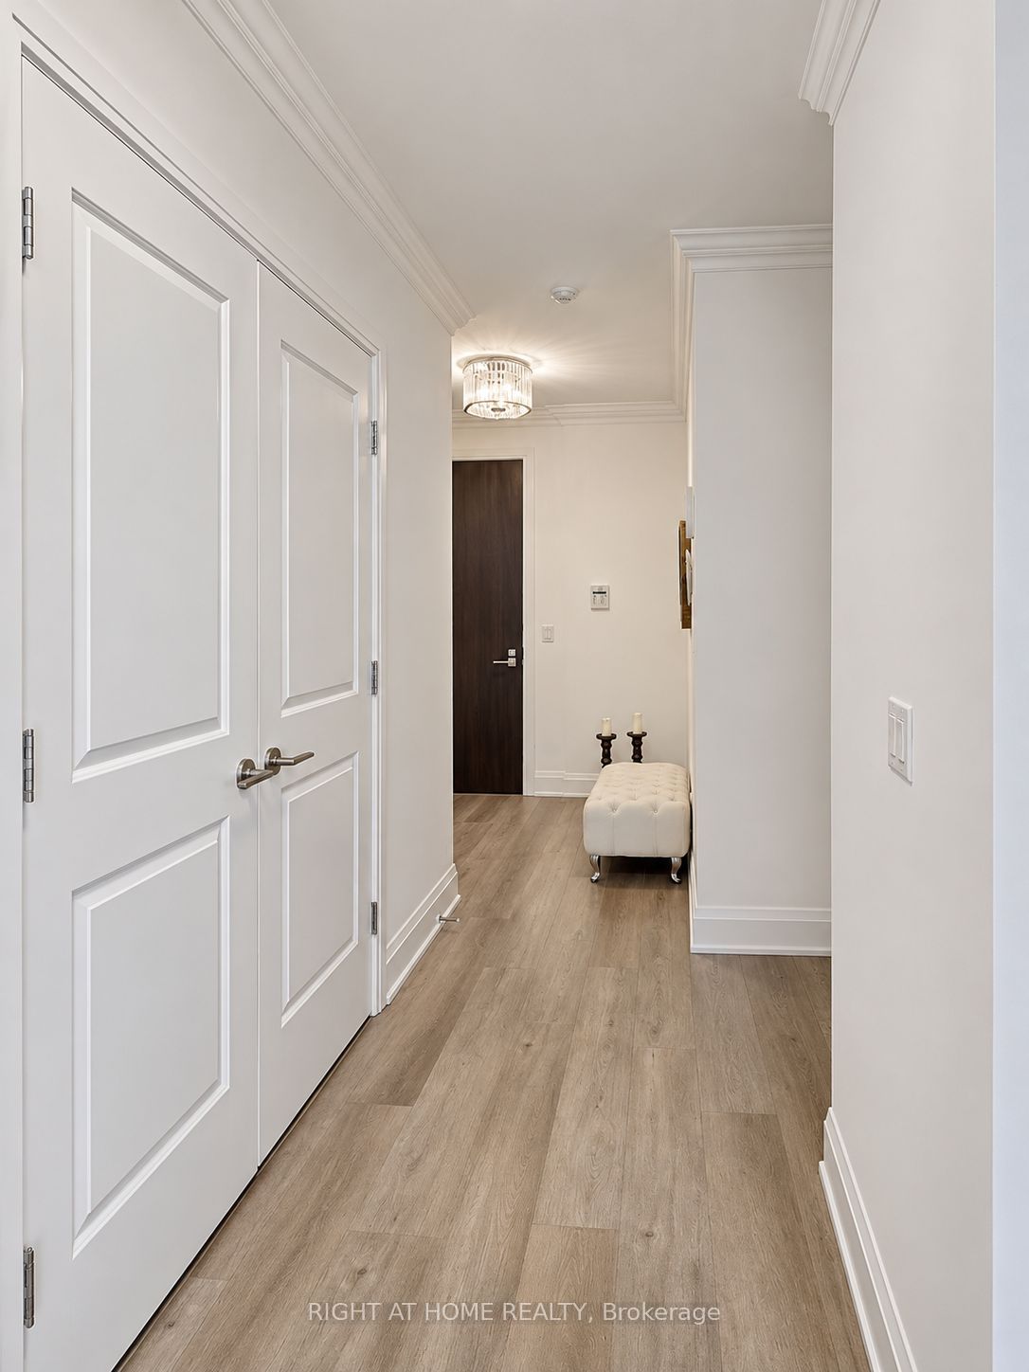
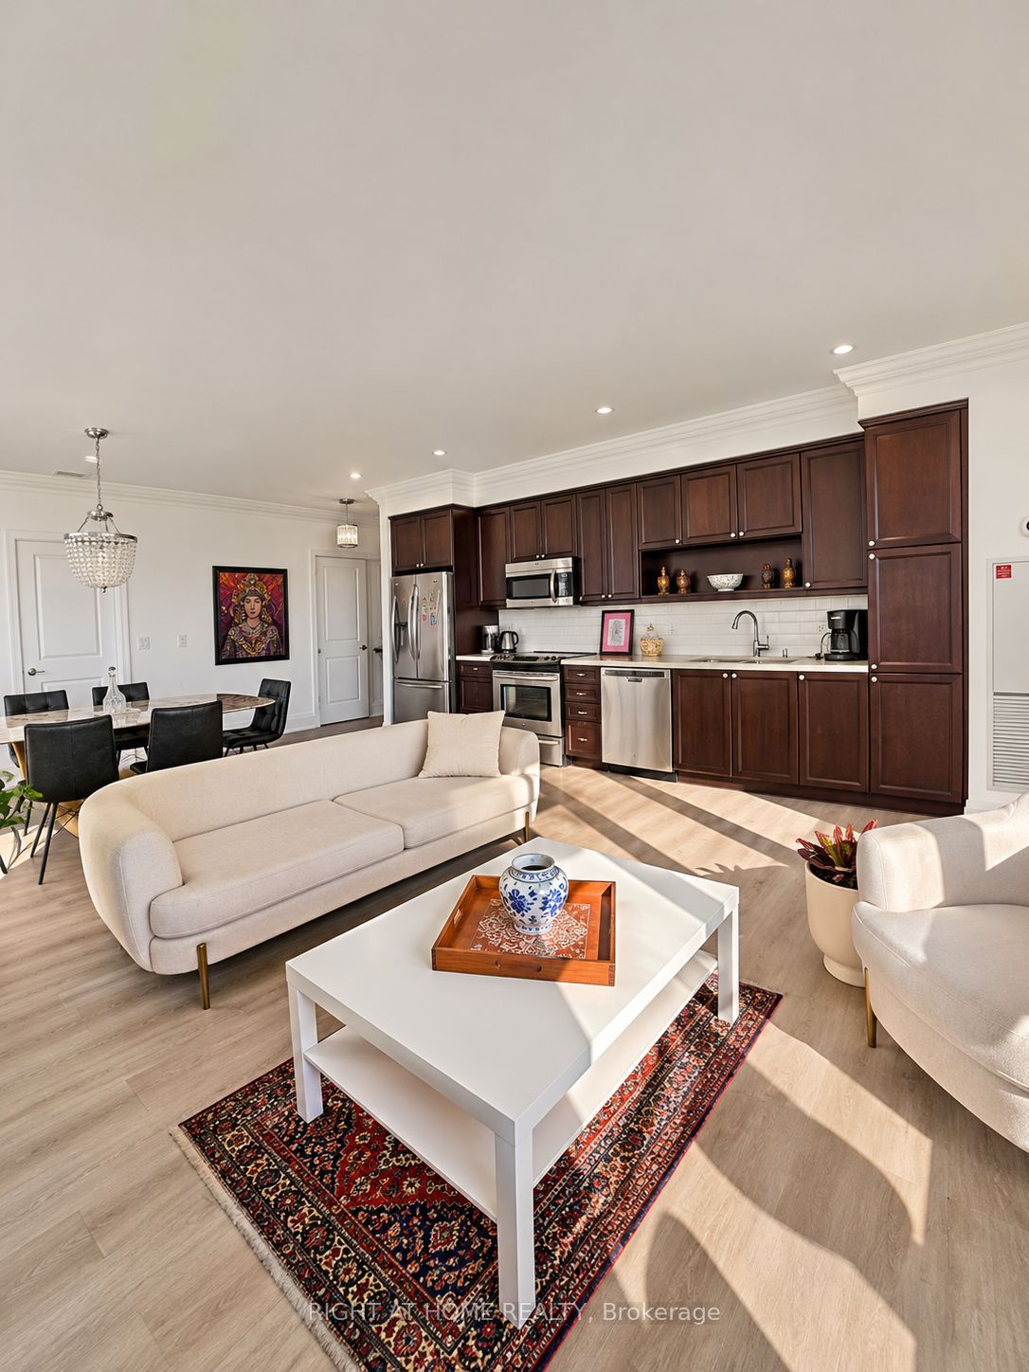
Stunning Avonshire Grand Penthouse offering approx. 1,085 sq. ft. with 2 bedrooms, 2 bathrooms, 9-ft ceilings, crown mouldings and upgraded laminate flooring. Bright open-concept living/dining area, gourmet kitchen with quartz countertops, split-bedroom layout and oversized balcony with spectacular southwest skyline views. Includes 2 parking spaces and 2 lockers! Excellent building amenities including indoor pool, theatre and party room. Steps to transit, shopping, restaurants, parks and trails.
Save
Ask
Tour
Hide
Listing Snapshot
Price
$858,000
Days On Site
0 Days
Bedrooms
2
Inside Area (SqFt)
1000-1199 sqft
Total Baths
3
Full Baths
N/A
Partial Baths
N/A
Lot Size
N/A
Year Built
N/A
MLS® Number
C14147850
Status
Active
Property Tax
$4,181
Maintenance Fees
$753.68
Sq Ft Source
N/A
Friends & Family
Recent Activity
| 4 hours ago | Listing updated with changes from the MLS® | |
| 4 hours ago | Listing first seen on site |
General Features
Cross Street
Yonge and Sheppard
Direction Faces
South
Garage
Yes
Number Of Stories
21
Parking
Underground
Parking Spaces
1
Pets
Yes
Property Sub Type
Condominium
Style
Apartment
Interior Features
Basement
None
Cooling
Central Air
Heating
Natural GasForced Air
Interior
Other
Bedroom
Dimensions - 3.05 x 2.9
Dining Room
Dimensions - 7.16 x 4.98Features - Open Floorplan
Kitchen
Dimensions - 7.16 x 4.98
Living Room
Dimensions - 7.16 x 4.98
Master Bedroom
Dimensions - 4.11 x 3.05Features - Walk-In Closet(s)
Save
Ask
Tour
Hide
Exterior Features
Construction Details
Brick
Exterior
Balcony
Community Features
Maintenance Fee
$753.68
Listing courtesy of RIGHT AT HOME REALTY

Listing information is provided by Participants of the Toronto Real Estate Board. IDX information is provided exclusively for personal, non-commercial use, and may not be used for any purpose other than to identify prospective properties consumers may be interested in purchasing. Information is deemed reliable but not guaranteed. Copyright 2026, Toronto Real Estate Board
Last checked 2026-11-04 07:26 PM UTC
Listing information is provided by Participants of the Toronto Real Estate Board. IDX information is provided exclusively for personal, non-commercial use, and may not be used for any purpose other than to identify prospective properties consumers may be interested in purchasing. Information is deemed reliable but not guaranteed. Copyright 2026, Toronto Real Estate Board
Last checked 2026-11-04 07:26 PM UTC
Neighborhood & Commute
Source: Walkscore
Disclosure: Community information and market data powered by Constellation Data Labs. Information is deemed reliable but not guaranteed.
Save
Ask
Tour
Hide