
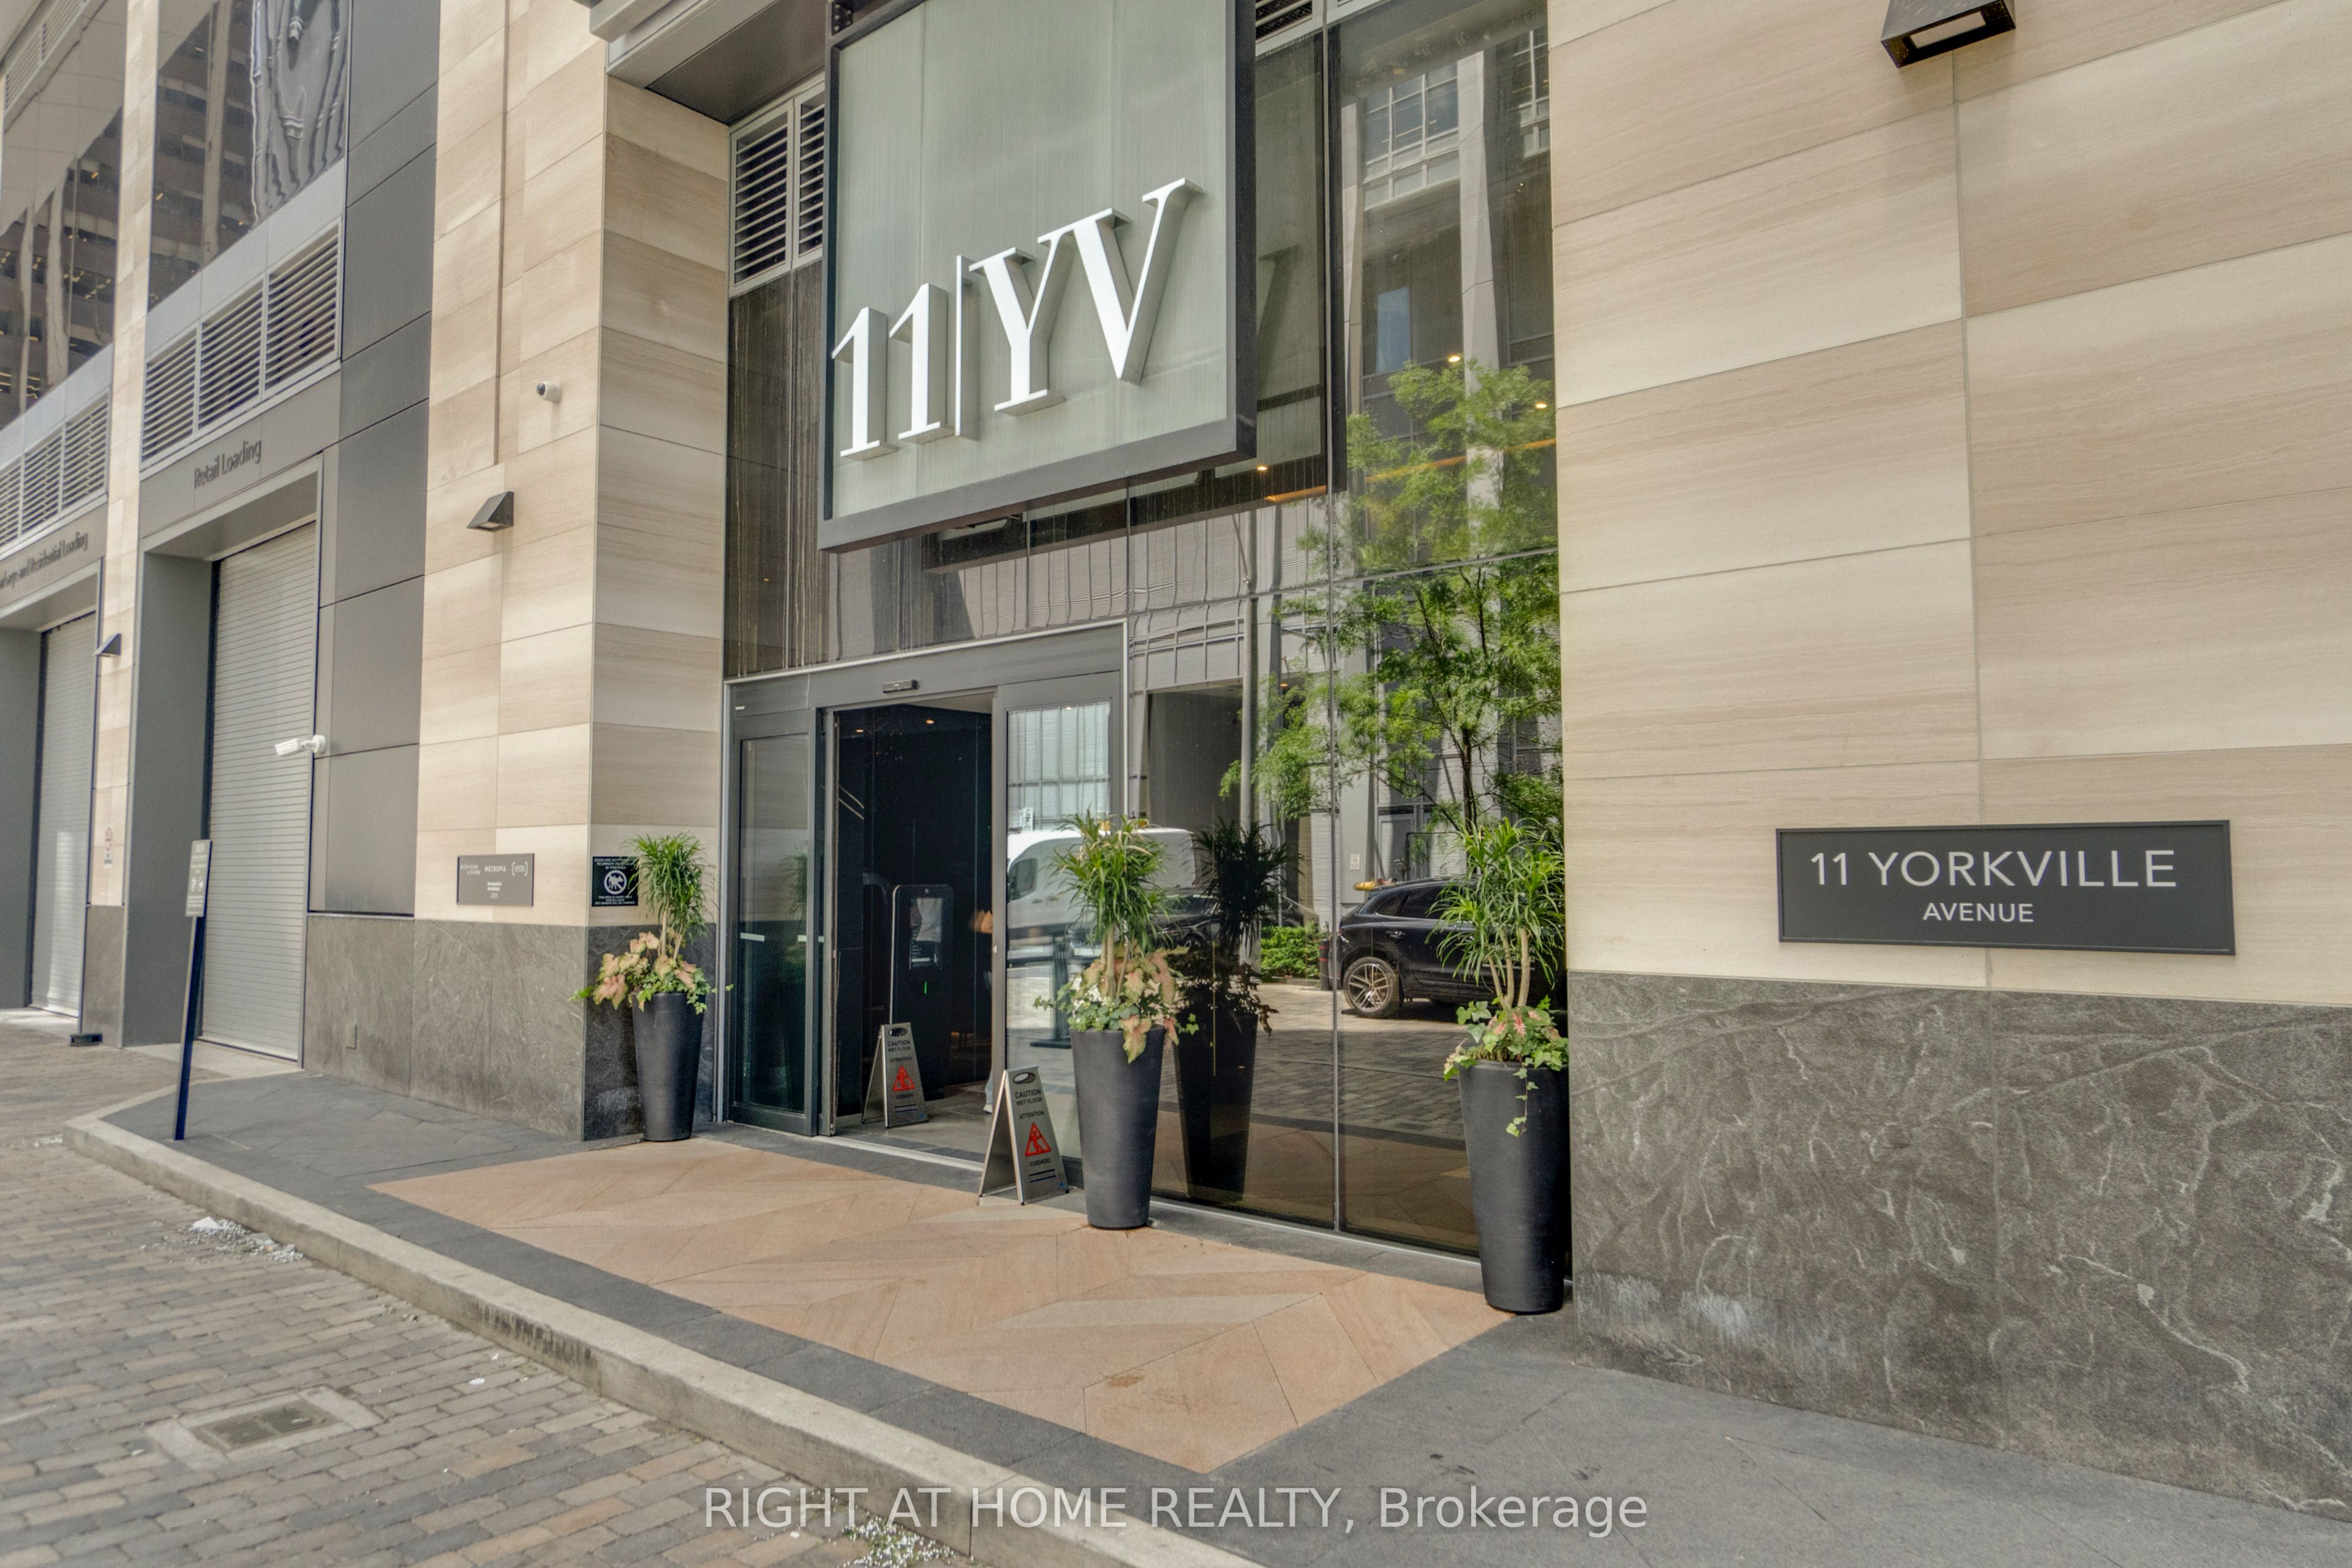
11 Yorkville Avenue 2113Toronto, ON M4W 0B7
Mortgage Calculator
Monthly Payment (Est.)
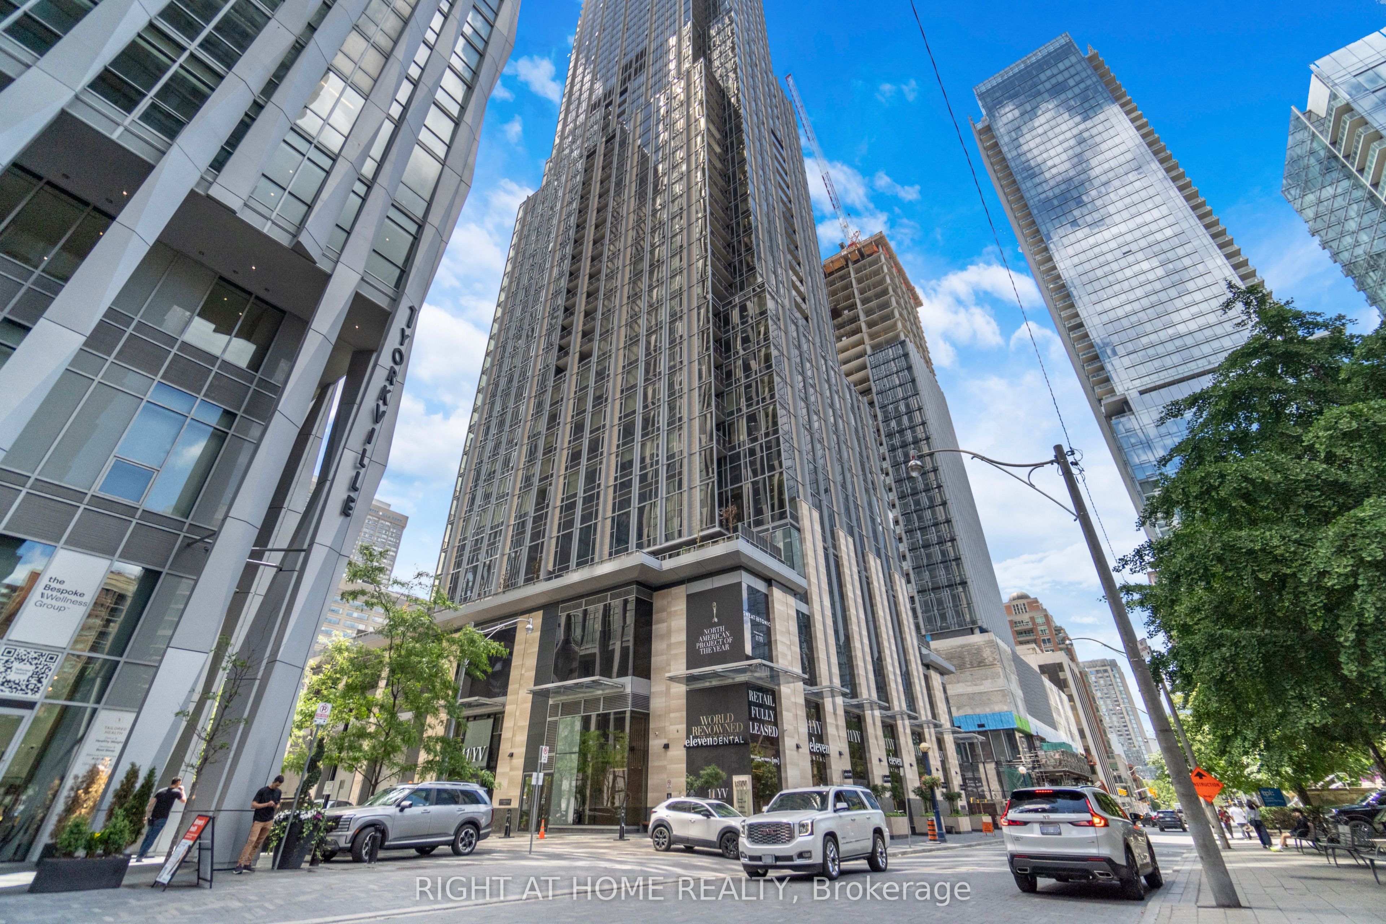
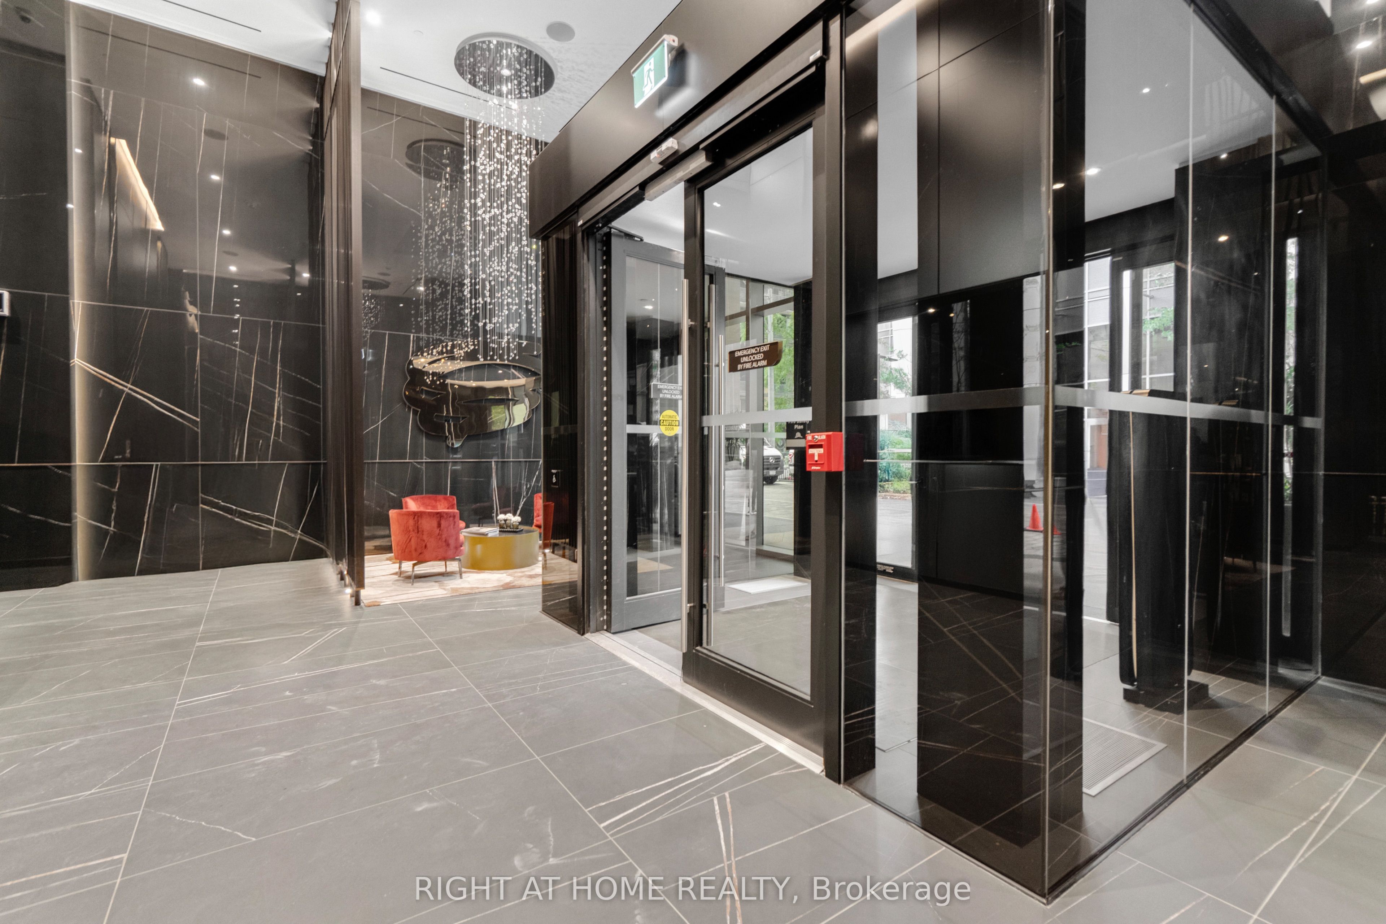
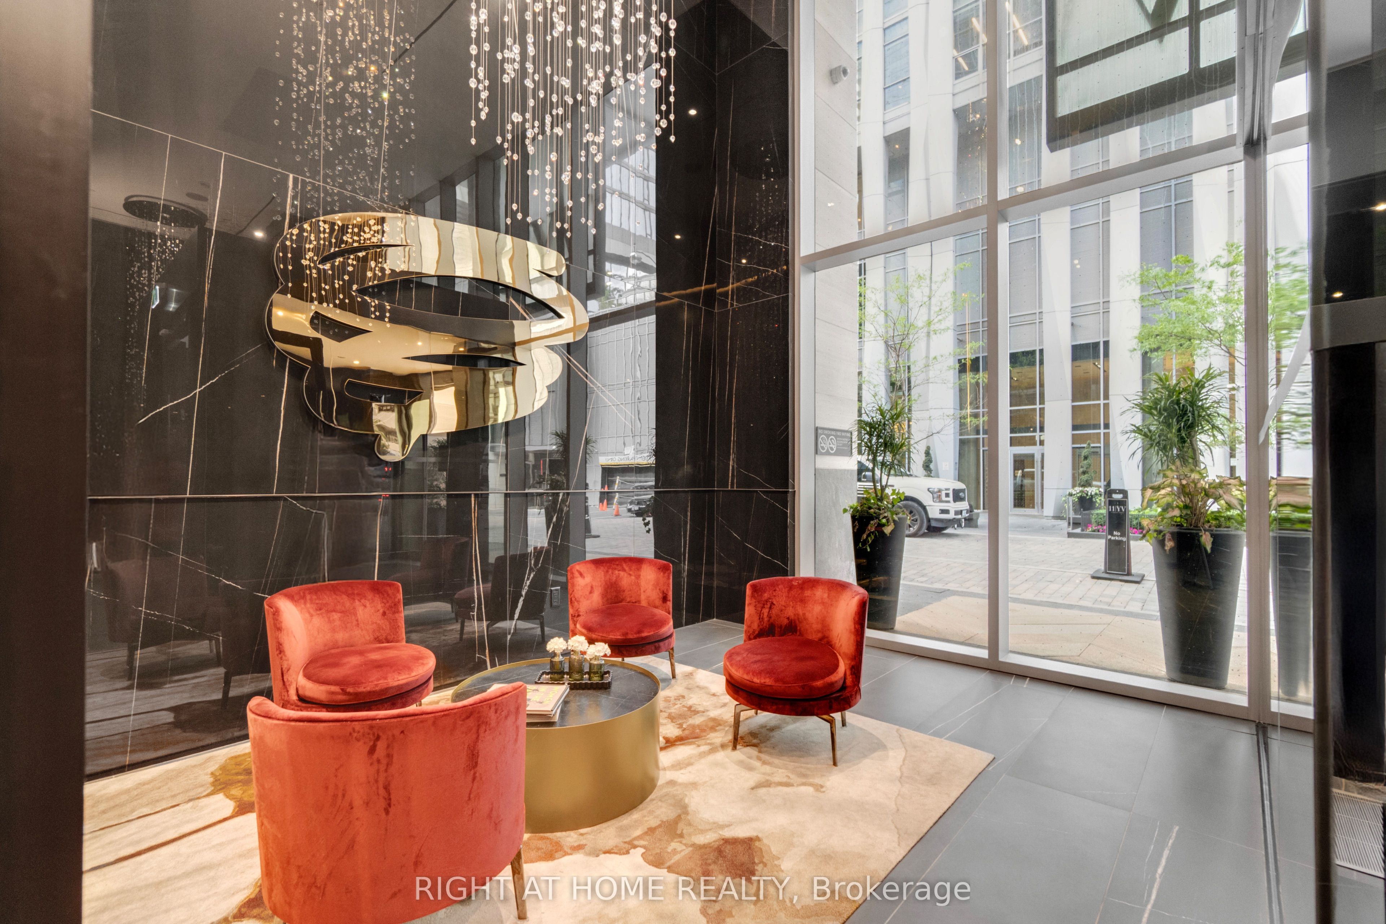
Enter an interest rate to see your estimated monthly payment.Welcome to elevated Yorkville living at 11 Yorkville Avenue. Perched high above the city onthe 21st floor, Oversized windows flood the interior with natural light, creating a bright andinviting atmosphere throughout.Inside, you'll find a modern kitchen with integratedappliances, a sleek marble island, built-in wine fridge, cozy living and dining area. Thegenerously sized bedroom is filled with natural light through large windows and offers apeaceful retreat above one of Toronto's most prestigious neighbourhoods. Located in the heartof Yorkville, you're just steps from world-class shopping, acclaimed restaurants, cafes,luxury hotels, cultural attractions, transit, universities, and hospitals. Enjoy access toexceptional building amenities including concierge service, fitness facilities, pool, loungespaces, and more. A rare opportunity to own a sophisticated urban residence with an oversizedprivate terrace in one of Toronto's most coveted addresses.
| 3 hours ago | Listing updated with changes from the MLS® | |
| 3 hours ago | Listing first seen on site |

Listing information is provided by Participants of the Toronto Real Estate Board. IDX information is provided exclusively for personal, non-commercial use, and may not be used for any purpose other than to identify prospective properties consumers may be interested in purchasing. Information is deemed reliable but not guaranteed. Copyright 2026, Toronto Real Estate Board
Last checked 2026-11-04 07:31 PM UTC