
Save
Ask
Tour
Hide
$928,000
New Listing
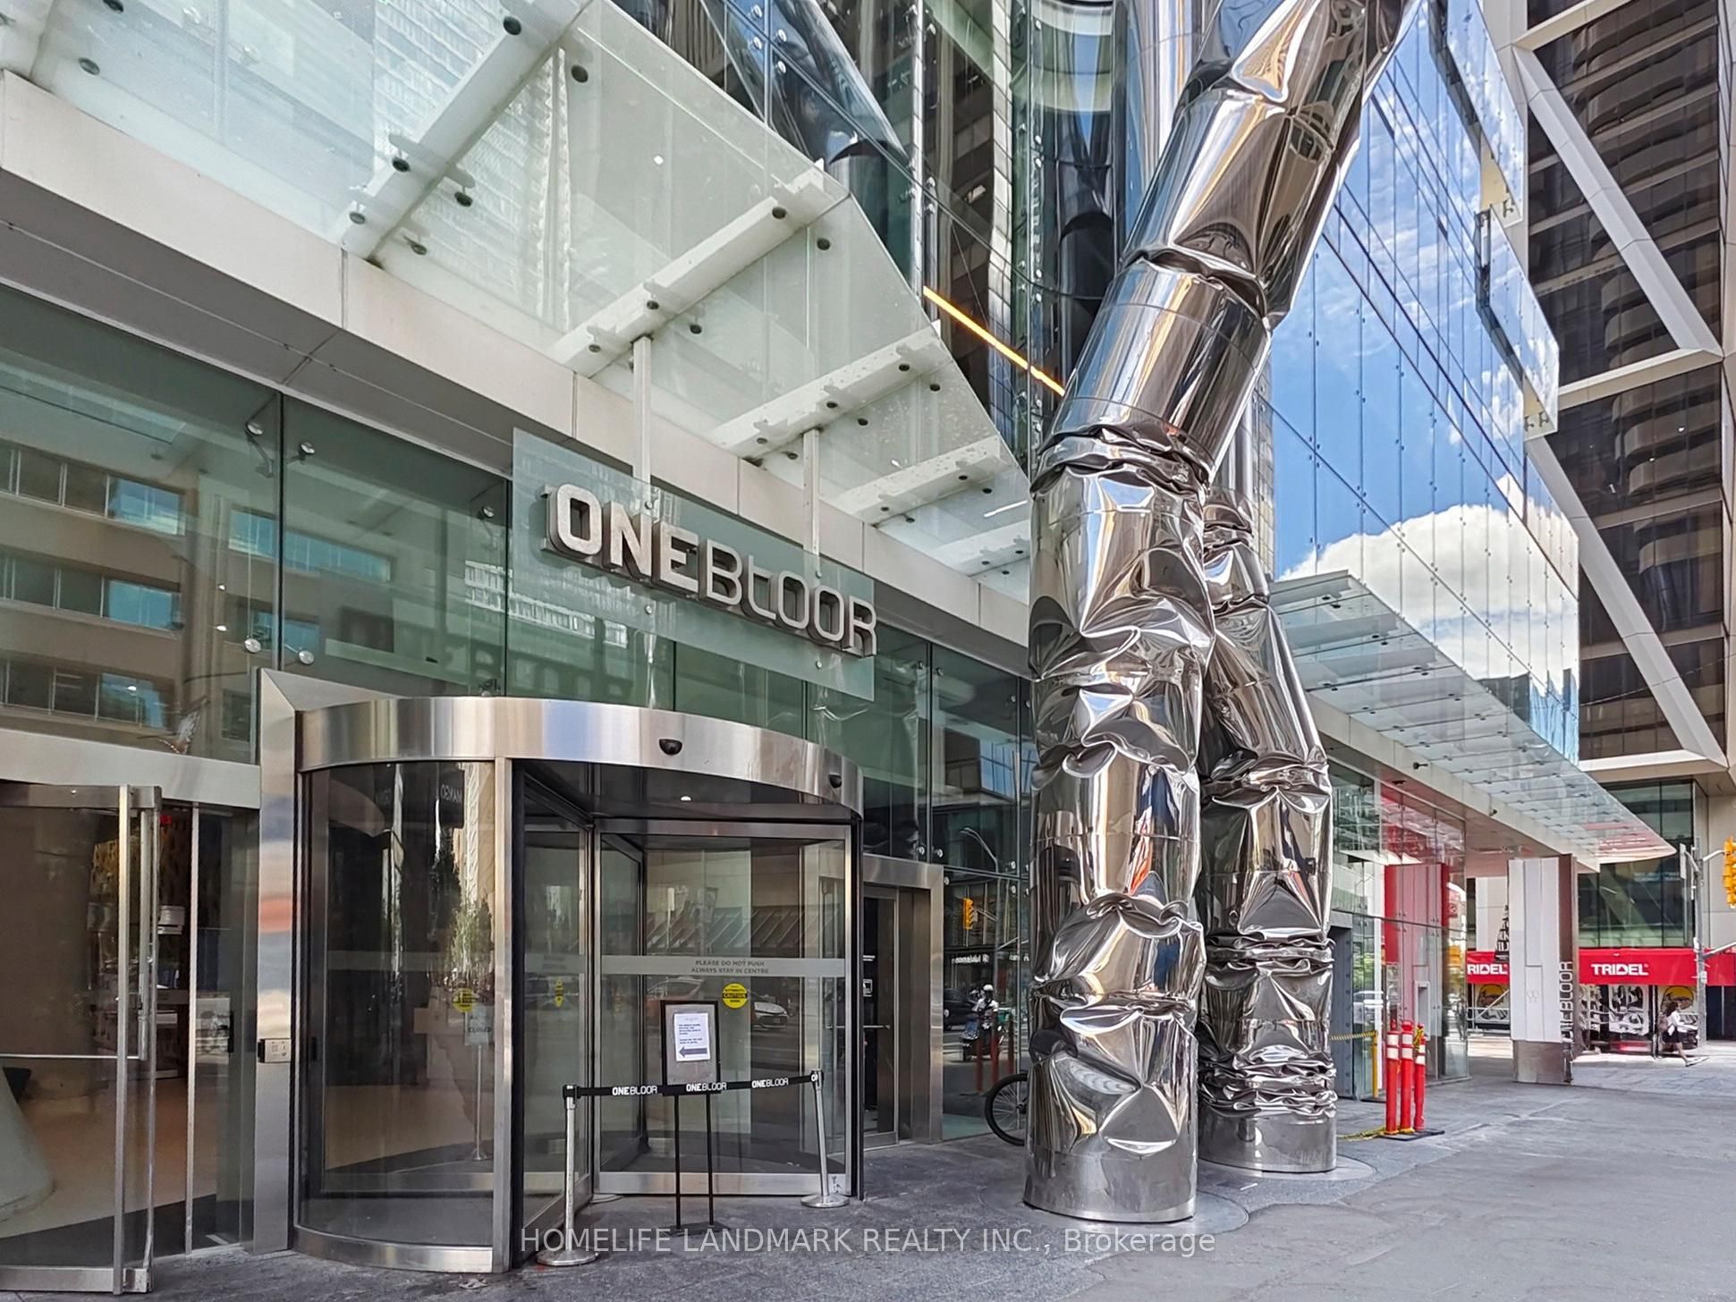
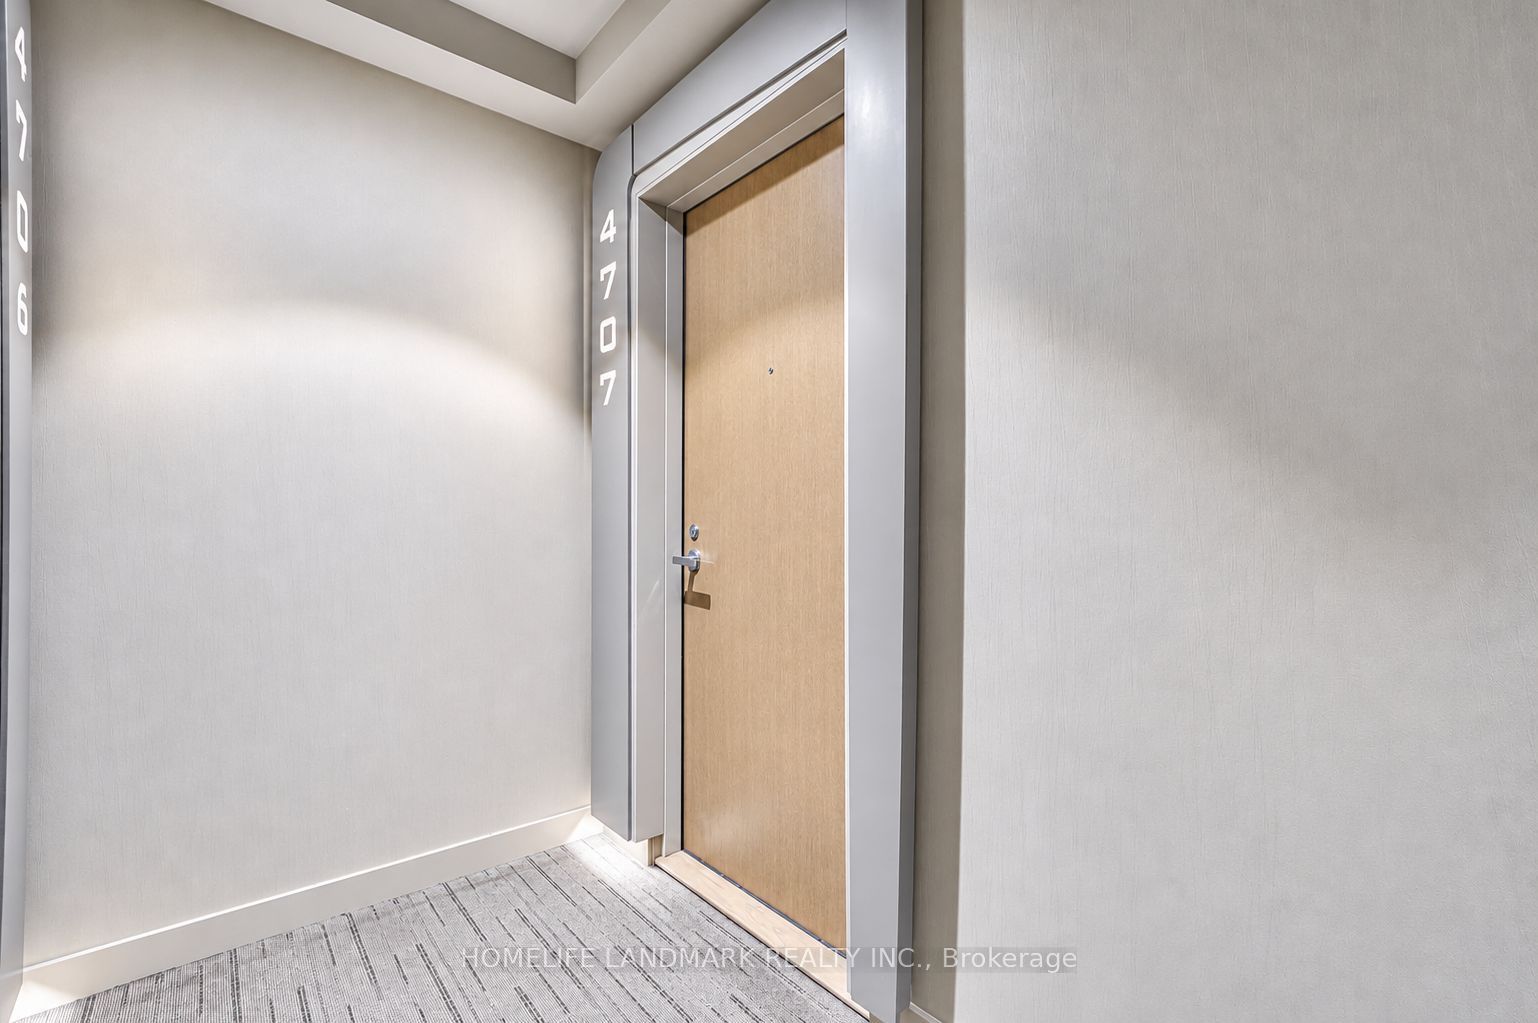
1 Bloor Street E 4707Toronto, ON M4W 1A9
For Sale|Condominium|Active
3
Beds
2
Total Baths
800-899
SqFt
—
/SqFt
County:
Toronto
Save
Ask
Tour
Hide
Mortgage Calculator
Monthly Payment (Est.)
Enter an interest rate to see your estimated monthly payment.Calculator powered by Showcase IDX, a Constellation1 Company. Copyright ©2026 Information is deemed reliable but not guaranteed.
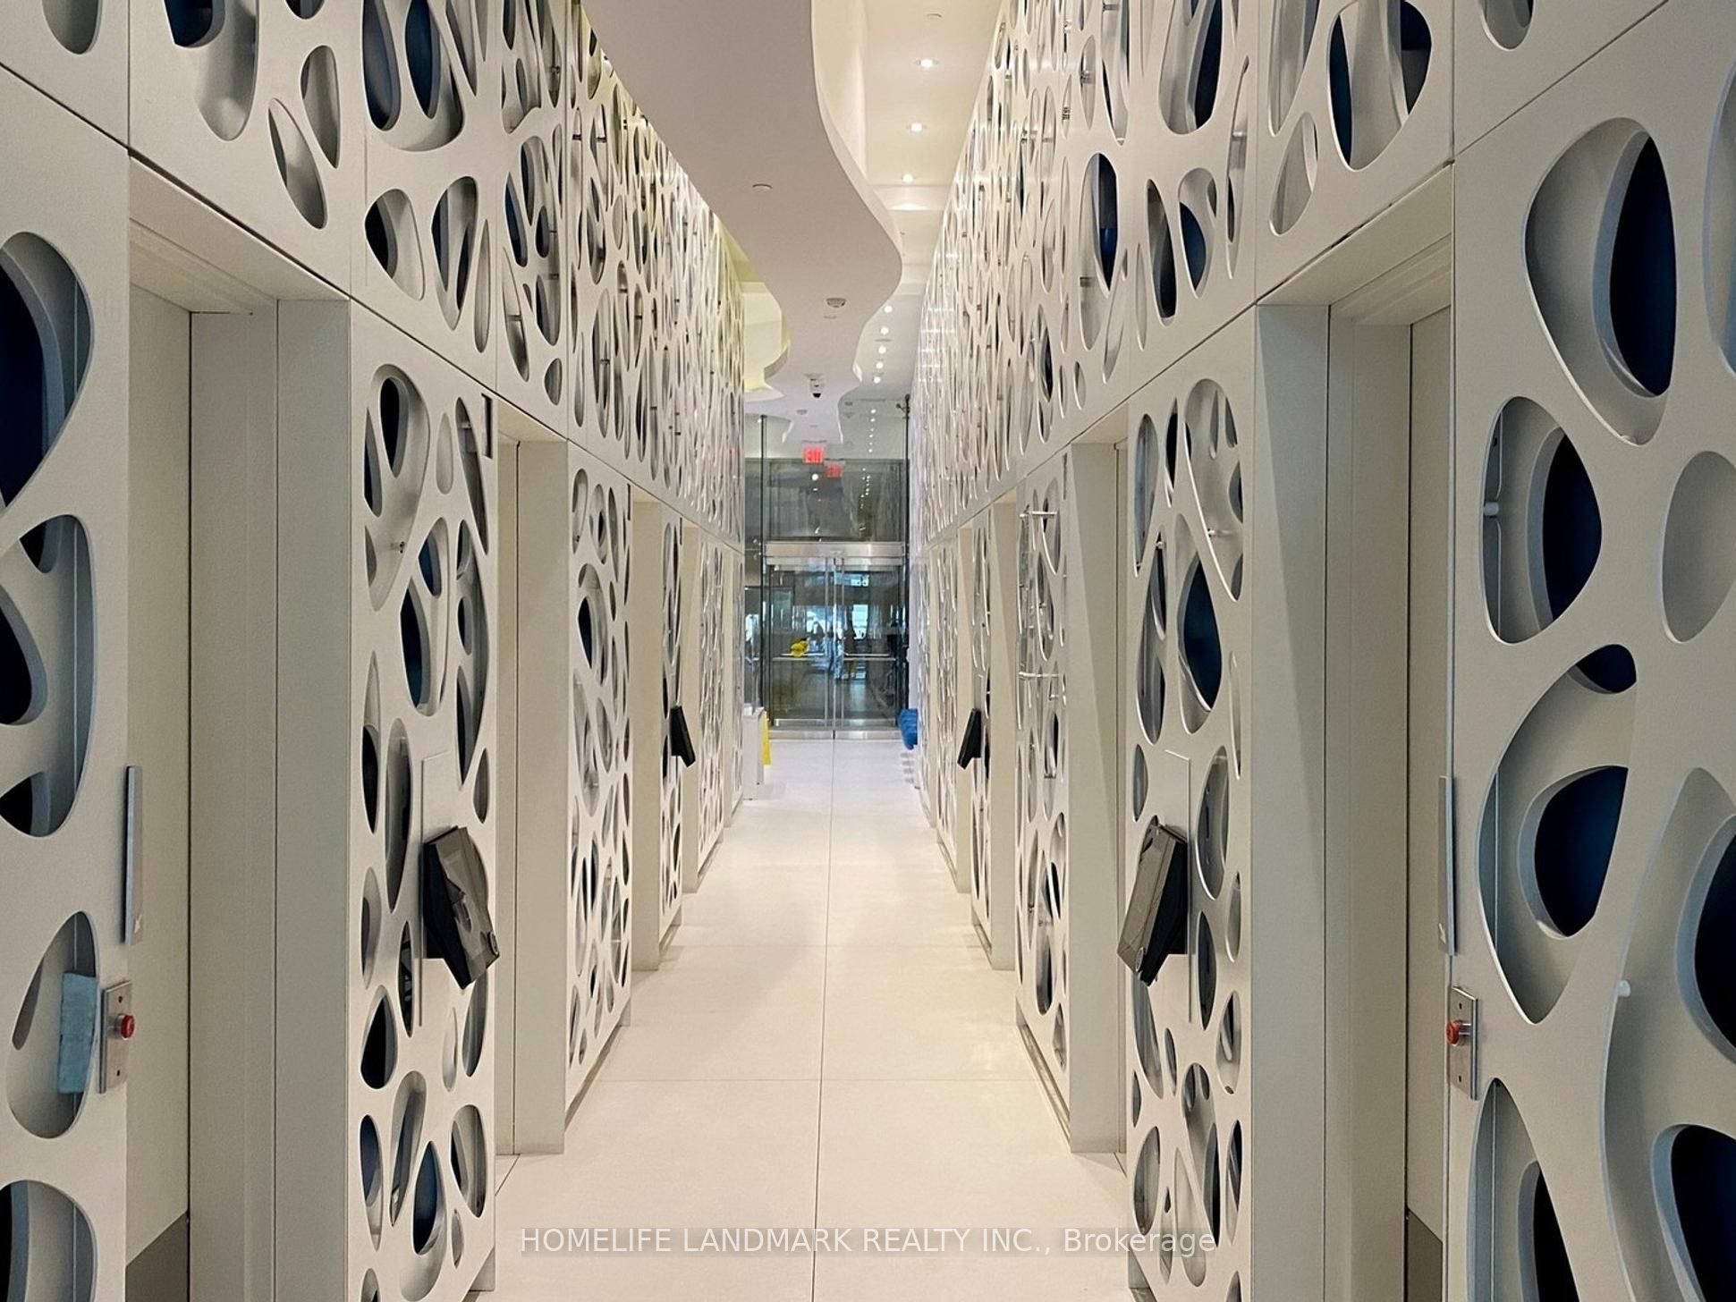
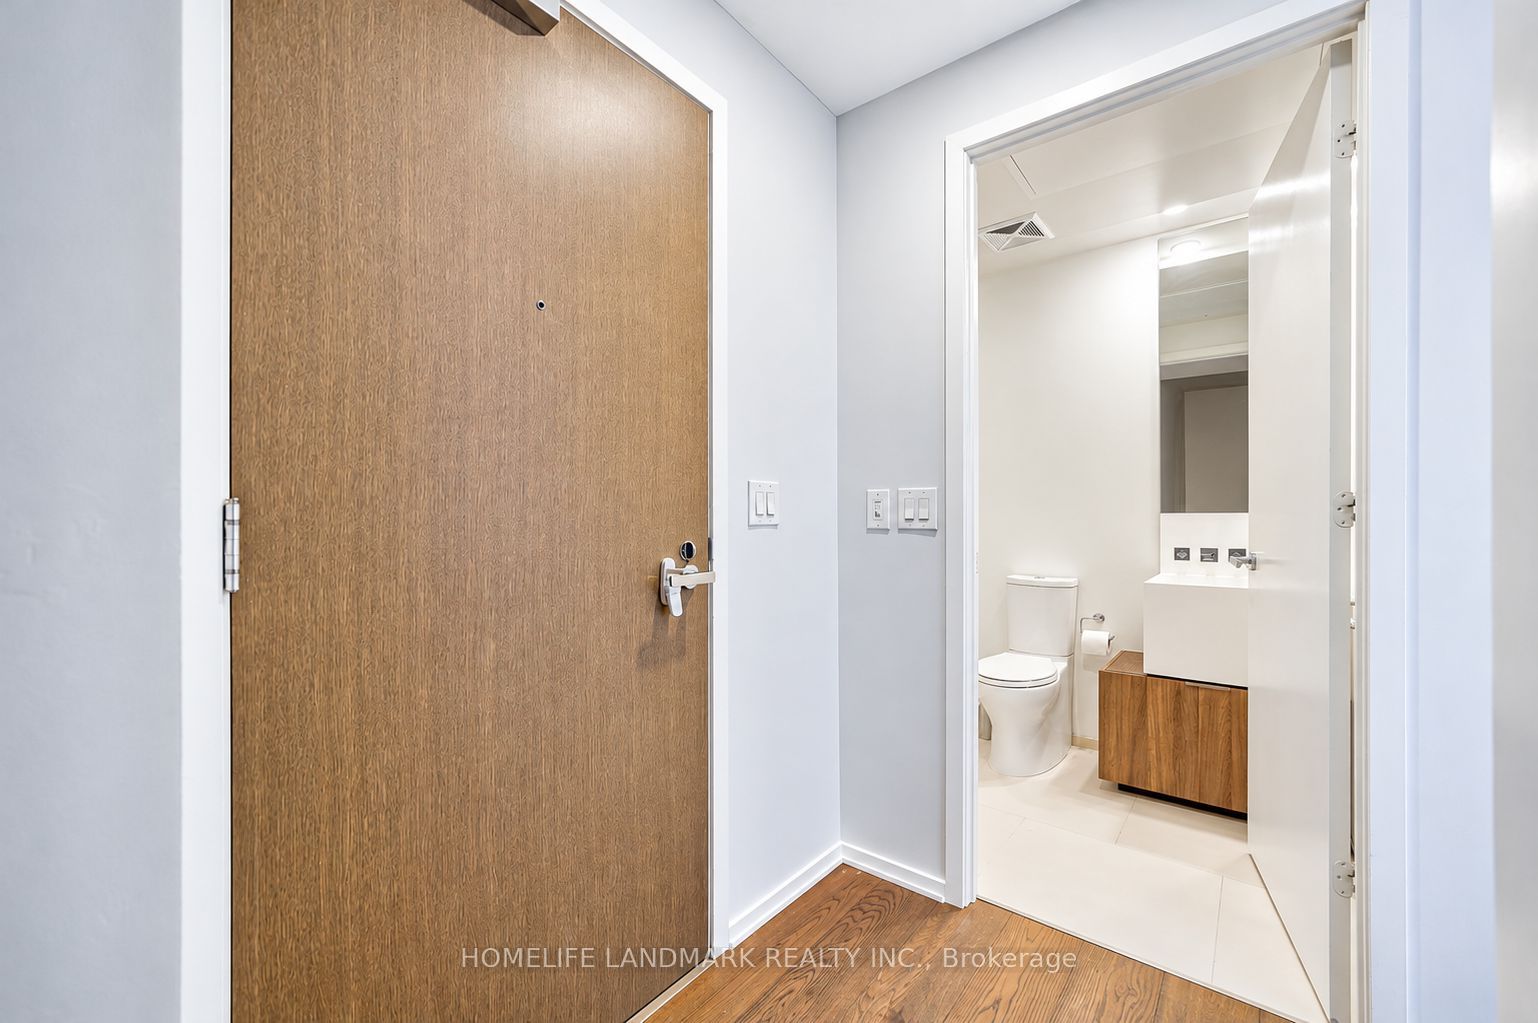
One Bloor Street East! This beautiful 2+1 unit, approx. 899 sq ft, with a large terrace, has a perfect layout. Den can be used as a bedroom. Sun-filled luxury with west city and lake views, gorgeous finishes, top-of-the-line appliances, upgraded hardwood flooring, direct access to subway lines, steps to luxury shopping, the Financial District and many entertainment options, top-rated restaurants just moments away. Walking distance to the University of Toronto. One parking space and one locker are included.**Select listing photos have been virtually staged using AI**
Save
Ask
Tour
Hide
Listing Snapshot
Price
$928,000
Days On Site
0 Days
Bedrooms
3
Inside Area (SqFt)
800-899 sqft
Total Baths
2
Full Baths
N/A
Partial Baths
N/A
Lot Size
N/A
Year Built
N/A
MLS® Number
C14148032
Status
Active
Property Tax
$7,128.32
Maintenance Fees
$828.49
Sq Ft Source
N/A
Friends & Family
Recent Activity
| 3 hours ago | Listing updated with changes from the MLS® | |
| 3 hours ago | Listing first seen on site |
General Features
Attached Garage
Yes
Cross Street
Bloor & Yonge
Direction Faces
West
Garage
Yes
Number Of Stories
47
Parking
UndergroundAttached
Parking Spaces
1
Pets
Yes
Property Sub Type
Condominium
Style
Multi-Level
Interior Features
Appliances
Oven
Basement
None
Cooling
Central Air
Heating
Natural GasForced Air
Bedroom 2
Dimensions - 2.85 x 1.93Area - 5Area Source - OtherArea Units - Square MetersDescription - Den
Den
Dimensions - 2.85 x 1.93
Dining Room
Dimensions - 7.88 x 3.35Area - 26Area Source - OtherArea Units - Square MetersFeatures - Breakfast BarDescription - Kitchen
Kitchen
Dimensions - 3.81 x 2.91Area - 11Area Source - OtherArea Units - Square MetersDescription - Primary Bedroom
Living Room
Dimensions - 7.88 x 3.35Area - 26Area Source - OtherArea Units - Square MetersDescription - Dining Room
Master Bedroom
Dimensions - 3.09 x 2.89Area - 8Area Source - OtherArea Units - Square MetersDescription - Bedroom 2
Save
Ask
Tour
Hide
Exterior Features
Construction Details
Concrete
Exterior
Balcony
View
Skyline
Waterview
Skyline
Community Features
Association Amenities
Indoor Pool
Maintenance Fee
$828.49
Listing courtesy of HOMELIFE LANDMARK REALTY INC.

Listing information is provided by Participants of the Toronto Real Estate Board. IDX information is provided exclusively for personal, non-commercial use, and may not be used for any purpose other than to identify prospective properties consumers may be interested in purchasing. Information is deemed reliable but not guaranteed. Copyright 2026, Toronto Real Estate Board
Last checked 2026-11-04 07:26 PM UTC
Listing information is provided by Participants of the Toronto Real Estate Board. IDX information is provided exclusively for personal, non-commercial use, and may not be used for any purpose other than to identify prospective properties consumers may be interested in purchasing. Information is deemed reliable but not guaranteed. Copyright 2026, Toronto Real Estate Board
Last checked 2026-11-04 07:26 PM UTC
Neighborhood & Commute
Source: Walkscore
Disclosure: Community information and market data powered by Constellation Data Labs. Information is deemed reliable but not guaranteed.
Save
Ask
Tour
Hide