349 St. Clair Avenue W 402, Toronto, ON, M5P 1N3

Save
Ask
Tour
Hide
Share
$1,499,000
New Listing

349 St. Clair Avenue W 402
Toronto, ON M5P 1N3

For Sale|Condominium|Active
2
Beds
3
Total Baths
1400-1599
SqFt
—
/SqFt
County:
Toronto
349 St. Clair Avenue W 402349 St. Clair Avenue W 402349 St. Clair Avenue W 402349 St. Clair Avenue W 402
Save
Ask
Tour
Hide
Share

Mortgage Calculator

Monthly Payment (Est.)

Enter an interest rate to see your estimated monthly payment.
Calculator powered by Showcase IDX, a Constellation1 Company. Copyright ©2026 Information is deemed reliable but not guaranteed.

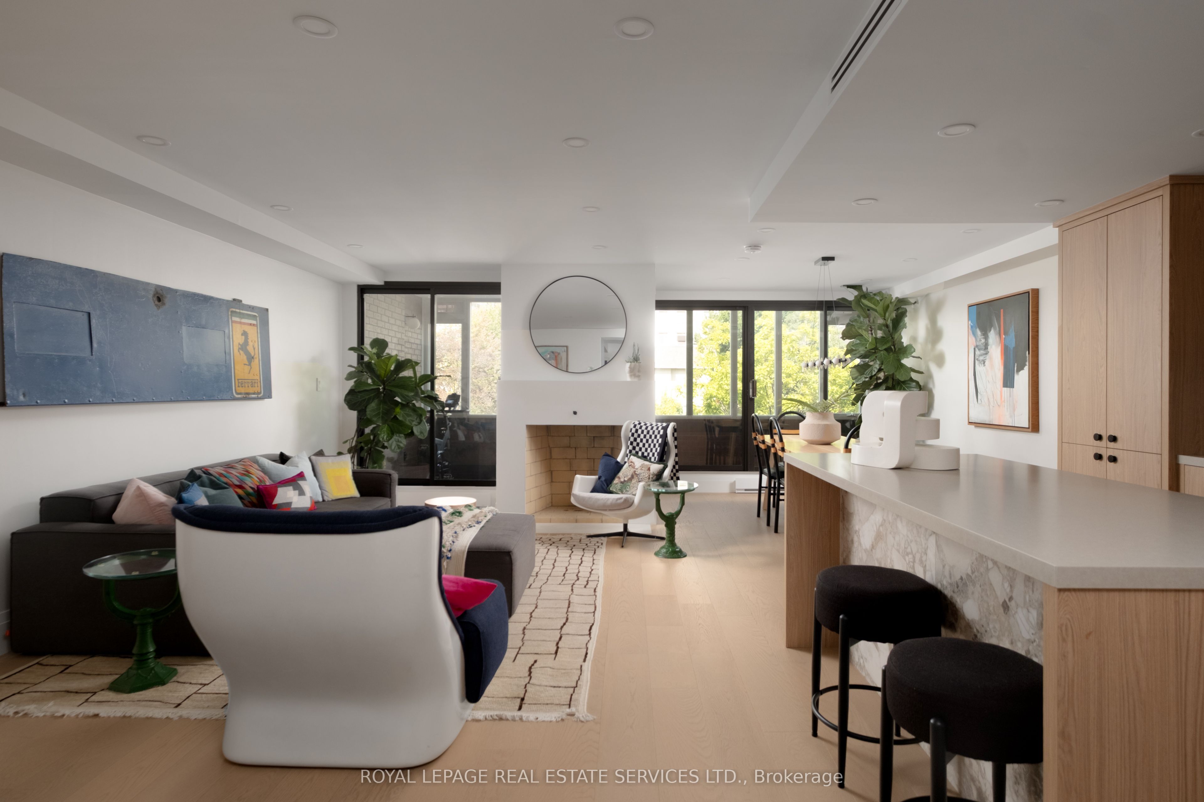
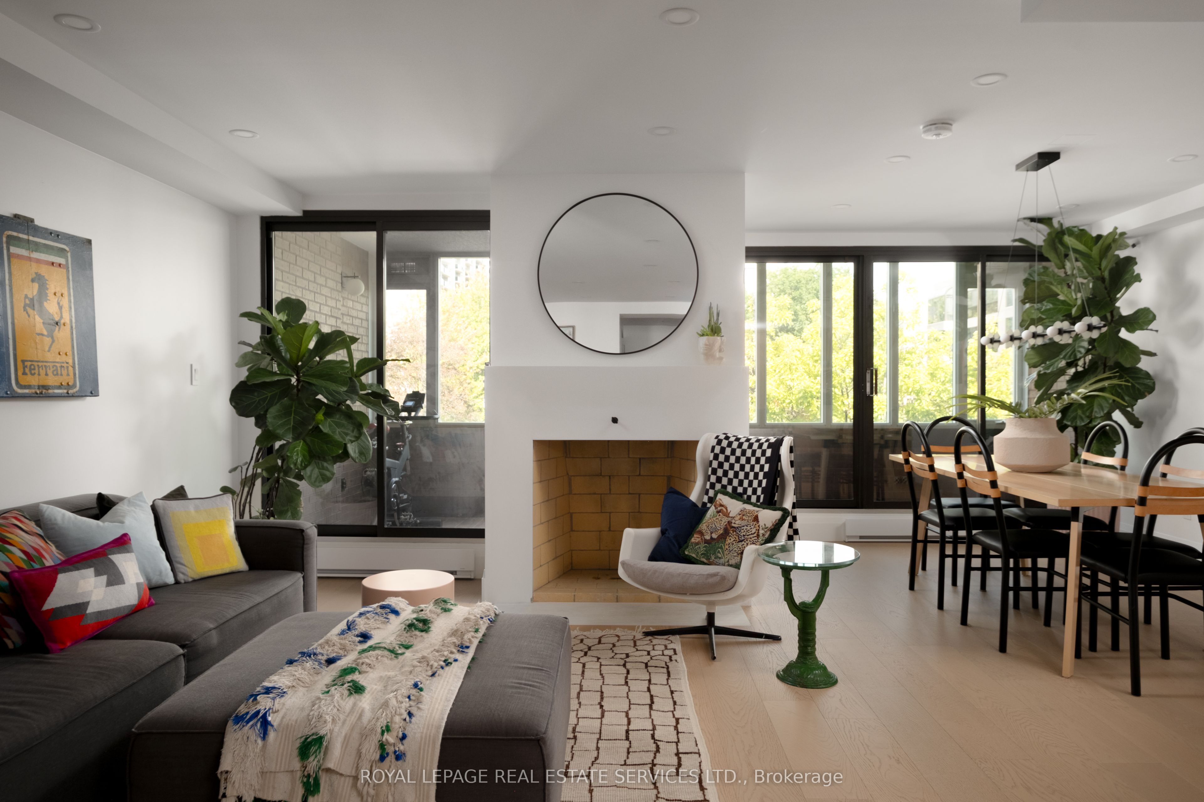
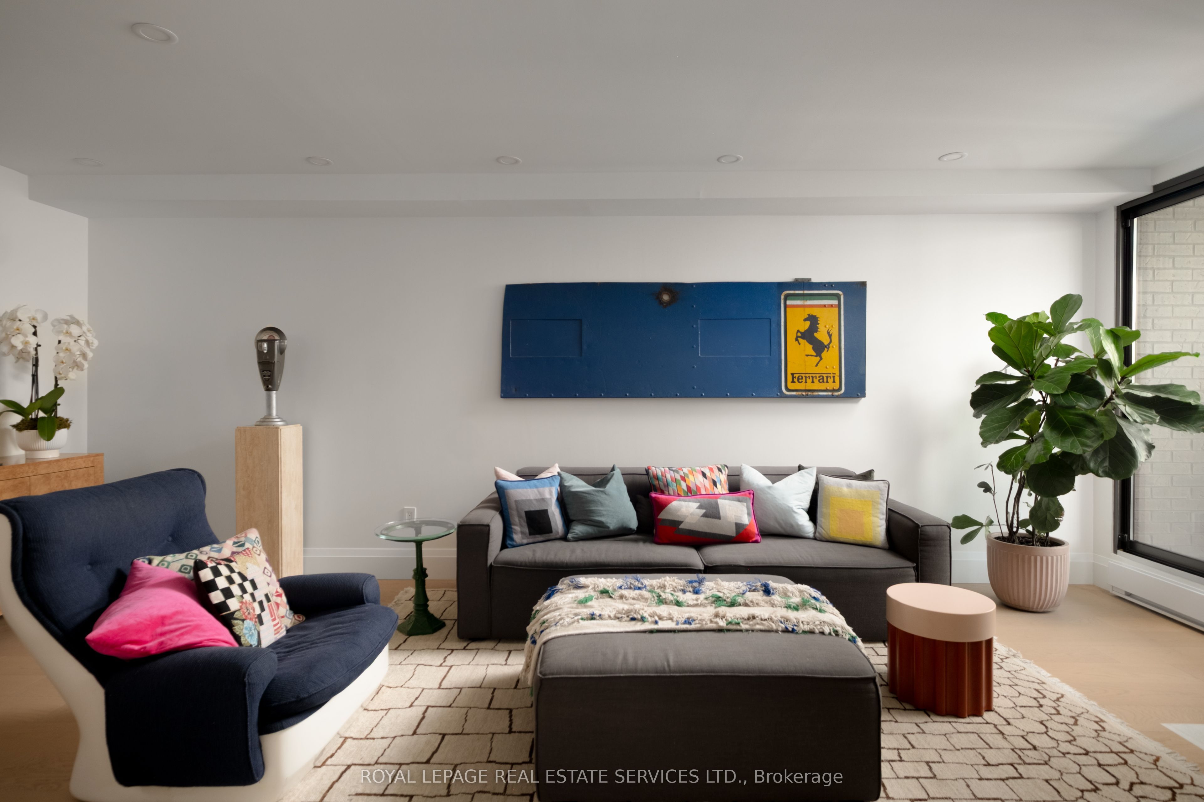
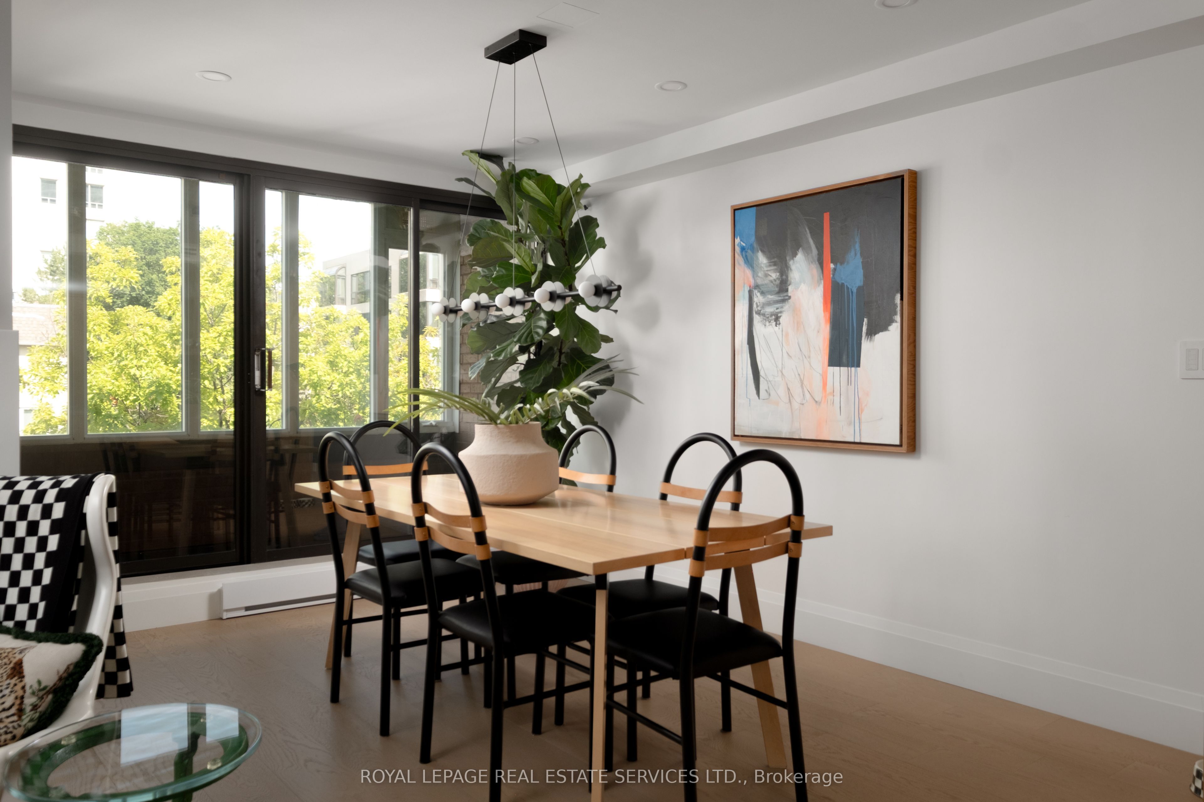
Welcome to Winston Place at 349 St Clair Ave West - an elegant, low-key building steps to the Nordheimer Ravine and Forest Hill Village. This suite has been fully reimagined by Fredrick Dawson Design Consulting. Be the first to live in this spacious suite that blends scale with thoughtful design: 2 bright solariums extend your living space year round while expansive principal rooms centre around the warmth of a fireplace. Picture yourself starting the morning with coffee in your solarium, hosting friends in an open and airy dining space, or winding down by the fire with a book in hand. Every detail has been elevated - from the sleek custom kitchen to the artisan inspired baths - blending timeless finishes with modern comfort. Just steps to Nordheimer Ravine, Forest Hill Village, transit, shops, dining, and Toronto's top schools. All in a boutique building known for its privacy and quiet elegance. Parking Included.

Save
Ask
Tour
Hide
Share
Listing Snapshot
Price 
$1,499,000
Days On Site 
0 Days
Bedrooms 
2
Inside Area (SqFt) 
1400-1599 sqft
Total Baths 
3
Full Baths 
N/A
Partial Baths 
N/A
Lot Size 
N/A
Year Built 
N/A
MLS® Number 
C14148456
Status 
Active
Property Tax 
$6,538
Maintenance Fees 
$1,240
Sq Ft Source 
N/A
Friends & Family
Recent Activity
2 hours agoListing updated with changes from the MLS®
2 hours agoListing first seen on site
General Features
Cross Street 
St Clair & Spadina
Direction Faces 
North
Garage 
Yes
Number Of Stories 
2
Parking 
Underground
Parking Spaces 
1
Pets 
Yes
Property Sub Type 
Condominium
Security 
Security System
Style 
2-Storey
Interior Features
Appliances 
Water Heater
Basement 
None
Cooling 
Central Air
Fireplace 
Yes
Fireplace Features 
Wood Burning
Heating 
ElectricForced Air
Bedroom 2 
Dimensions - 5.33 x 2.69Level - Second
Dining Room 
Dimensions - 4.04 x 2.95Level - Main
Foyer 
Dimensions - 2.87 x 1.8Level - Main
Kitchen 
Dimensions - 4.24 x 2.39Level - Main
Laundry 
Dimensions - 2.64 x 2.44Level - Second
Living Room 
Dimensions - 6.15 x 3.56Level - Main
Master Bedroom 
Dimensions - 5.08 x 3.28Level - SecondFeatures - His and Hers Closets
Solarium 
Dimensions - 6.05 x 2.01Level - Main
Save
Ask
Tour
Hide
Share
Community Features
Association Amenities 
Sauna
Maintenance Fee 
$1240.0
Listing courtesy of ROYAL LEPAGE REAL ESTATE SERVICES LTD.

Listing information is provided by Participants of the Toronto Real Estate Board. IDX information is provided exclusively for personal, non-commercial use, and may not be used for any purpose other than to identify prospective properties consumers may be interested in purchasing. Information is deemed reliable but not guaranteed. Copyright 2026, Toronto Real Estate Board
Last checked 2026-11-04 07:31 PM UTC

Neighborhood & Commute
Source: Walkscore
Disclosure: Community information and market data powered by Constellation Data Labs. Information is deemed reliable but not guaranteed.
Save
Ask
Tour
Hide
Share