
Save
Ask
Tour
Hide
$789,500
New Listing
30 Collahie StreetToronto, ON M6J 1T7
For Sale|Townhouse|Active
2
Beds
1
Total Bath
700-1100
SqFt
—
/SqFt
County:
Toronto
Save
Ask
Tour
Hide
Mortgage Calculator
Monthly Payment (Est.)
Enter an interest rate to see your estimated monthly payment.Calculator powered by Showcase IDX, a Constellation1 Company. Copyright ©2026 Information is deemed reliable but not guaranteed.
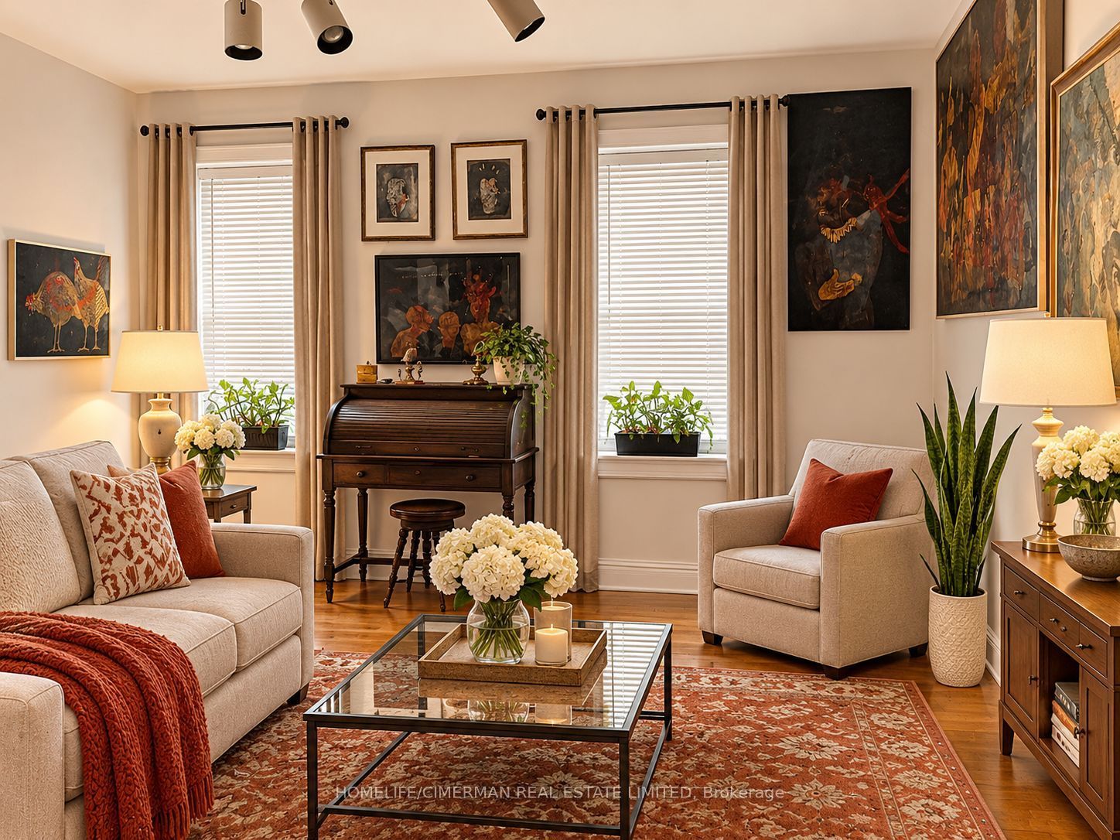
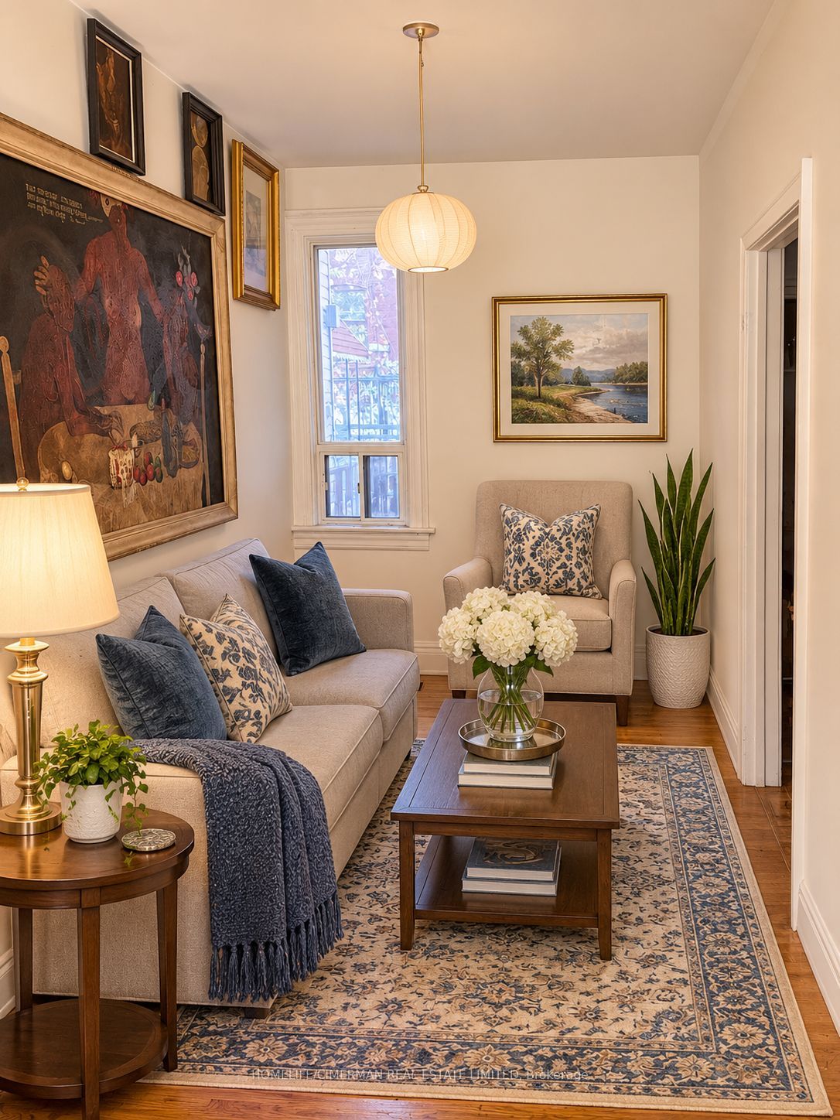
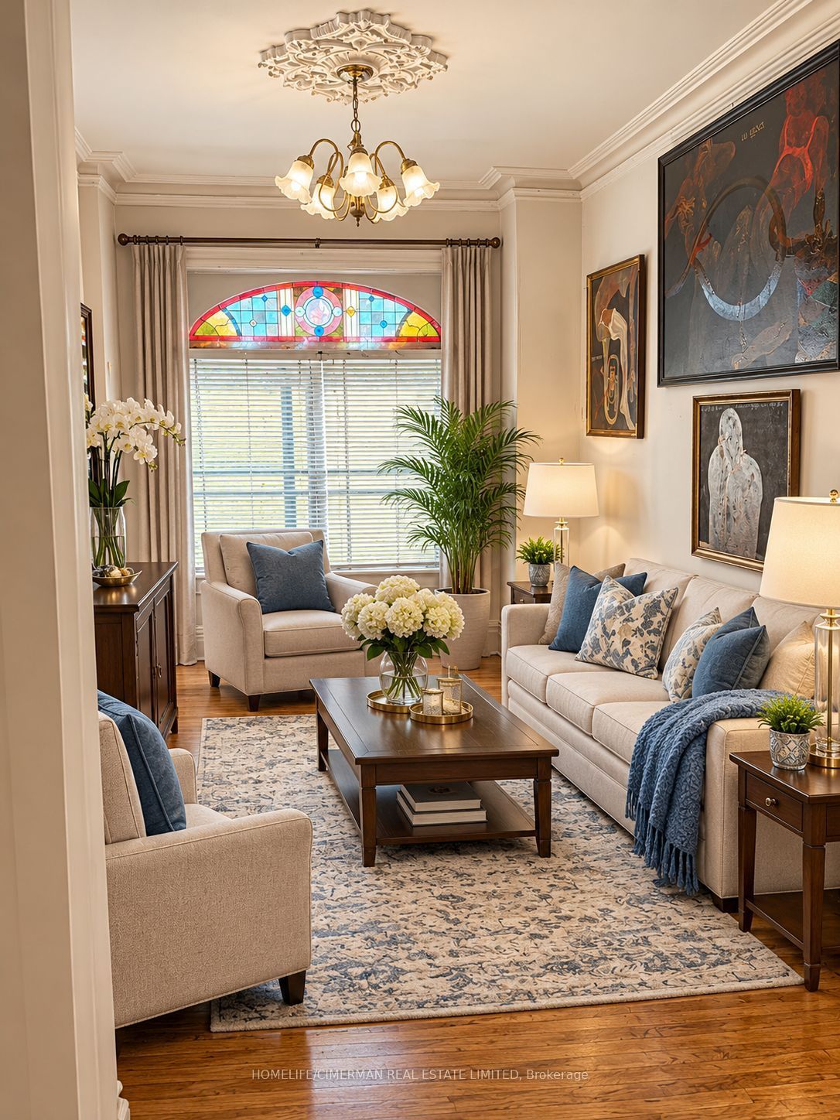
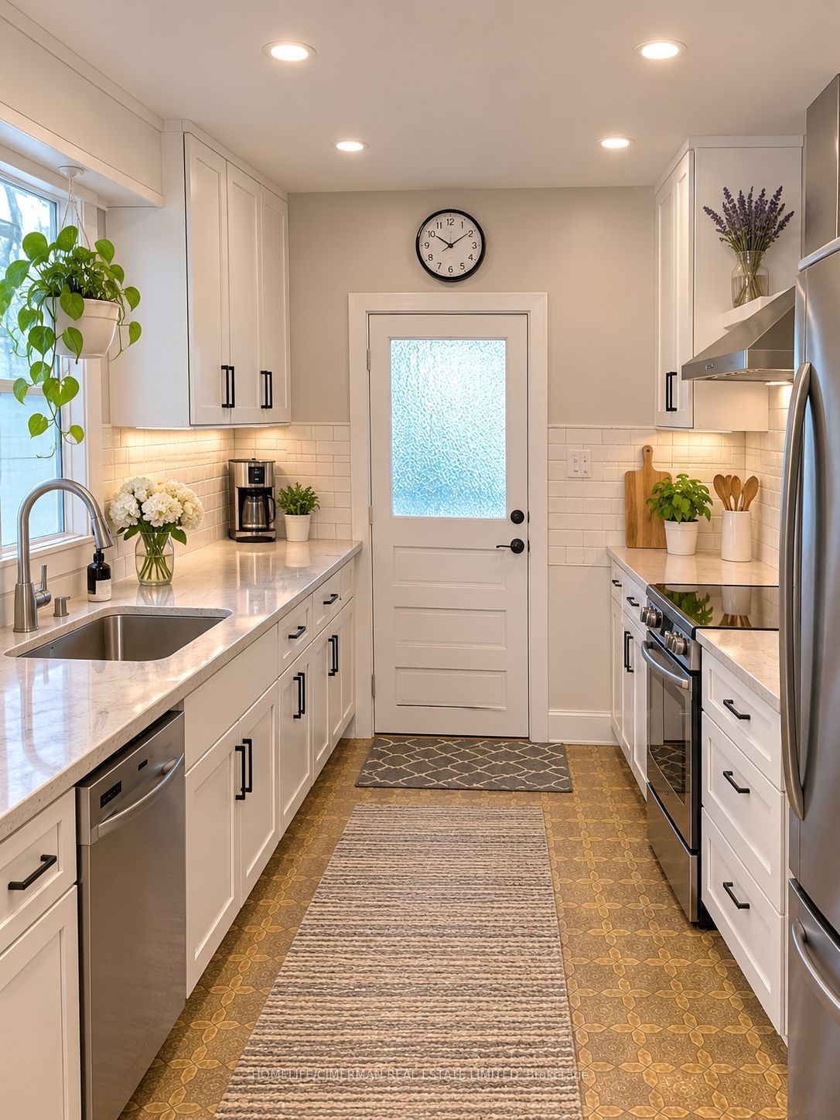
Welcome to this 2 storey semi detached home in the heart of all things in Little Portugal. Most beautiful neighoubourhood. hardwood floor throughout, nice living room, formal dining room, eat-in kitchen with walk out to cozy patio, fenced backyard. Rare piece of Toronto's quintessential Victorian time. Row house, the street remains quiet residential, deeply neighbourly. 15 Minute walk to Trinity Bellwoods Park, close to some of the city's best restaurants, cafes, bakeries at your door step. Open concept studio on 2nd floor can be used as a second bedroom. Excellent location, close proximity to theatres, TTC, shops. Nice, quiet, picturesque street. The house needs TLC.
Save
Ask
Tour
Hide
Listing Snapshot
Price
$789,500
Days On Site
0 Days
Bedrooms
2
Inside Area (SqFt)
700-1100 sqft
Total Baths
1
Full Baths
N/A
Partial Baths
N/A
Lot Size
13.75x69.1 Acres
Year Built
N/A
MLS® Number
C14148650
Status
Active
Property Tax
$5,354
Maintenance Fees
N/A
Sq Ft Source
N/A
Friends & Family
Recent Activity
| 2 hours ago | Listing updated with changes from the MLS® | |
| 2 hours ago | Listing first seen on site |
General Features
Cross Street
Dundas St W/Gladstone Ave
Direction Faces
North
Land Lease
No
Number Of Stories
2
Parking
None
Property Sub Type
Townhouse
Style
2-Storey
Utilities
Cable Available
Interior Features
Basement
Unfinished
Heating
Natural GasForced Air
Bedroom
Dimensions - 3.05 x 2.6Level - Second
Dining Room
Dimensions - 3.95 x 2.15
Kitchen
Dimensions - 4.15 x 3.05
Living Room
Dimensions - 3.35 x 2.95
Loft
Dimensions - 2.45 x 2.05Level - Second
Save
Ask
Tour
Hide
Exterior Features
Construction Details
Brick
Lot Features
Irregular Lot
Pool Features
None
Roof
Asphalt
View
City
Waterview
City
Listing courtesy of HOMELIFE/CIMERMAN REAL ESTATE LIMITED

Listing information is provided by Participants of the Toronto Real Estate Board. IDX information is provided exclusively for personal, non-commercial use, and may not be used for any purpose other than to identify prospective properties consumers may be interested in purchasing. Information is deemed reliable but not guaranteed. Copyright 2026, Toronto Real Estate Board
Last checked 2026-11-04 07:21 PM UTC
Listing information is provided by Participants of the Toronto Real Estate Board. IDX information is provided exclusively for personal, non-commercial use, and may not be used for any purpose other than to identify prospective properties consumers may be interested in purchasing. Information is deemed reliable but not guaranteed. Copyright 2026, Toronto Real Estate Board
Last checked 2026-11-04 07:21 PM UTC
Neighborhood & Commute
Source: Walkscore
Disclosure: Community information and market data powered by Constellation Data Labs. Information is deemed reliable but not guaranteed.
Save
Ask
Tour
Hide