
St Clair Pointe Condos684 Warden Avenue 120Toronto, ON M1L 4W4
Mortgage Calculator
Monthly Payment (Est.)
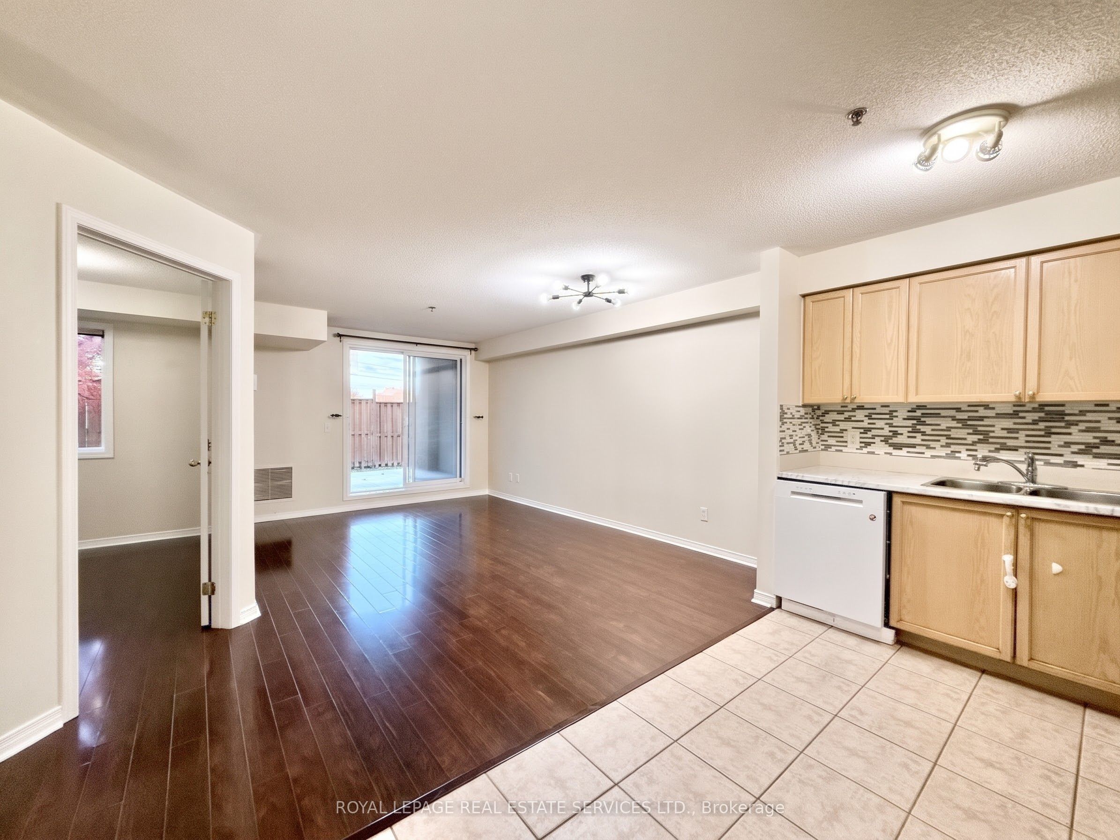
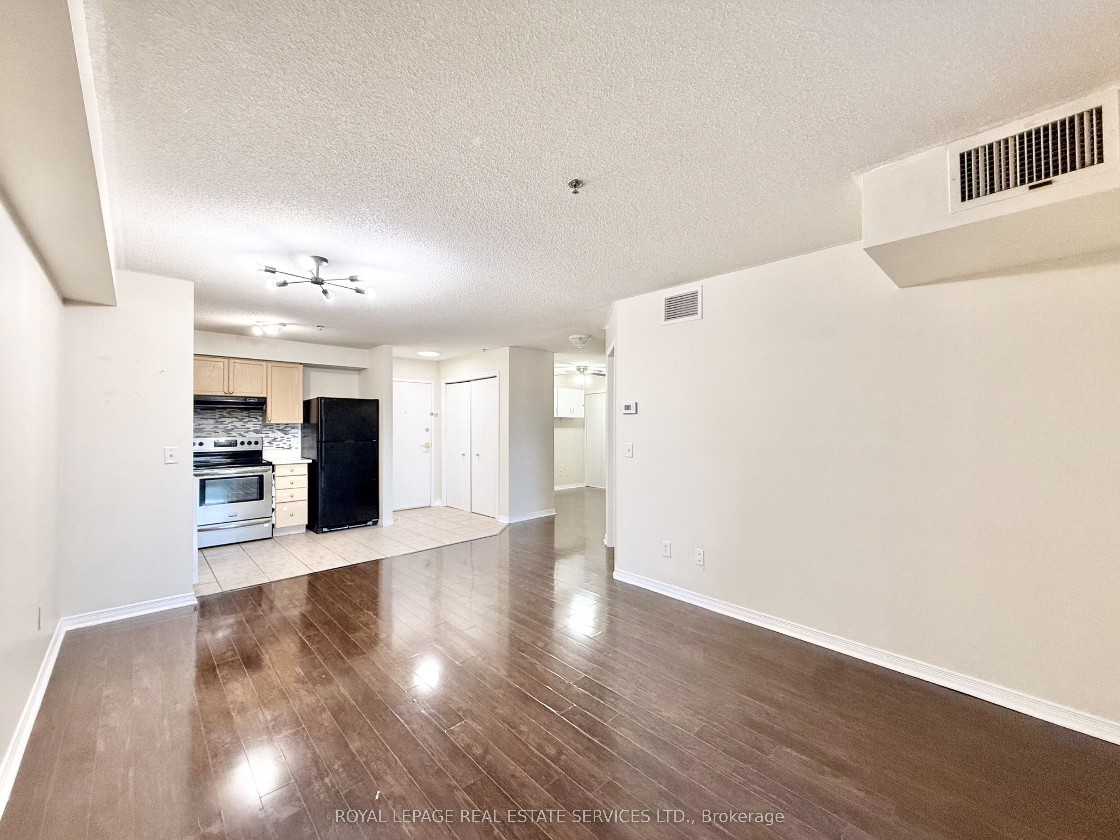
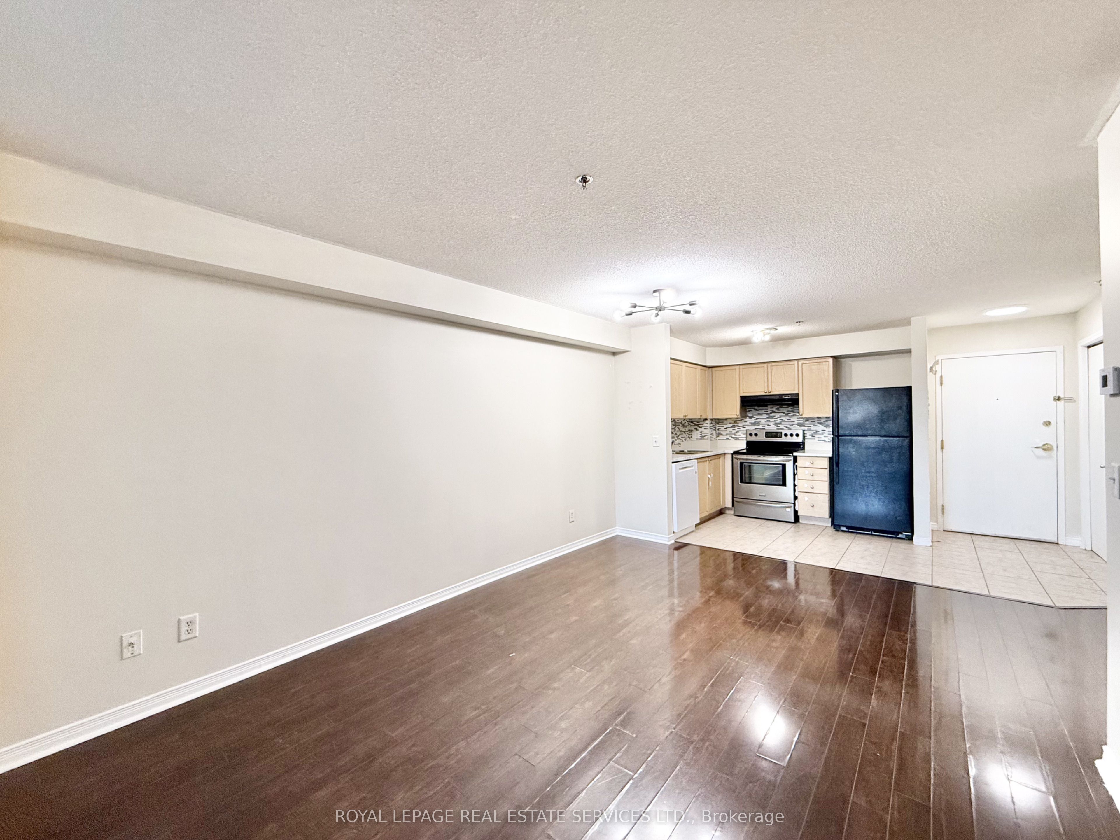
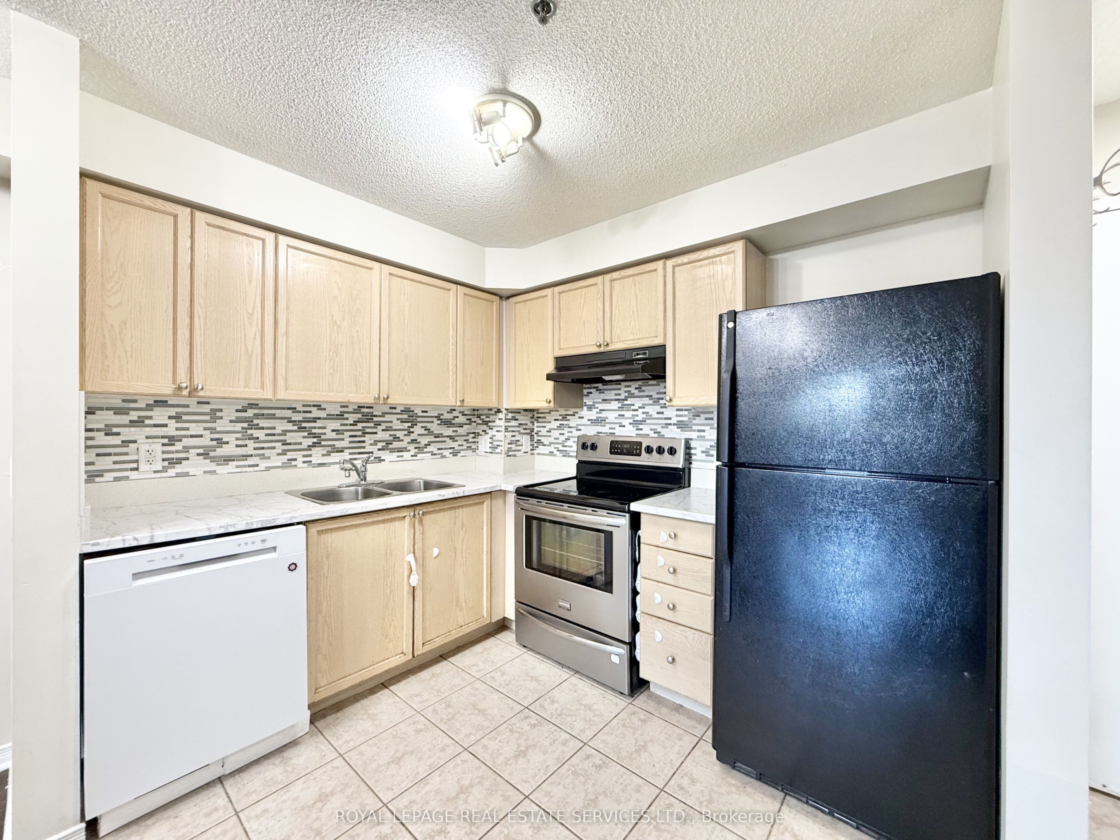
Enter an interest rate to see your estimated monthly payment.Room to settle in, with the outdoors just beyond your door. This spacious two-bedroom-plus-den suite at St. Clair Pointe combines a practical layout with the ease of ground-floor living. Windows welcome natural light, while a walkout makes stepping outside for morning coffee or a breath of fresh air part of your everyday routine. The den gives you flexibility for a home office, a reading nook or a separate dining space, without giving up a bedroom. The unit comes with ensuite laundry and one parking space, and the building features amenities such as gym and a party room. A short walk brings you to Warden subway station, while nearby Warden Woods offers trails and green space to enjoy closer to home. With shopping, restaurants and neighbourhood amenities within easy reach, this is a comfortable place to put down roots and stay connected to the city.
| 5 hours ago | Listing updated with changes from the MLS® | |
| 5 hours ago | Listing first seen on site |

Listing information is provided by Participants of the Toronto Real Estate Board. IDX information is provided exclusively for personal, non-commercial use, and may not be used for any purpose other than to identify prospective properties consumers may be interested in purchasing. Information is deemed reliable but not guaranteed. Copyright 2026, Toronto Real Estate Board
Last checked 2026-11-04 07:31 PM UTC