
Save
Ask
Tour
Hide
$799,900
New Listing
50 Celeste DriveToronto, ON M1E 2V1
For Sale|Single Family Residence|Active
4
Beds
2
Total Baths
700-1100
SqFt
—
/SqFt
County:
Toronto
Save
Ask
Tour
Hide
Mortgage Calculator
Monthly Payment (Est.)
Enter an interest rate to see your estimated monthly payment.Calculator powered by Showcase IDX, a Constellation1 Company. Copyright ©2026 Information is deemed reliable but not guaranteed.
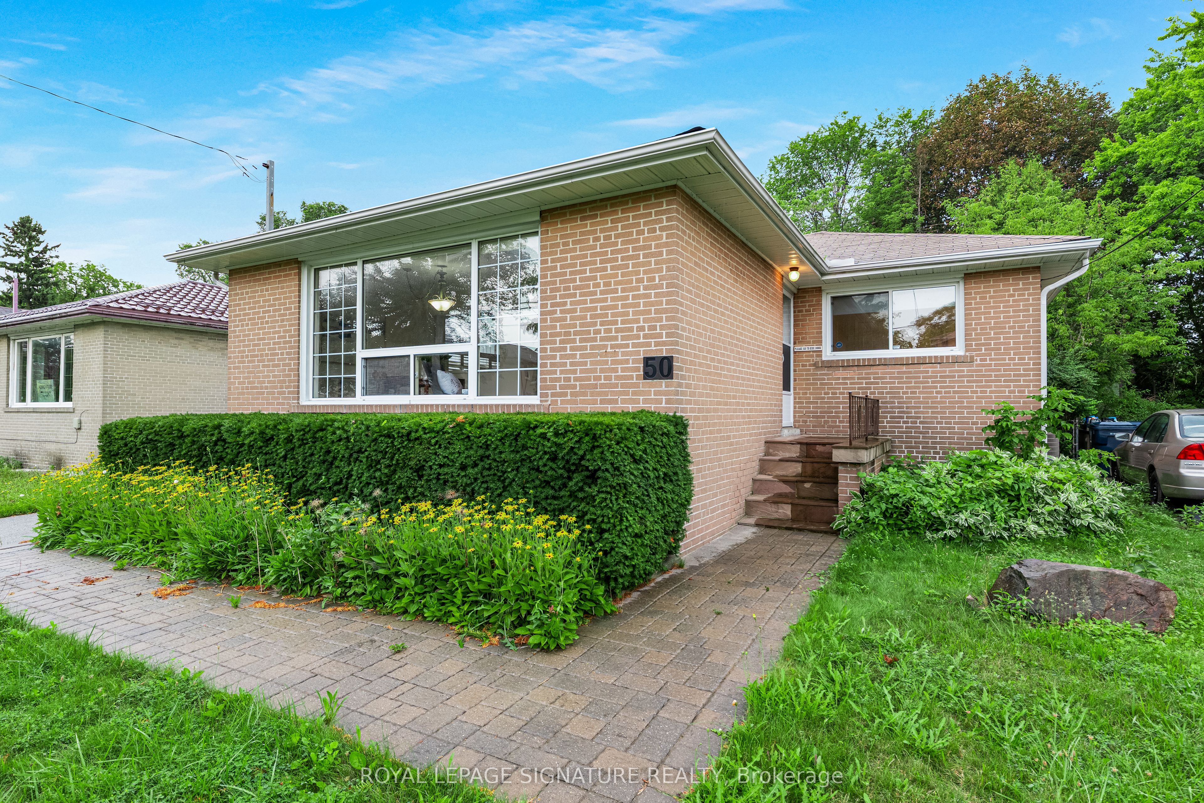
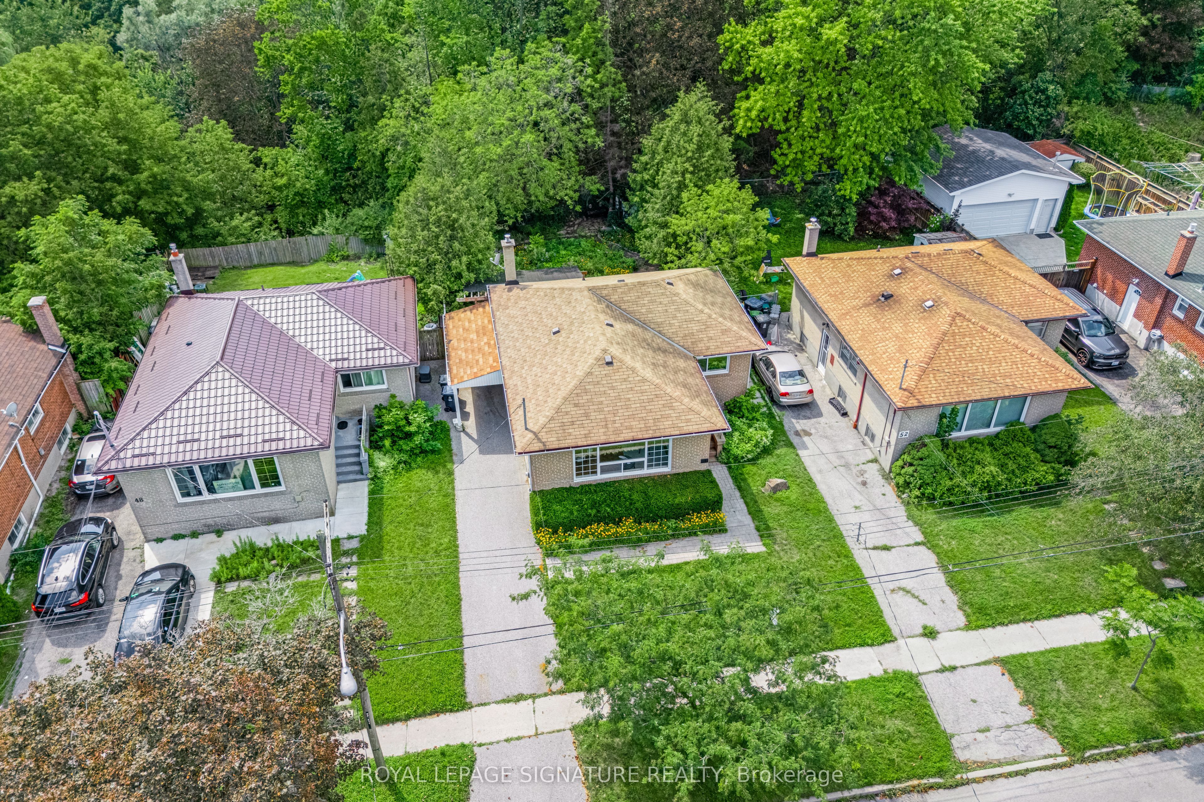
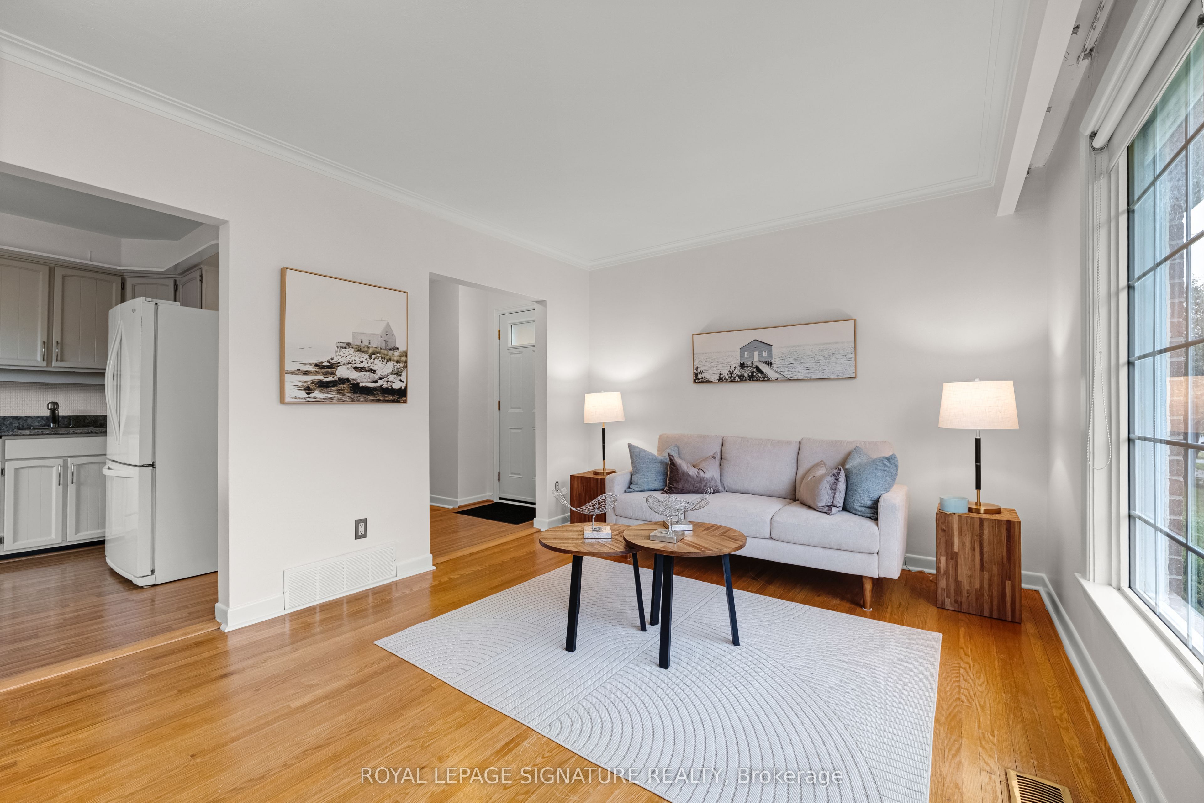
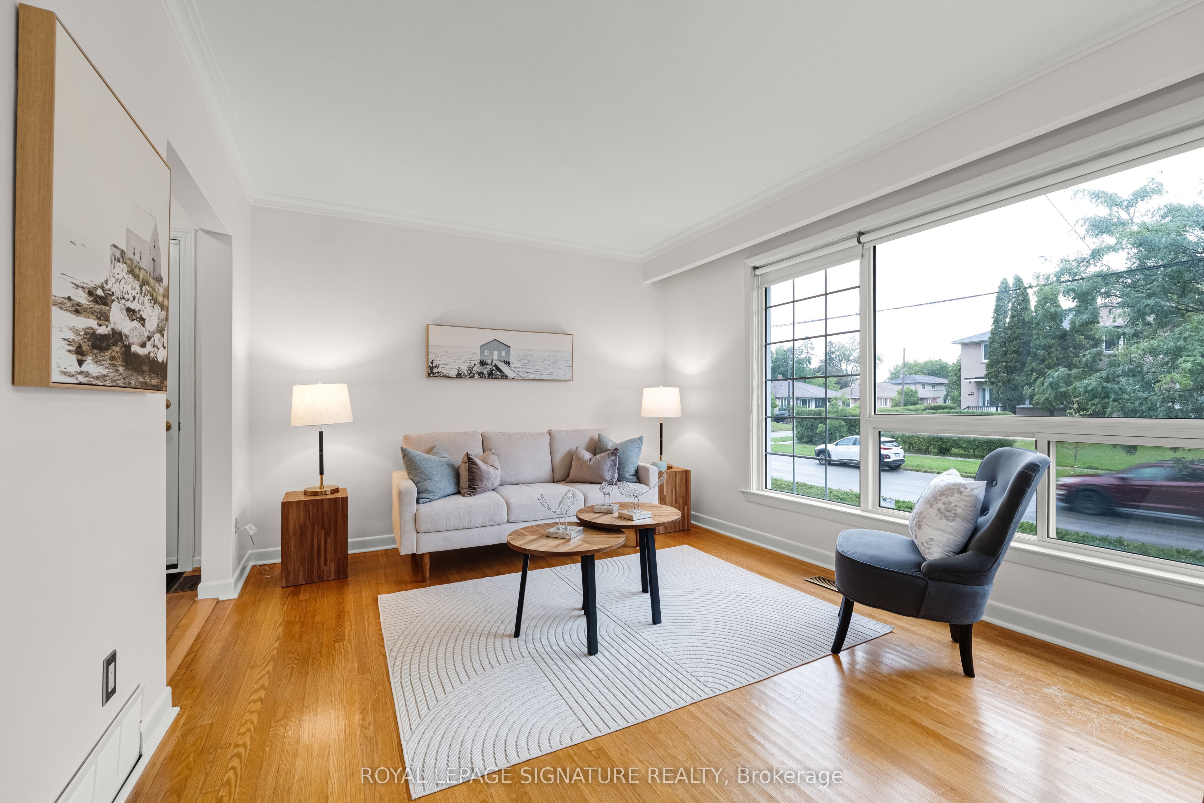
***A Fantastic West Hill Opportunity*** Detached Brick 3 Bedroom Bungalow, 2 Bathrooms, Hardwood Floors Throughout. Separate Side Entrance To Partially Finished Basement, Easy To Convert To Potential In-Law Suite. Backing Onto Serene Highland Creek Park & Ravine. Private West Facing, Fully Fenced Backyard With Bonus Covered Patio. Freshly Painted & Many Upgrades Including Windows, Doors, Furnace, Front Interlock Walkway & 100 Amp Circuit Breakers. Steps To Guildwood Go Train & TTC. So Many Options: Renovate To Taste, Top Up Or Invest & Rent Out!
Save
Ask
Tour
Hide
Listing Snapshot
Price
$799,900
Days On Site
0 Days
Bedrooms
4
Inside Area (SqFt)
700-1100 sqft
Total Baths
2
Full Baths
N/A
Partial Baths
N/A
Lot Size
45.42x110.0 Acres
Year Built
N/A
MLS® Number
E14147538
Status
Active
Property Tax
$3,744.48
Maintenance Fees
N/A
Sq Ft Source
N/A
Friends & Family
Recent Activity
| 4 hours ago | Listing updated with changes from the MLS® | |
| 4 hours ago | Listing first seen on site |
General Features
Cross Street
Kingston Rd./Galloway Road
Direction Faces
West
Garage
Yes
Land Lease
No
Parking
Private
Parking Spaces
4
Property Sub Type
Single Family Residence
Style
Bungalow
Interior Features
Basement
Partially Finished
Cooling
Central Air
Heating
Natural GasForced Air
Bedroom
Dimensions - 2.96 x 2.51Level - Basement
Bedroom 2
Dimensions - 3.4 x 3.35Level - Main
Bedroom 3
Dimensions - 3.36 x 2.65Level - Main
Dining Room
Dimensions - 2.87 x 2.17Level - Main
Kitchen
Dimensions - 3.7 x 3.16Level - MainFeatures - Breakfast Bar
Laundry
Dimensions - 5.58 x 4.32Level - Basement
Living Room
Dimensions - 3.74 x 3.19Level - Main
Master Bedroom
Dimensions - 3.59 x 3.45Level - MainFeatures - Walk-In Closet(s)
Recreation
Dimensions - 6.03 x 5.9Level - BasementFeatures - Built-in Features
Utility Room
Dimensions - 3.47 x 3.3Level - Basement
Save
Ask
Tour
Hide
Exterior Features
Construction Details
Brick
Pool Features
None
Roof
Asphalt
Listing courtesy of ROYAL LEPAGE SIGNATURE REALTY

Listing information is provided by Participants of the Toronto Real Estate Board. IDX information is provided exclusively for personal, non-commercial use, and may not be used for any purpose other than to identify prospective properties consumers may be interested in purchasing. Information is deemed reliable but not guaranteed. Copyright 2026, Toronto Real Estate Board
Last checked 2026-11-04 07:21 PM UTC
Listing information is provided by Participants of the Toronto Real Estate Board. IDX information is provided exclusively for personal, non-commercial use, and may not be used for any purpose other than to identify prospective properties consumers may be interested in purchasing. Information is deemed reliable but not guaranteed. Copyright 2026, Toronto Real Estate Board
Last checked 2026-11-04 07:21 PM UTC
Neighborhood & Commute
Source: Walkscore
Disclosure: Community information and market data powered by Constellation Data Labs. Information is deemed reliable but not guaranteed.
Save
Ask
Tour
Hide