1187 Roselawn Avenue, Toronto, ON, M6B 1C6

Save
Ask
Tour
Hide
Share
$829,000
New Listing

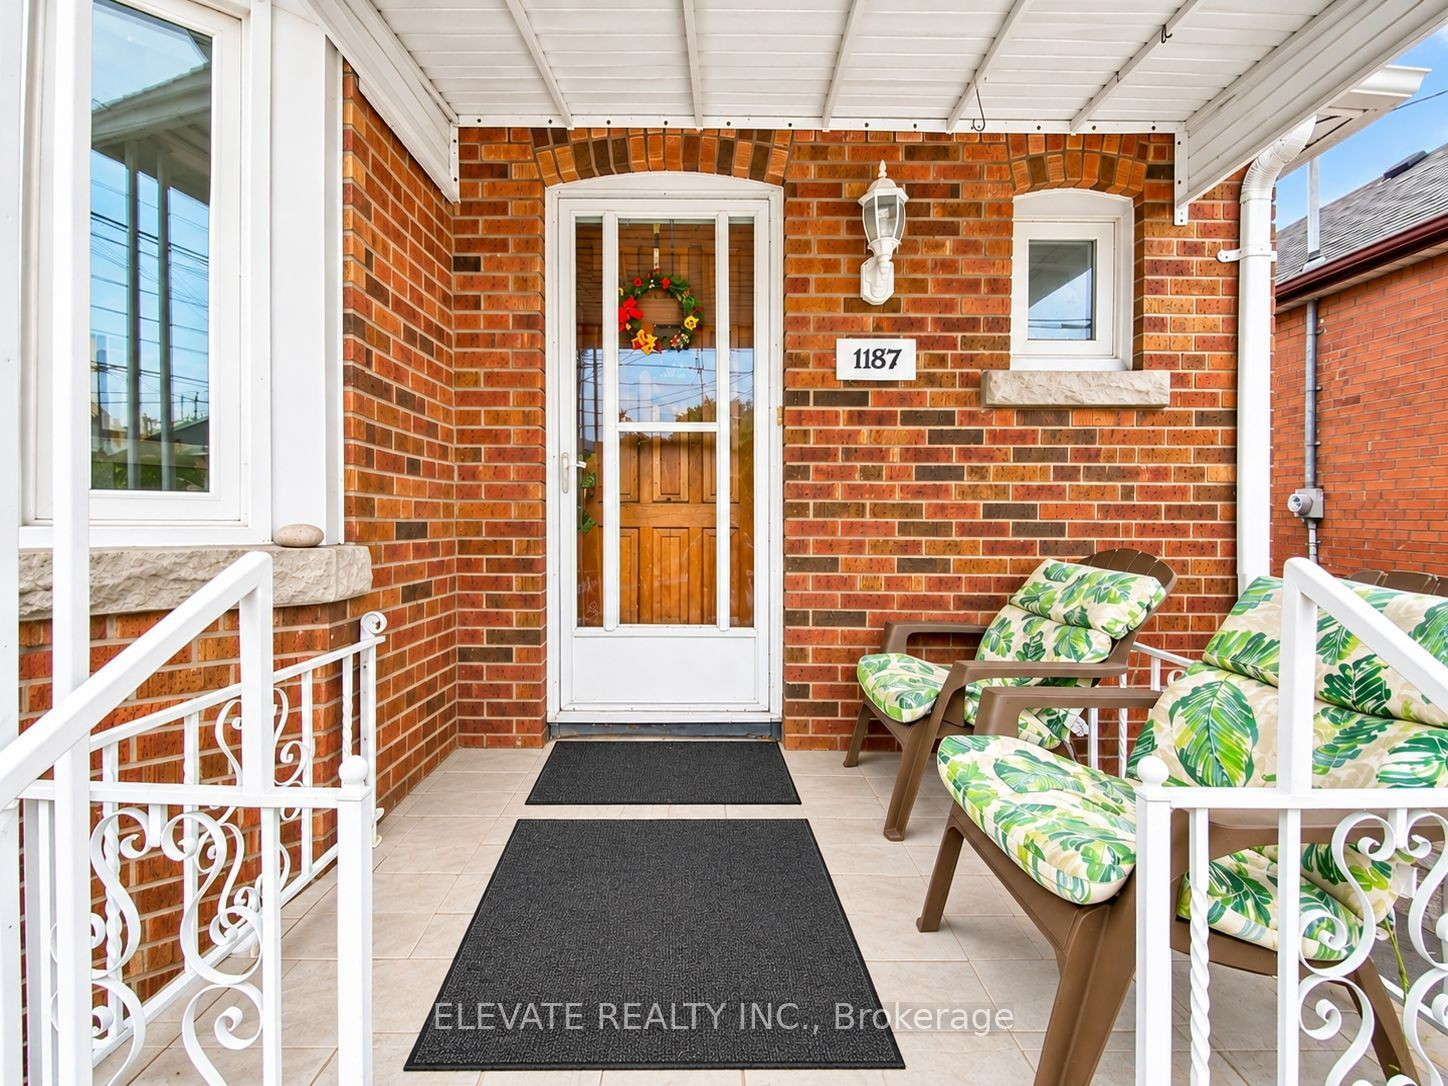
1187 Roselawn Avenue
Toronto, ON M6B 1C6

For Sale|Single Family Residence|Active
3
Beds
2
Total Baths
700-1100
SqFt
—
/SqFt
County:
Toronto
1187 Roselawn Avenue1187 Roselawn Avenue1187 Roselawn Avenue1187 Roselawn Avenue
Save
Ask
Tour
Hide
Share

Mortgage Calculator

Monthly Payment (Est.)

Enter an interest rate to see your estimated monthly payment.
Calculator powered by Showcase IDX, a Constellation1 Company. Copyright ©2026 Information is deemed reliable but not guaranteed.

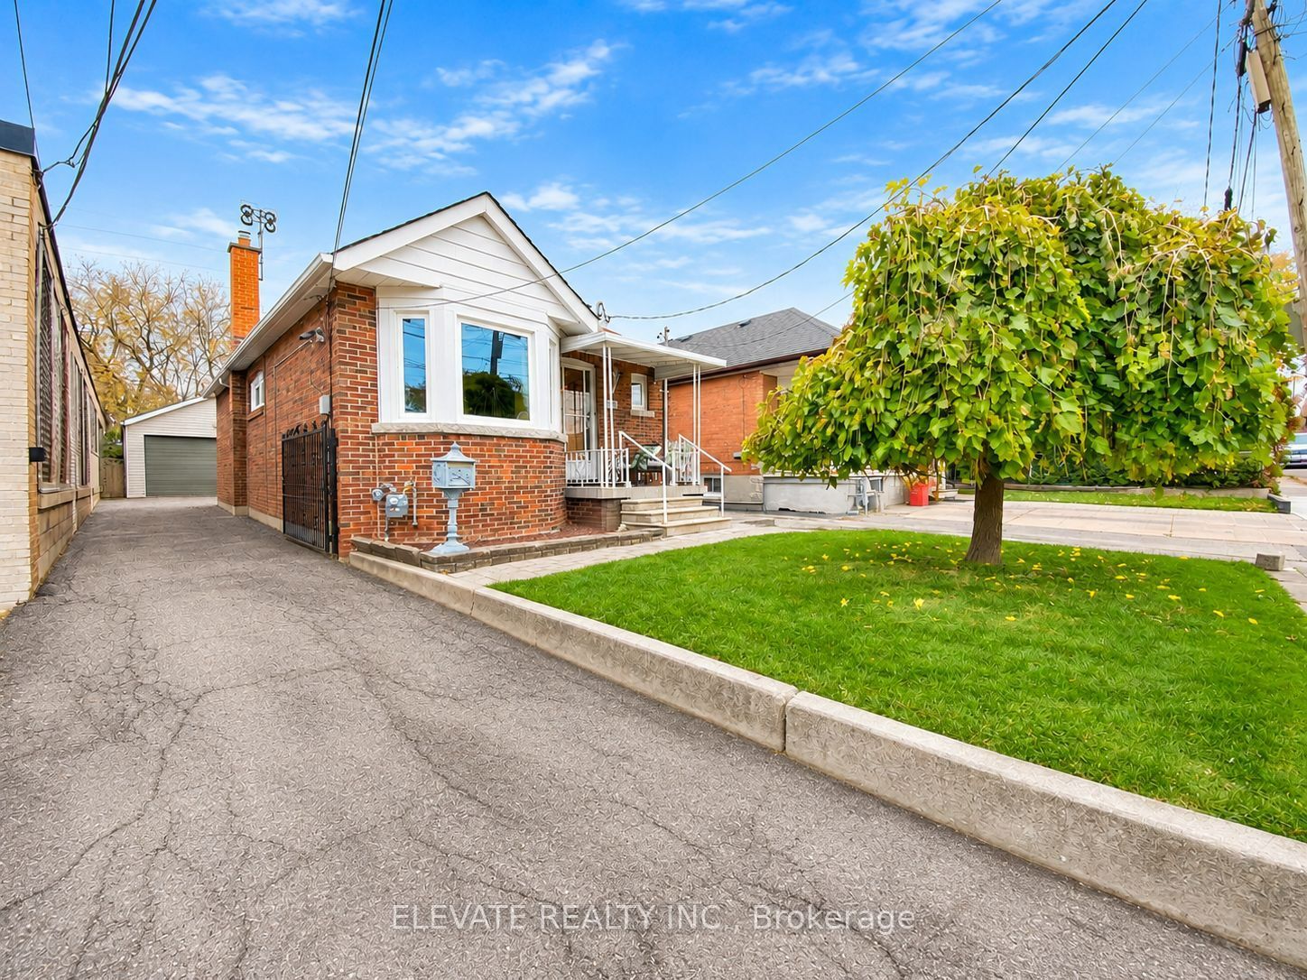
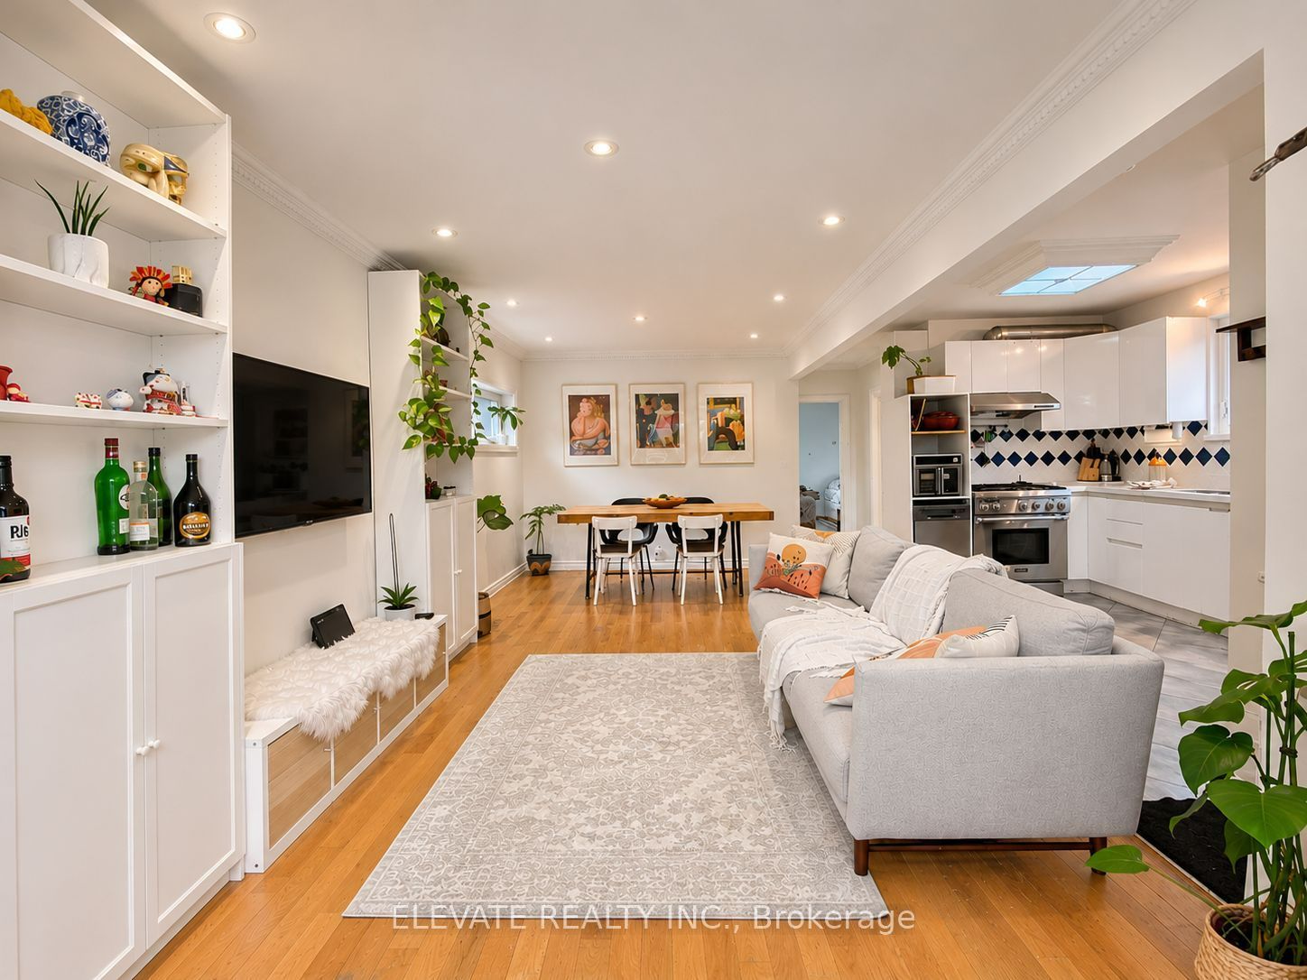
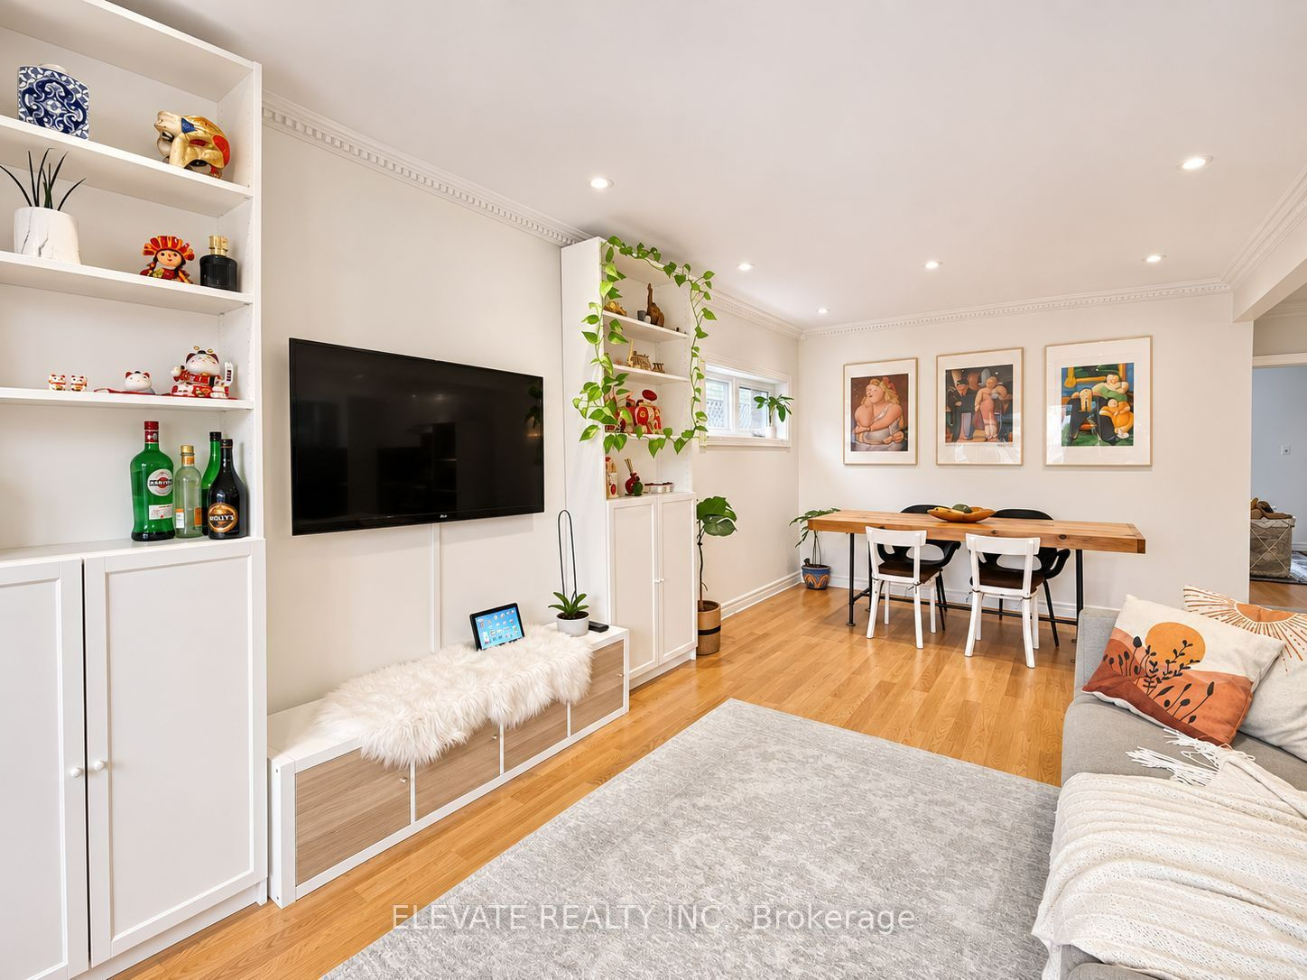
Welcome to 1187 Roselawn Avenue! A fantastic opportunity for homeowners and investors alike! This charming, move-in-ready 2+1 bedroom home combines timeless character with incredible versatility and income potential. The fully finished, turnkey basement offers excellent flexibility for multi-generational living, an in-law suite or an additional rental opportunity, with options for long-term tenancy or short-term accommodation, subject to applicable regulations and approvals. The current owners have generated approximately $3,000-$5,000 monthly through short-term rentals on AirBnB for the basement alone. Enjoy the added convenience of two separate laundry areas, one on each level. Outside, discover an exceptionally deep lot with a detached garage and parking for up to 8 vehicles, including the garage and rear parking area. The detached garage offers excellent flexibility for vehicle parking, additional storage, a workshop, home office or gym. Ideally located in the established Briar Hill-Belgravia neighbourhood, close to TTC transit, local shops, restaurants, parks, schools and everyday amenities, with convenient access to the Allen Expressway and Highway 401. Whether you're looking to live in, generate additional income or invest in a property with multiple possibilities, this is an opportunity you won't want to miss!

Save
Ask
Tour
Hide
Share
Listing Snapshot
Price 
$829,000
Days On Site 
0 Days
Bedrooms 
3
Inside Area (SqFt) 
700-1100 sqft
Total Baths 
2
Full Baths 
N/A
Partial Baths 
N/A
Lot Size 
32.25x114.5 Acres
Year Built 
N/A
MLS® Number 
W14147070
Status 
Active
Property Tax 
$3,775
Maintenance Fees 
N/A
Sq Ft Source 
N/A
Friends & Family
Recent Activity
5 hours agoListing updated with changes from the MLS®
5 hours agoListing first seen on site
General Features
Cross Street 
Dufferin Street & Roselawn Avenue
Direction Faces 
North
Garage 
Yes
Land Lease 
No
Parking 
PrivateDetached
Parking Spaces 
8
Property Sub Type 
Single Family Residence
Style 
Bungalow
Interior Features
Appliances 
Water Heater
Basement 
FinishedFull
Cooling 
Central Air
Heating 
Natural GasForced Air
Bathroom 
Level - MainArea Source - OtherArea Units - Square MetersDescription - Bathroom
Bedroom 
Dimensions - 3.05 x 2.44Level - MainArea - 7Area Source - OtherArea Units - Square MetersDescription - Bedroom
Dining Room 
Dimensions - 2.13 x 3.05Level - MainArea - 6Area Source - OtherArea Units - Square MetersDescription - Dining Room
Family Room 
Dimensions - 5.49 x 4.27Level - BasementArea - 23Area Source - OtherArea Units - Square MetersDescription - Family Room
Kitchen 
Dimensions - 2.74 x 2.44Level - MainArea - 6Area Source - OtherArea Units - Square MetersDescription - Kitchen
Living Room 
Dimensions - 4.57 x 3.05Level - MainArea - 13Area Source - OtherArea Units - Square MetersDescription - Living Room
Save
Ask
Tour
Hide
Share
Exterior Features
Construction Details 
Brick
Fencing 
Fenced
Other Structures 
Shed(s)Workshop
Pool Features 
None
Roof 
Asphalt
Listing courtesy of ELEVATE REALTY INC.

Listing information is provided by Participants of the Toronto Real Estate Board. IDX information is provided exclusively for personal, non-commercial use, and may not be used for any purpose other than to identify prospective properties consumers may be interested in purchasing. Information is deemed reliable but not guaranteed. Copyright 2026, Toronto Real Estate Board
Last checked 2026-11-04 07:26 PM UTC

Neighborhood & Commute
Source: Walkscore
Disclosure: Community information and market data powered by Constellation Data Labs. Information is deemed reliable but not guaranteed.
Save
Ask
Tour
Hide
Share