5233 Dundas Street W 1816, Toronto, ON, M9B 6M1

Save
Ask
Tour
Hide
Share
$599,000
New Listing

5233 Dundas Street W 1816
Toronto, ON M9B 6M1

For Sale|Condominium|Active
2
Beds
2
Total Baths
900-999
SqFt
—
/SqFt
County:
Toronto
5233 Dundas Street W 18165233 Dundas Street W 18165233 Dundas Street W 18165233 Dundas Street W 1816
Save
Ask
Tour
Hide
Share

Mortgage Calculator

Monthly Payment (Est.)

Enter an interest rate to see your estimated monthly payment.
Calculator powered by Showcase IDX, a Constellation1 Company. Copyright ©2026 Information is deemed reliable but not guaranteed.

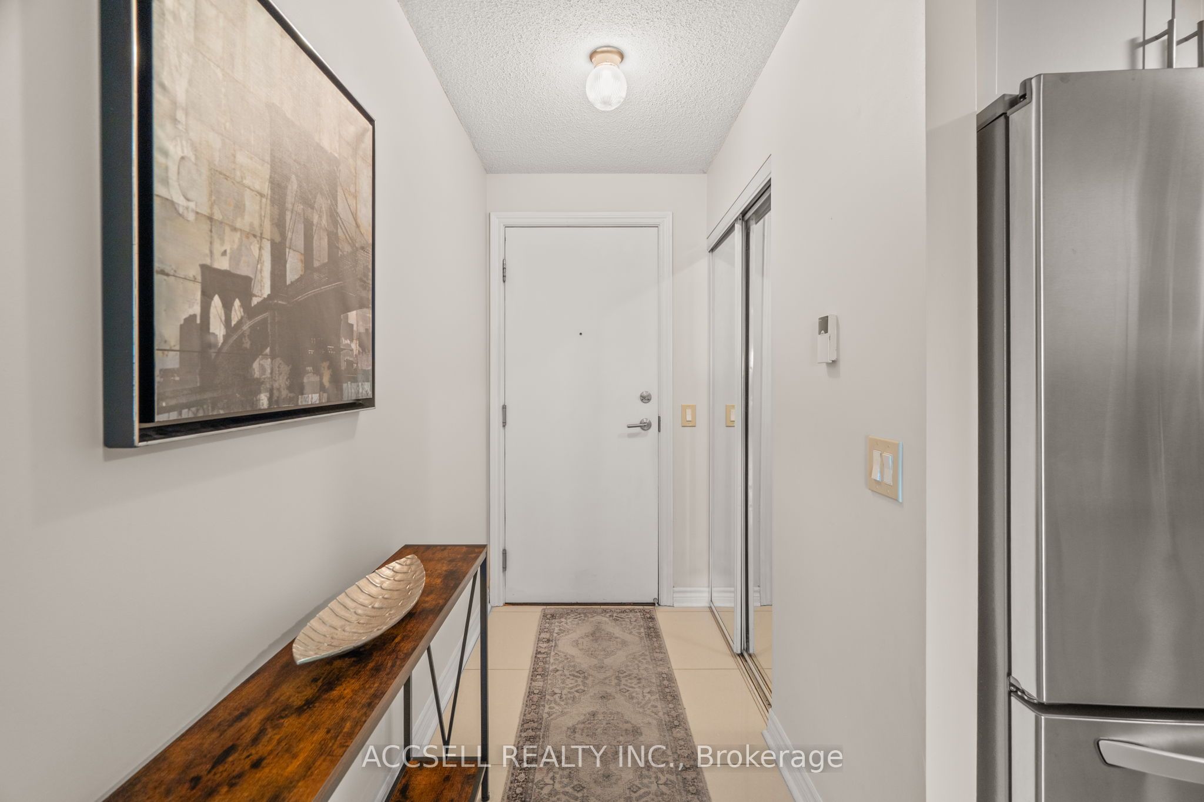
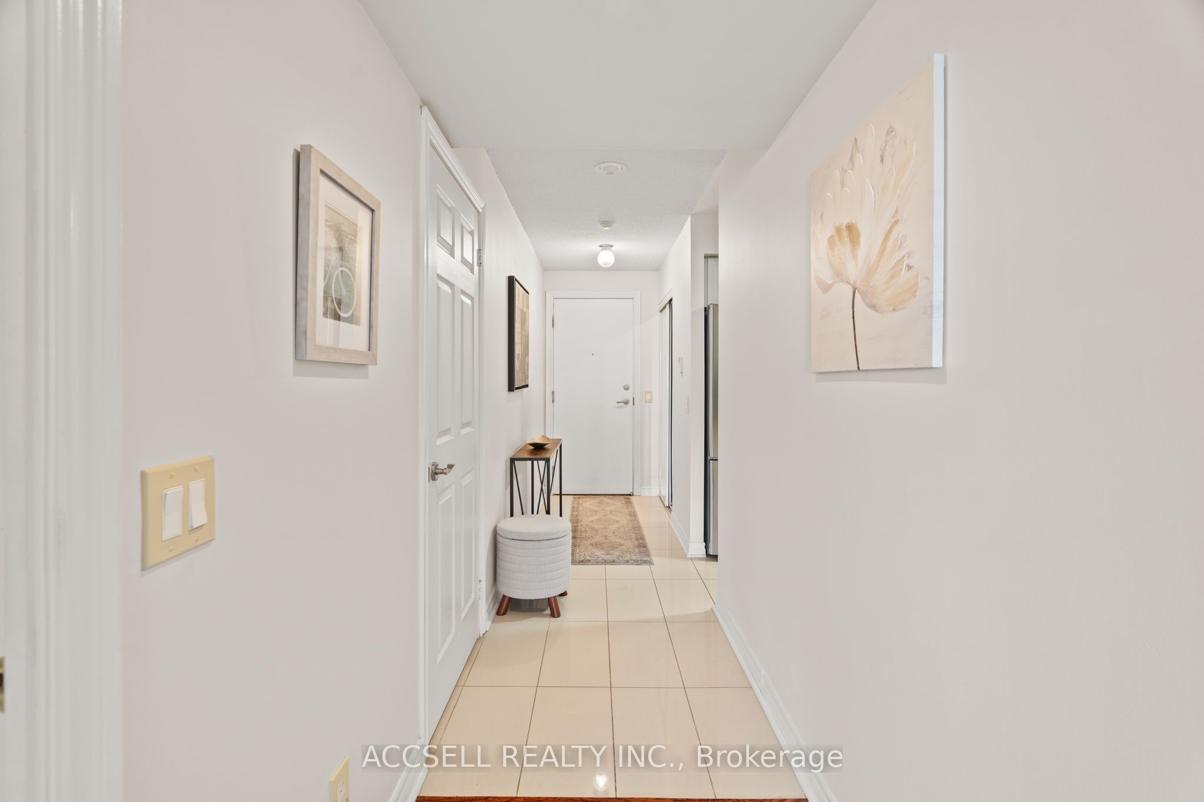
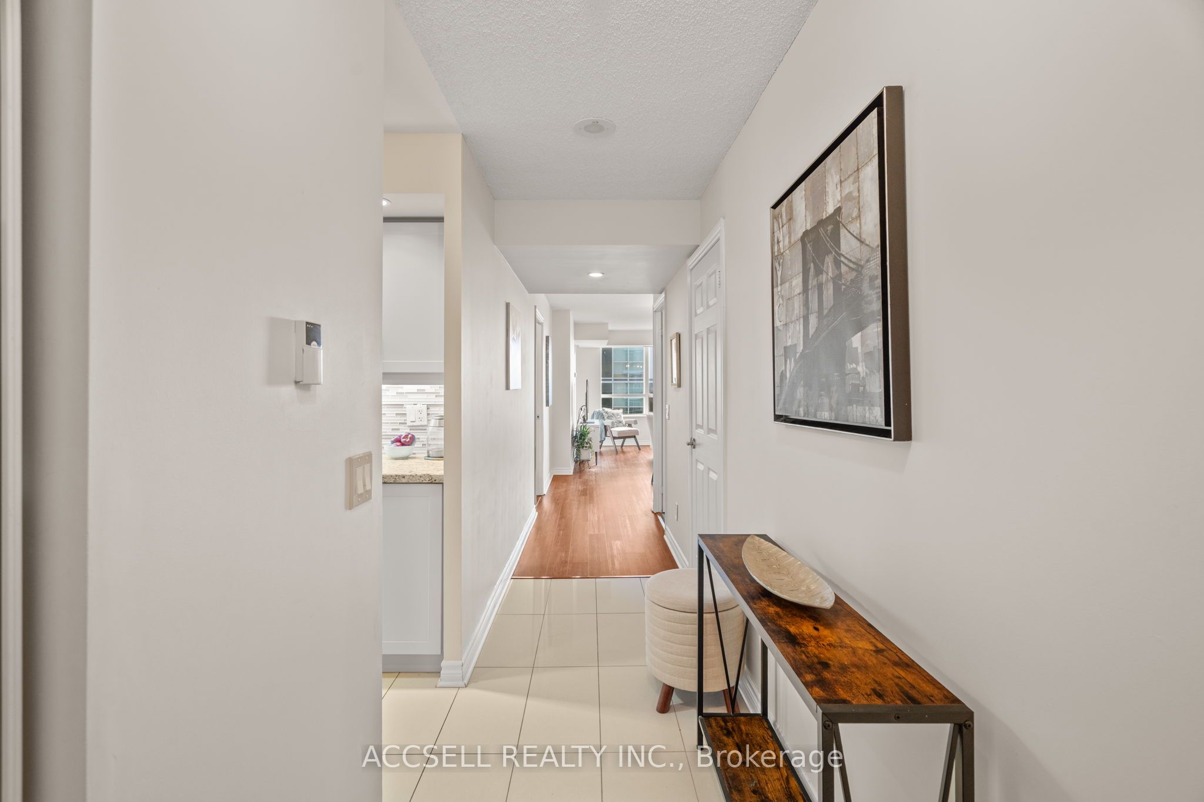
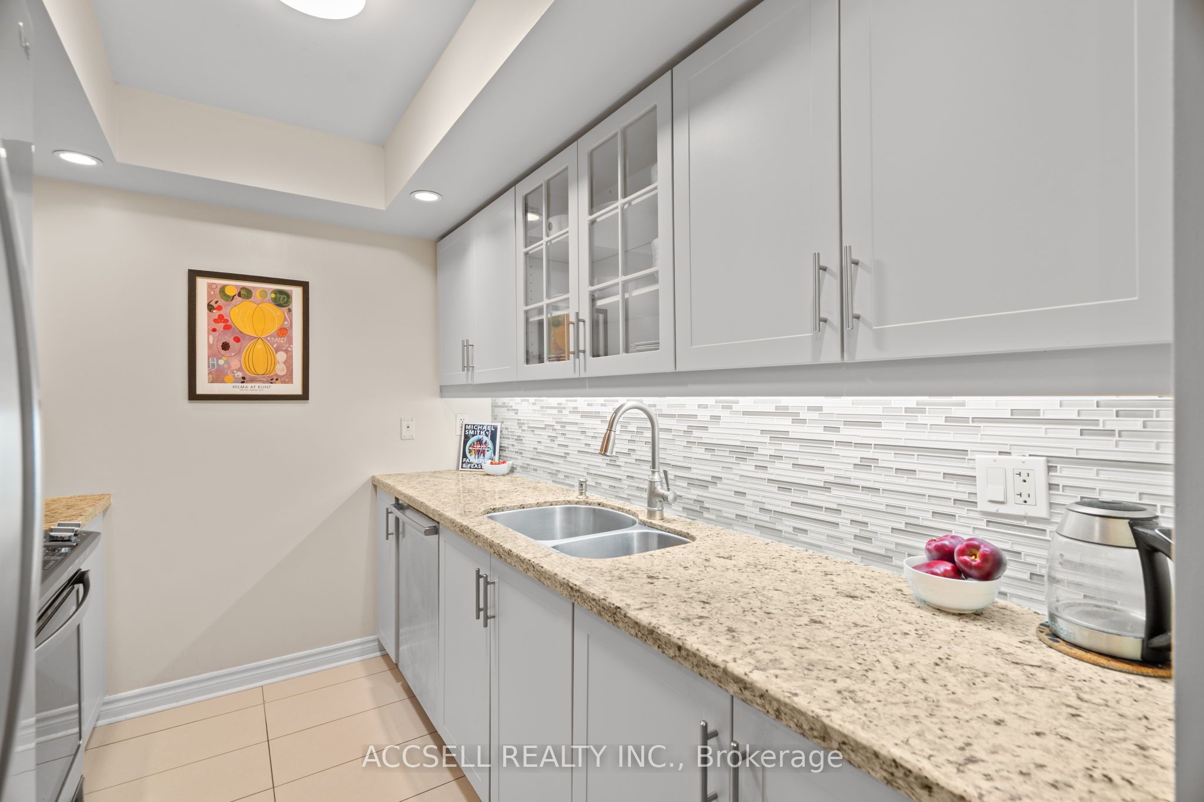
Welcome to The Essex by Tridel, where convenience meets comfort in the heart of Etobicoke! This bright and spacious 2-bedroom, 2-bathroom upgraded suite offers modern living with room to grow. Residents enjoy access to exceptional amenities including a fully equipped gym, indoor pool, golf simulator, party room, billiards rooms, and guest suites - heat, water, and amenities included in the maintenance fees for worry-free living. A 24-hour concierge adds an extra layer of security and convenience. The location is truly unbeatable: just steps to Kipling Subway & GO Station making your commute across the GTA or into downtown Toronto effortless. Includes 1 parking & locker for extra space. Everyday essentials are at your doorstep with Farm Boy, Shoppers, and Starbucks all within walking distance, along with nearby dining, shopping, and entertainment options at Sherway Gardens and Bloor West Village.This is a rare opportunity to own in one of Etobicokes most connected communities!

Save
Ask
Tour
Hide
Share
Listing Snapshot
Price 
$599,000
Days On Site 
0 Days
Bedrooms 
2
Inside Area (SqFt) 
900-999 sqft
Total Baths 
2
Full Baths 
N/A
Partial Baths 
N/A
Lot Size 
N/A
Year Built 
N/A
MLS® Number 
W14147422
Status 
Active
Property Tax 
$2,692
Maintenance Fees 
$848.99
Sq Ft Source 
N/A
Friends & Family
Recent Activity
5 hours agoListing updated with changes from the MLS®
5 hours agoListing first seen on site
General Features
Cross Street 
Dundas & Kipling
Direction Faces 
West
Garage 
Yes
Number Of Stories 
17
Parking 
Garage Door Opener
Parking Spaces 
1
Pets 
Yes
Property Sub Type 
Condominium
Style 
Apartment
Interior Features
Basement 
None
Cooling 
Central Air
Heating 
Natural GasForced Air
Bedroom 2 
Dimensions - 3.25 x 3.07Level - Main
Dining Room 
Dimensions - 6.32 x 3.1Level - Main
Kitchen 
Dimensions - 2.72 x 2.36Level - MainFeatures - Granite Counters
Living Room 
Dimensions - 6.32 x 3.1Level - Main
Master Bedroom 
Dimensions - 4.24 x 3.07Level - MainFeatures - Walk-In Closet(s)
Save
Ask
Tour
Hide
Share
Exterior Features
Construction Details 
Brick
Exterior 
Balcony
Community Features
Association Amenities 
Game RoomIndoor PoolConcierge
Maintenance Fee 
$848.99
Listing courtesy of ACCSELL REALTY INC.

Listing information is provided by Participants of the Toronto Real Estate Board. IDX information is provided exclusively for personal, non-commercial use, and may not be used for any purpose other than to identify prospective properties consumers may be interested in purchasing. Information is deemed reliable but not guaranteed. Copyright 2026, Toronto Real Estate Board
Last checked 2026-11-04 07:31 PM UTC

Neighborhood & Commute
Source: Walkscore
Disclosure: Community information and market data powered by Constellation Data Labs. Information is deemed reliable but not guaranteed.
Save
Ask
Tour
Hide
Share