7 Applewood Lane 213, Toronto, ON, M9C 0C1

Save
Ask
Tour
Hide
Share
$599,999
New Listing

7 Applewood Lane 213
Toronto, ON M9C 0C1

For Sale|Residential|Active
2
Beds
2
Total Baths
900-999
SqFt
—
/SqFt
County:
Toronto
7 Applewood Lane 2137 Applewood Lane 2137 Applewood Lane 2137 Applewood Lane 213
Save
Ask
Tour
Hide
Share

Mortgage Calculator

Monthly Payment (Est.)

Enter an interest rate to see your estimated monthly payment.
Calculator powered by Showcase IDX, a Constellation1 Company. Copyright ©2026 Information is deemed reliable but not guaranteed.

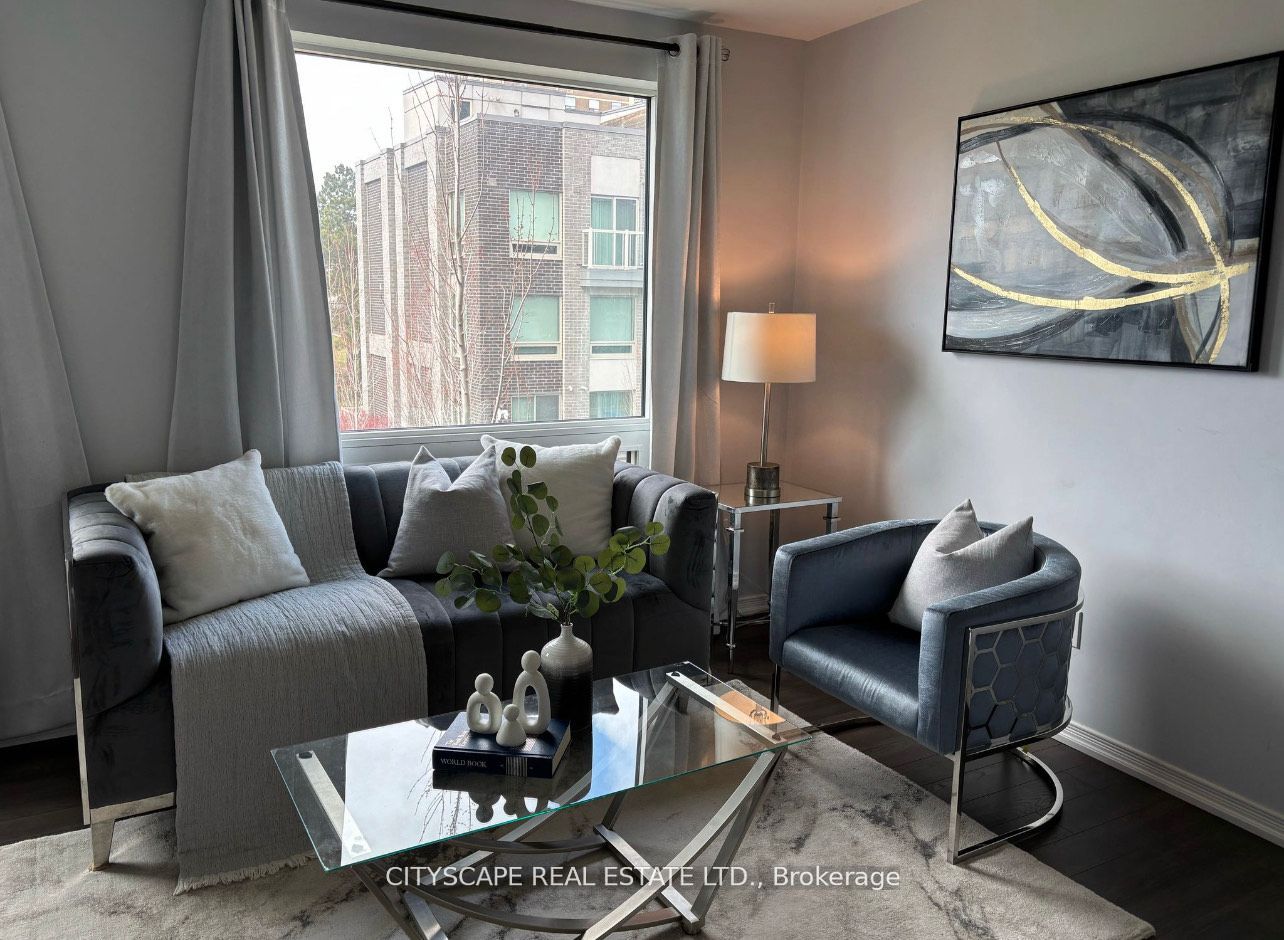
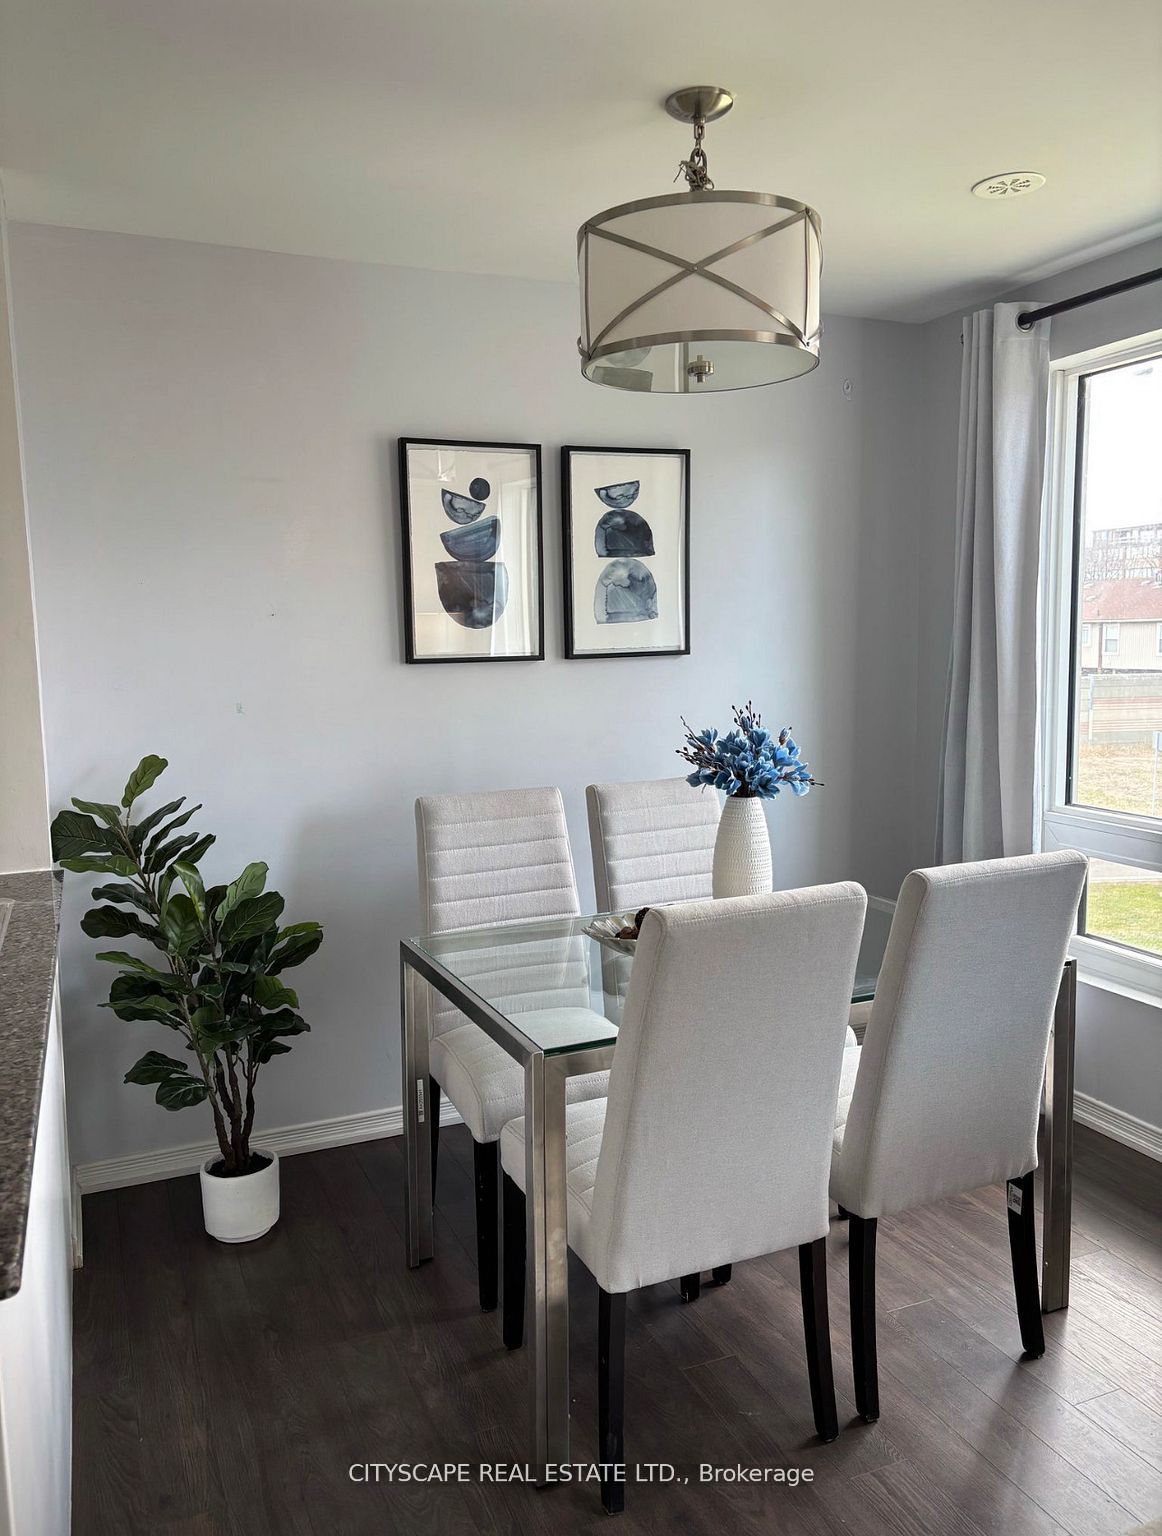
Discover this beautifully maintained corner/end-unit condo townhouse offering an abundance of natural light and a functional open-concept layout. Featuring stylish laminate flooring throughout, a modern kitchen with granite countertops, stainless steel appliances, and a breakfast bar, this home is perfect for comfortable everyday living. The private rooftop terrace with a gas BBQ hookup provides the ideal space to relax or entertain while enjoying stunning sunset views. Conveniently located close to schools, parks, shopping, restaurants, public transit, Sherway Gardens, Pearson Airport, and major highways including the 427, 401,407, and QEW. Low maintenance fees make this an excellent opportunity for first-time buyers, professionals, or investors.*Extra* New Fridge & Main door (2024)Property is vacant!

Save
Ask
Tour
Hide
Share
Listing Snapshot
Price 
$599,999
Days On Site 
0 Days
Bedrooms 
2
Inside Area (SqFt) 
900-999 sqft
Total Baths 
2
Full Baths 
N/A
Partial Baths 
N/A
Lot Size 
N/A
Year Built 
N/A
MLS® Number 
W14147864
Status 
Active
Property Tax 
$986
Maintenance Fees 
$286
Sq Ft Source 
N/A
Friends & Family
Recent Activity
4 hours agoListing updated with changes from the MLS®
4 hours agoListing first seen on site
General Features
Attached Garage 
Yes
Cross Street 
Hwy 427/Burhamthorpe/West Mall
Direction Faces 
East
Garage 
Yes
Number Of Stories 
2
Parking 
UndergroundAttached
Parking Spaces 
1
Pets 
Yes
Security 
Smoke Detector(s)Carbon Monoxide Detector(s)
Style 
2-Storey
Interior Features
Basement 
None
Cooling 
Central Air
Heating 
Natural GasForced Air
Bedroom 2 
Dimensions - 8.40 x 0.08Level - SecondArea Source - OtherArea Units - Square MetersDescription - Bedroom 2
Dining Room 
Dimensions - 8.90 x 16.20Level - MainArea - 144Area Source - OtherArea Units - Square MetersDescription - Dining Room
Kitchen 
Dimensions - 8.00 x 6.99Level - MainArea - 55Area Source - OtherArea Units - Square MetersDescription - Kitchen
Living Room 
Dimensions - 11.18 x 10.20Level - MainArea - 114Area Source - OtherArea Units - Square MetersDescription - Living Room
Master Bedroom 
Dimensions - 9.91 x 8.79Level - SecondArea - 87Area Source - OtherArea Units - Square MetersDescription - Primary Bedroom
Other 
Dimensions - 0.0 x 0.0Level - ThirdArea Source - OtherArea Units - Square MetersDescription - Other
Save
Ask
Tour
Hide
Share
Exterior Features
Construction Details 
StuccoBrick
Roof 
Flat
Community Features
Maintenance Fee 
$286.0
Listing courtesy of CITYSCAPE REAL ESTATE LTD.

Listing information is provided by Participants of the Toronto Real Estate Board. IDX information is provided exclusively for personal, non-commercial use, and may not be used for any purpose other than to identify prospective properties consumers may be interested in purchasing. Information is deemed reliable but not guaranteed. Copyright 2026, Toronto Real Estate Board
Last checked 2026-11-04 07:26 PM UTC

Neighborhood & Commute
Source: Walkscore
Disclosure: Community information and market data powered by Constellation Data Labs. Information is deemed reliable but not guaranteed.
Save
Ask
Tour
Hide
Share