
62 Keegan CrescentToronto, ON M3J 1G2
Mortgage Calculator
Monthly Payment (Est.)
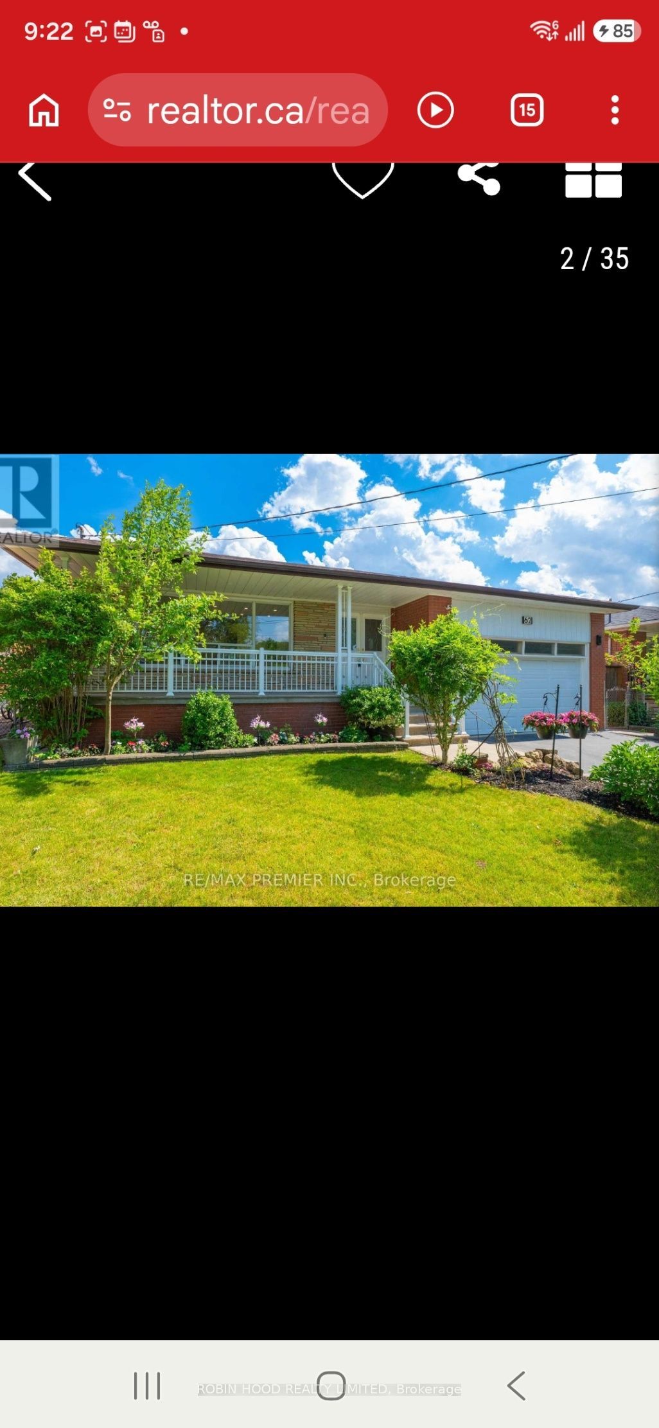
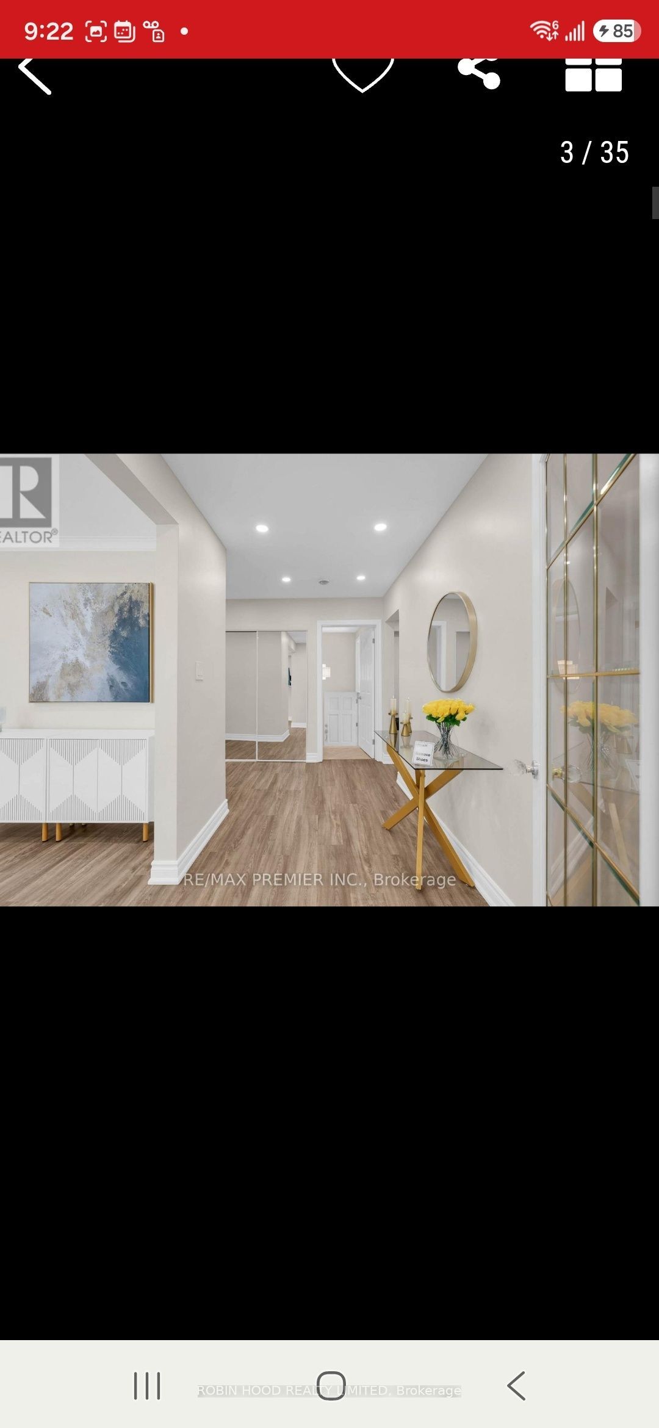
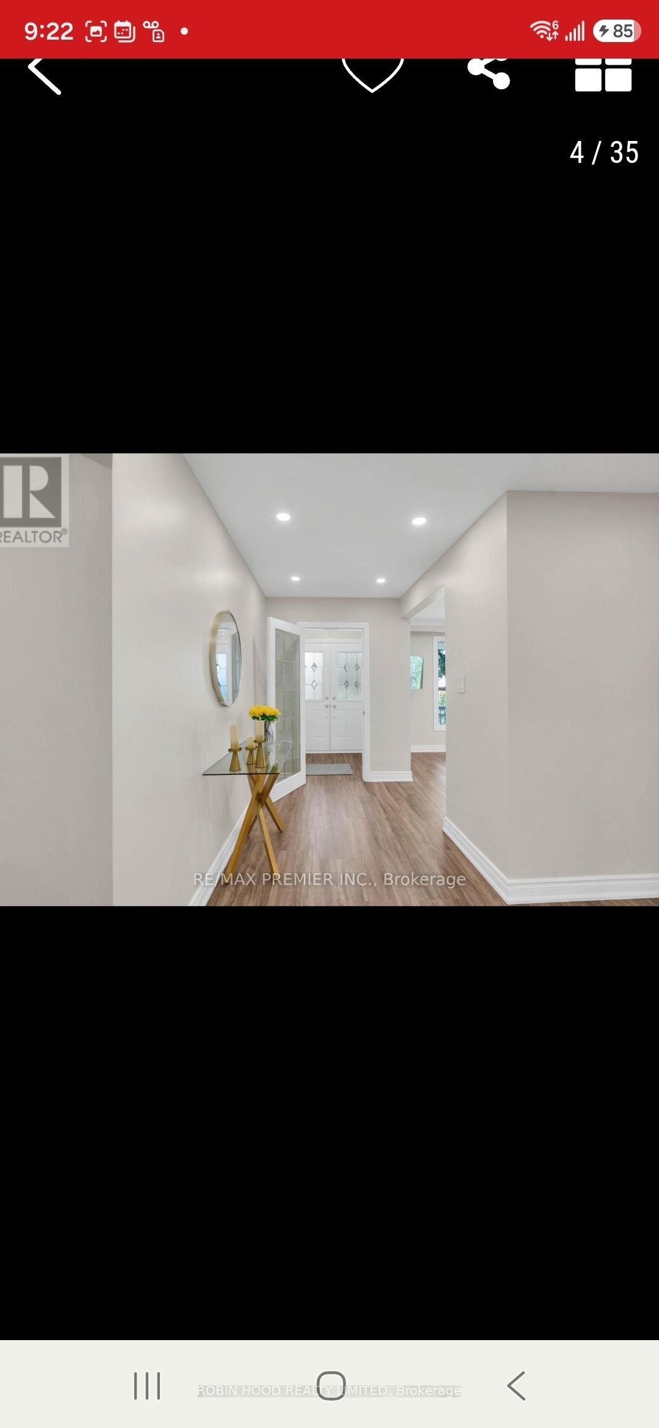
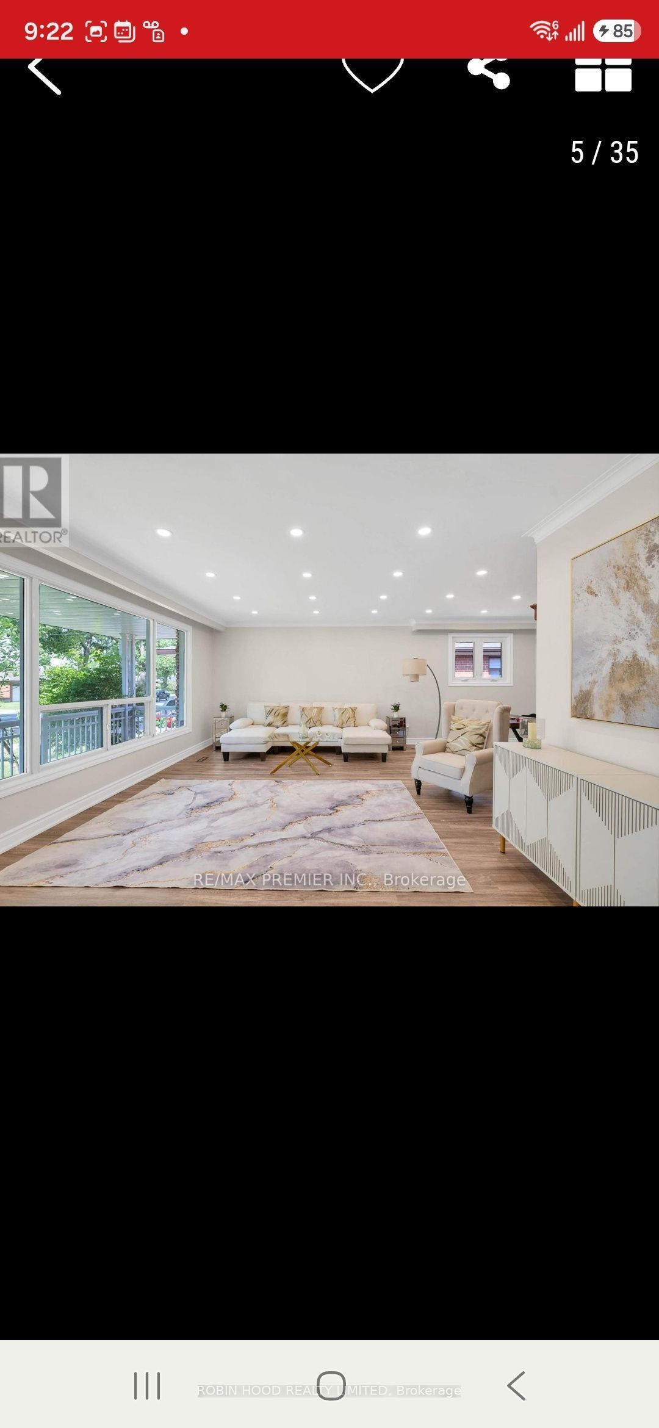
Enter an interest rate to see your estimated monthly payment.*** Additional Listing Details - Click Brochure Link *** Beautifully Renovated All-Brick 3-bedroom Bungalow On An Approx. 57 X 106 Ft. Lot In Sought-After York University Heights. Separate Side Entrance To A Finished Basement With Potential For 2 Additional Bedrooms, Ideal For Extended Family Or Potential Rental Income. Main Floor Features A Spacious Living Room, Office Nook, 5-piece Bath And Eat-In Kitchen With Stainless Steel Appliances, Quartz Countertops And Matching Backsplash. Roughed-In For A Second Laundry. Finished Basement Offers An Eat-In Kitchen, Living/Dining Area, Recreation Room, Laundry, 4-piece Bath And Ample Storage. Enjoy A Private, Fenced Backyard With Expansive Deck, Covered Gazebo, Enclosed Sunroom With Skylight, Mature Cedar Hedges, Fruit Trees And Storage Shed. Prime Location Near York University, Downsview Park, GO Station, TTC, Schools, Shopping, Parks And Hwys 400, 401 And 407. Sold Substantially Furnished, Including Brand-New Appliances, Furniture, Décor, Household Contents And Bbq. Move-In Ready.
| 3 hours ago | Listing updated with changes from the MLS® | |
| 3 hours ago | Listing first seen on site |

Listing information is provided by Participants of the Toronto Real Estate Board. IDX information is provided exclusively for personal, non-commercial use, and may not be used for any purpose other than to identify prospective properties consumers may be interested in purchasing. Information is deemed reliable but not guaranteed. Copyright 2026, Toronto Real Estate Board
Last checked 2026-11-04 07:21 PM UTC