
Save
Ask
Tour
Hide
$698,000
New Listing
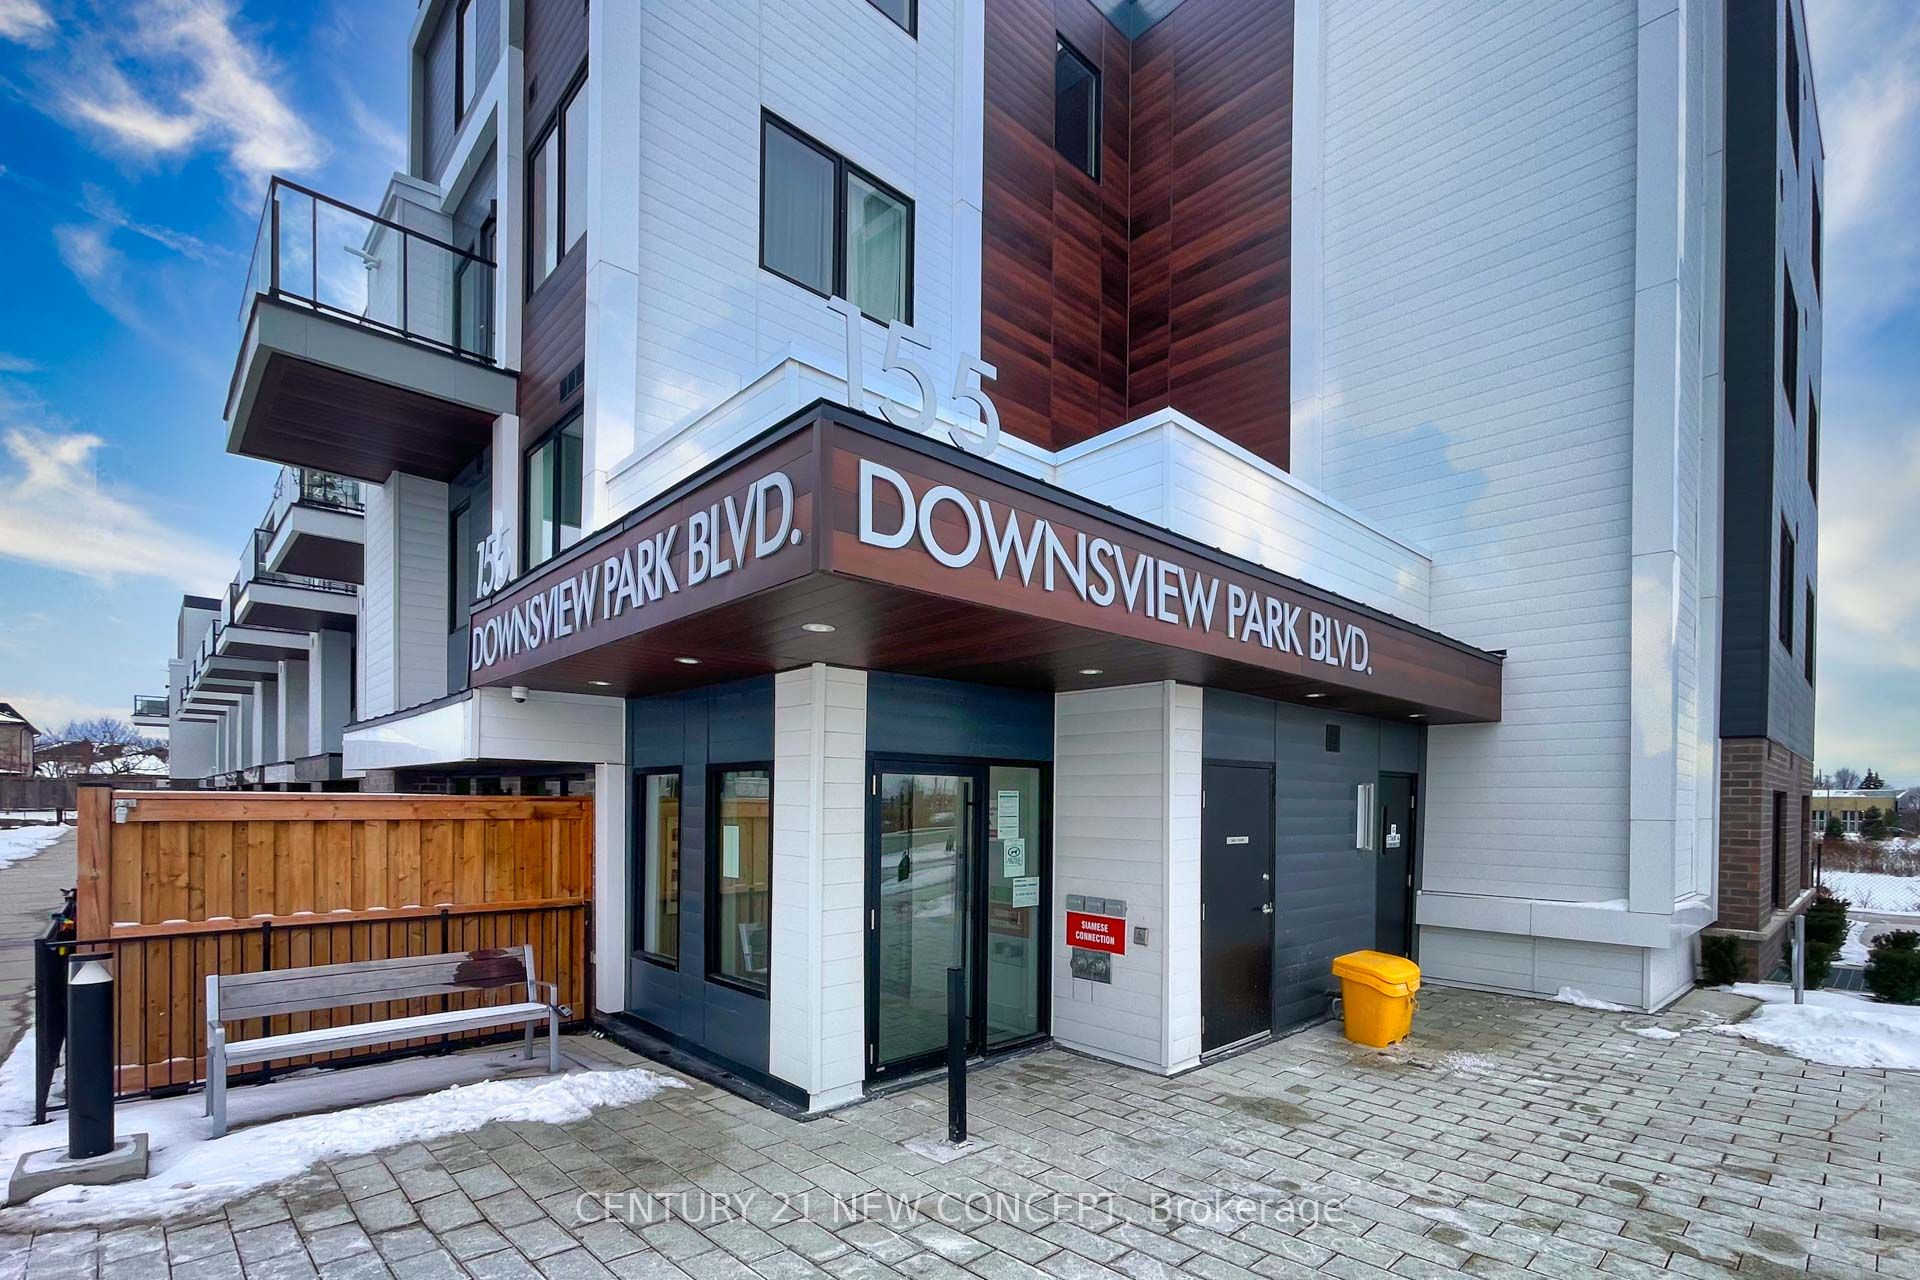
155 Downsview Park Boulevard 211Toronto, ON M3K 0E3
For Sale|Residential|Active
2
Beds
3
Total Baths
1000-1199
SqFt
—
/SqFt
County:
Toronto
Save
Ask
Tour
Hide
Mortgage Calculator
Monthly Payment (Est.)
Enter an interest rate to see your estimated monthly payment.Calculator powered by Showcase IDX, a Constellation1 Company. Copyright ©2026 Information is deemed reliable but not guaranteed.
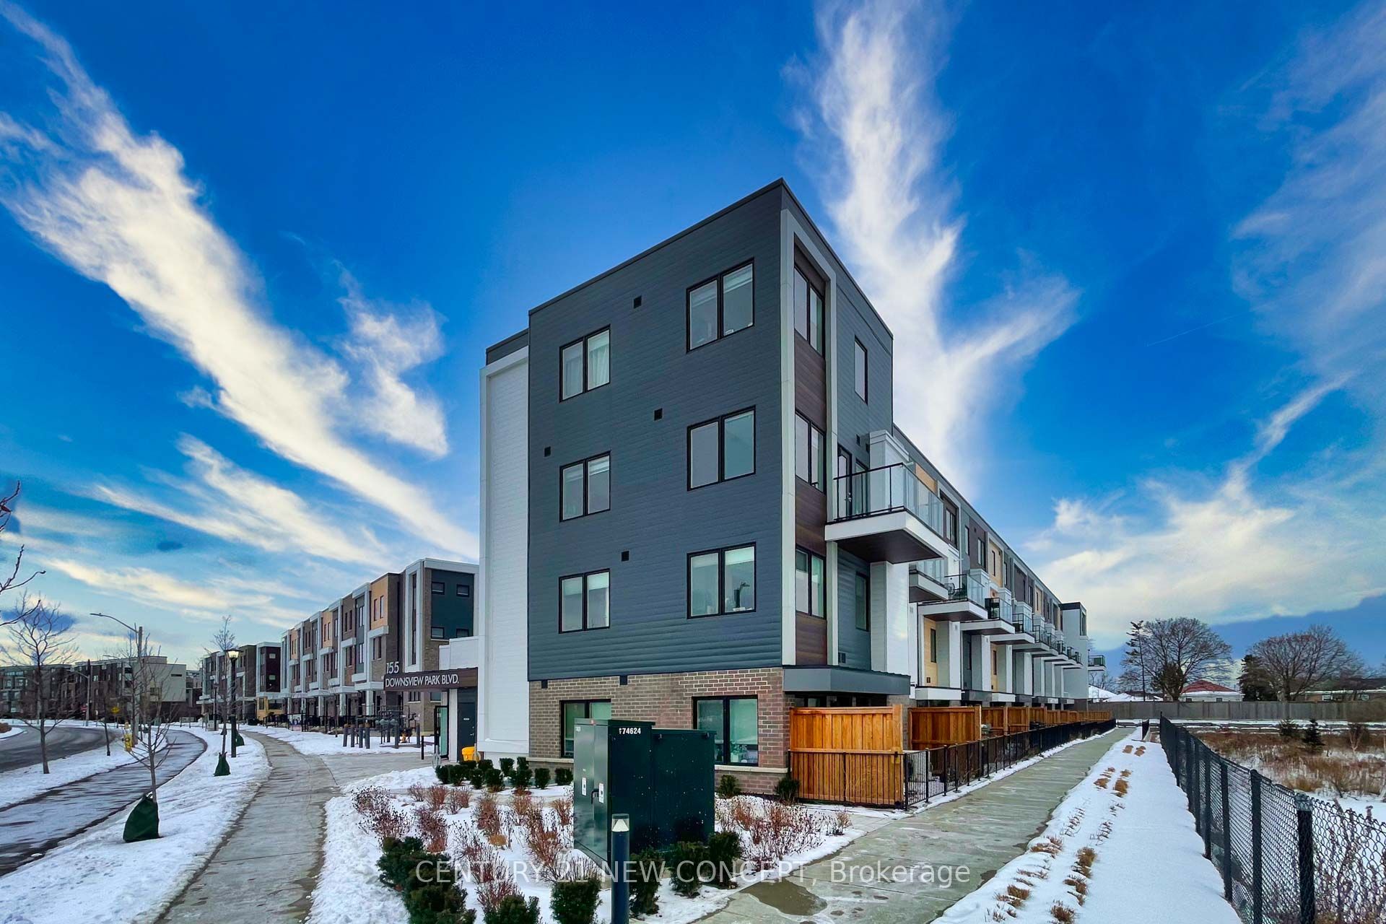
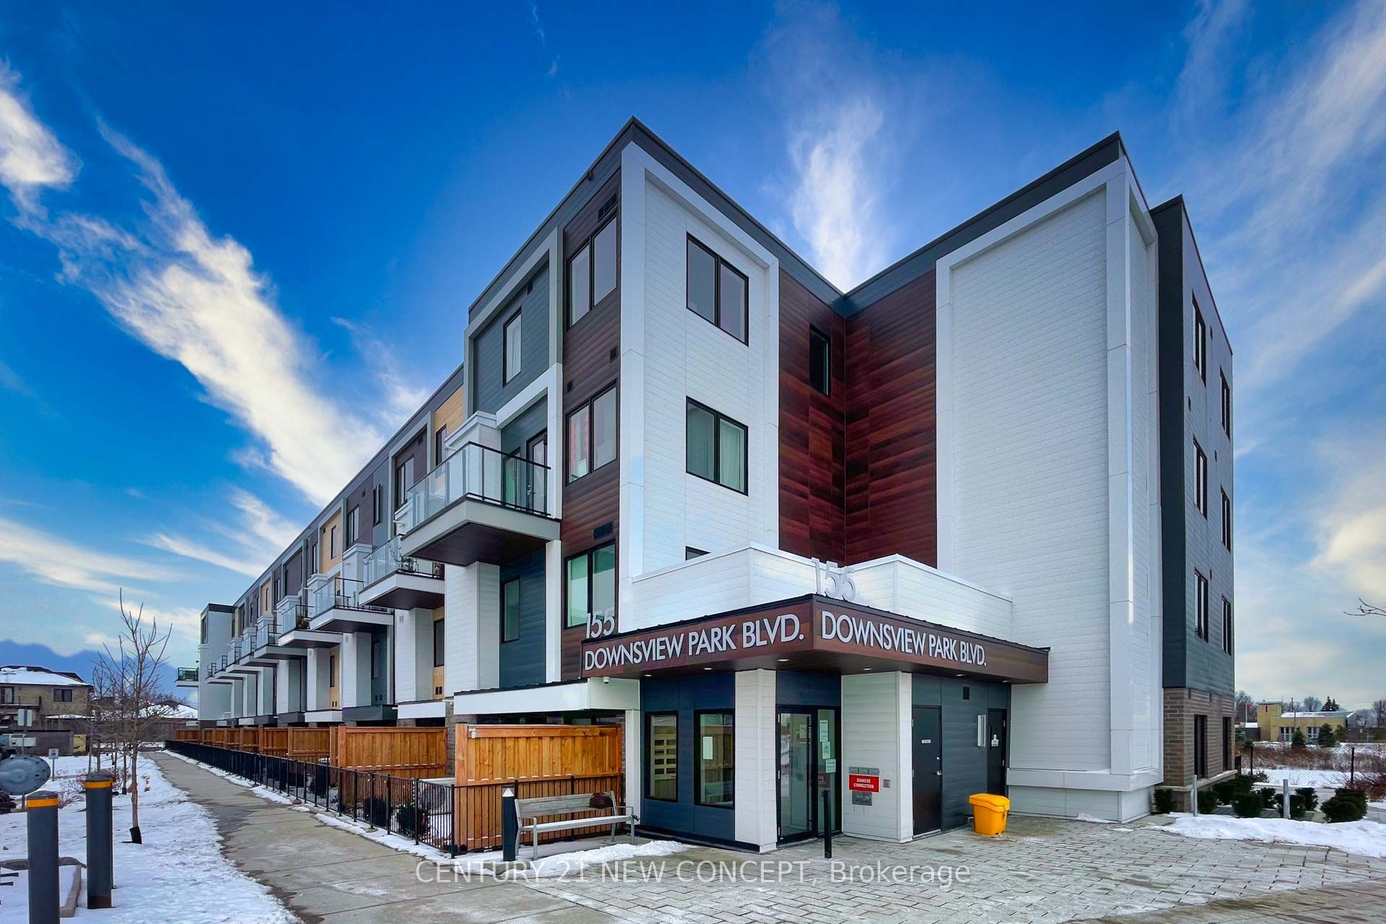
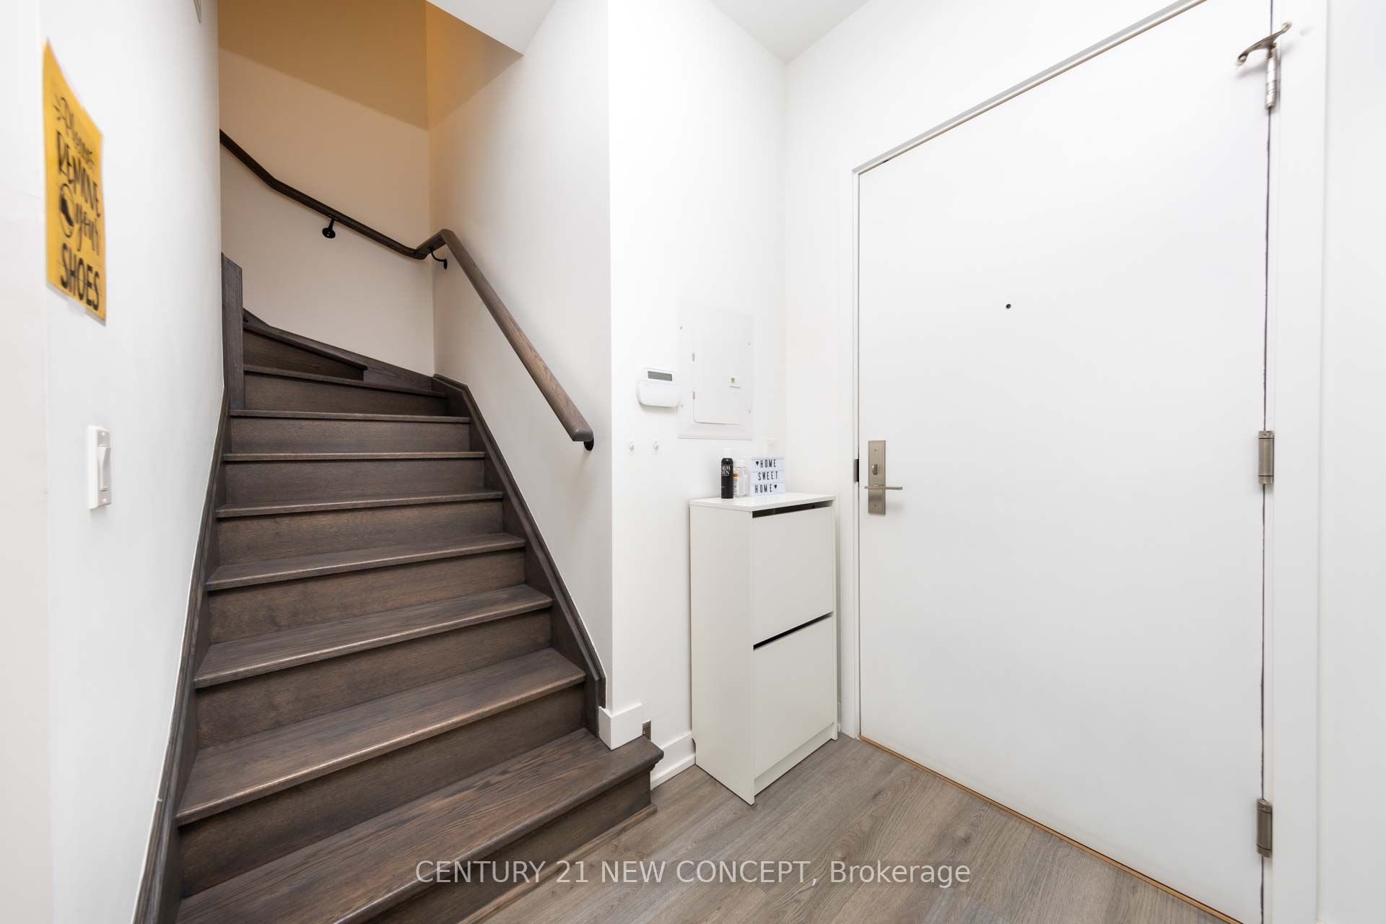
Great opportunity to own a beautifully designed 2 bedroom unit in Downsview Park area. Built by renowned Mattamy homes, "Parkside Towns at Saturday" townhome has many reasons why people want to move in here. Contemporary/modern design, with a functional layout and the serene, open pond view will bring a joy and comfort. Conveniently located for dining, shopping, banking, grocery shopping and many more .... Easy daily commute by TTC regional bus routes and nearby subway. Minutes to 401 provides a quick highway accessibility and to 400 and Allen Expressway. Steps to 600 - acre Downsview park. Beautifully lush Green spaces and walking trails.
Save
Ask
Tour
Hide
Listing Snapshot
Price
$698,000
Days On Site
0 Days
Bedrooms
2
Inside Area (SqFt)
1000-1199 sqft
Total Baths
3
Full Baths
N/A
Partial Baths
N/A
Lot Size
N/A
Year Built
N/A
MLS® Number
W14148614
Status
Active
Property Tax
$3,215.04
Maintenance Fees
$688
Sq Ft Source
N/A
Friends & Family
Recent Activity
| 2 hours ago | Listing updated with changes from the MLS® | |
| 2 hours ago | Listing first seen on site |
General Features
Cross Street
Keele and Sheppard
Direction Faces
West
Garage
Yes
Number Of Stories
2
Parking
Underground
Parking Spaces
1
Pets
Yes
Security
Security System
Style
Stacked Townhouse
Interior Features
Basement
None
Cooling
Central Air
Heating
Natural GasForced Air
Interior
Elevator
Bedroom 2
Dimensions - 2.64 x 2.42Level - Second
Dining Room
Dimensions - 2.95 x 6.43Level - Main
Living Room
Dimensions - 2.95 x 6.43Level - Main
Master Bedroom
Dimensions - 2.77 x 3.34Level - SecondFeatures - Walk-In Closet(s)
Save
Ask
Tour
Hide
Exterior Features
Exterior
Balcony
Community Features
Maintenance Fee
$688.0
Listing courtesy of CENTURY 21 NEW CONCEPT

Listing information is provided by Participants of the Toronto Real Estate Board. IDX information is provided exclusively for personal, non-commercial use, and may not be used for any purpose other than to identify prospective properties consumers may be interested in purchasing. Information is deemed reliable but not guaranteed. Copyright 2026, Toronto Real Estate Board
Last checked 2026-11-04 07:26 PM UTC
Listing information is provided by Participants of the Toronto Real Estate Board. IDX information is provided exclusively for personal, non-commercial use, and may not be used for any purpose other than to identify prospective properties consumers may be interested in purchasing. Information is deemed reliable but not guaranteed. Copyright 2026, Toronto Real Estate Board
Last checked 2026-11-04 07:26 PM UTC
Neighborhood & Commute
Source: Walkscore
Disclosure: Community information and market data powered by Constellation Data Labs. Information is deemed reliable but not guaranteed.
Save
Ask
Tour
Hide