Search Homes

Save
Ask
Tour
Hide
Share
$7,995,000
New Listing

32 Sherbourne Street N
Toronto, ON M4W 2T4

For Sale|Single Family Residence|Active
6
Beds
5
Total Baths
5,000
SqFt
—
/SqFt
County:
Toronto
32 Sherbourne Street N32 Sherbourne Street N32 Sherbourne Street N32 Sherbourne Street N
Save
Ask
Tour
Hide
Share

Mortgage Calculator

Monthly Payment (Est.)

Enter an interest rate to see your estimated monthly payment.
Calculator powered by Showcase IDX, a Constellation1 Company. Copyright ©2026 Information is deemed reliable but not guaranteed.

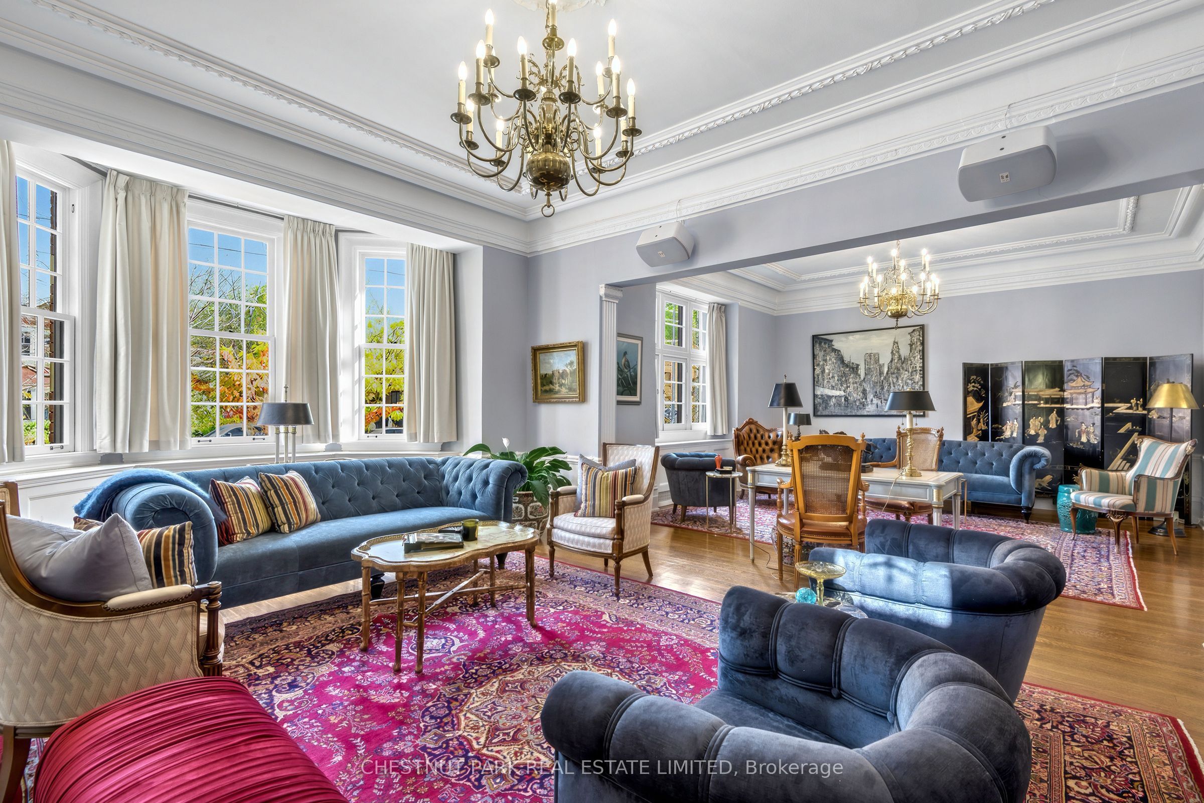
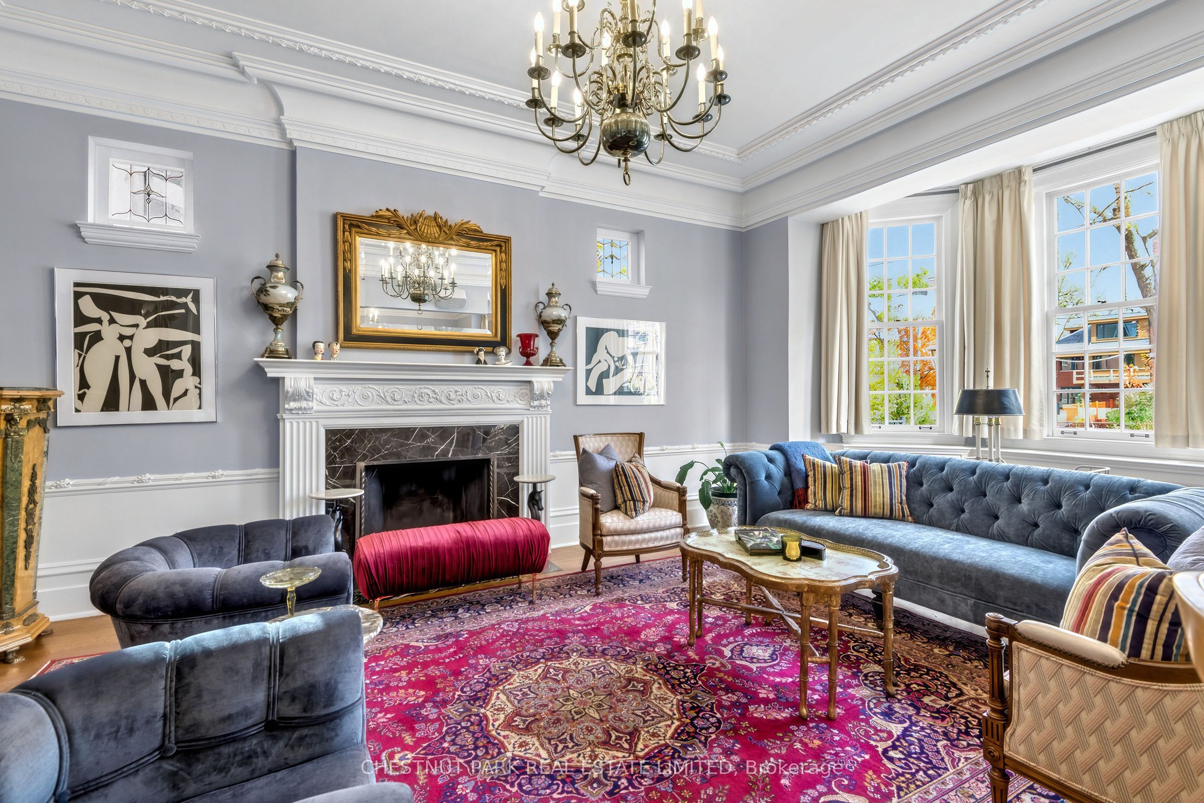
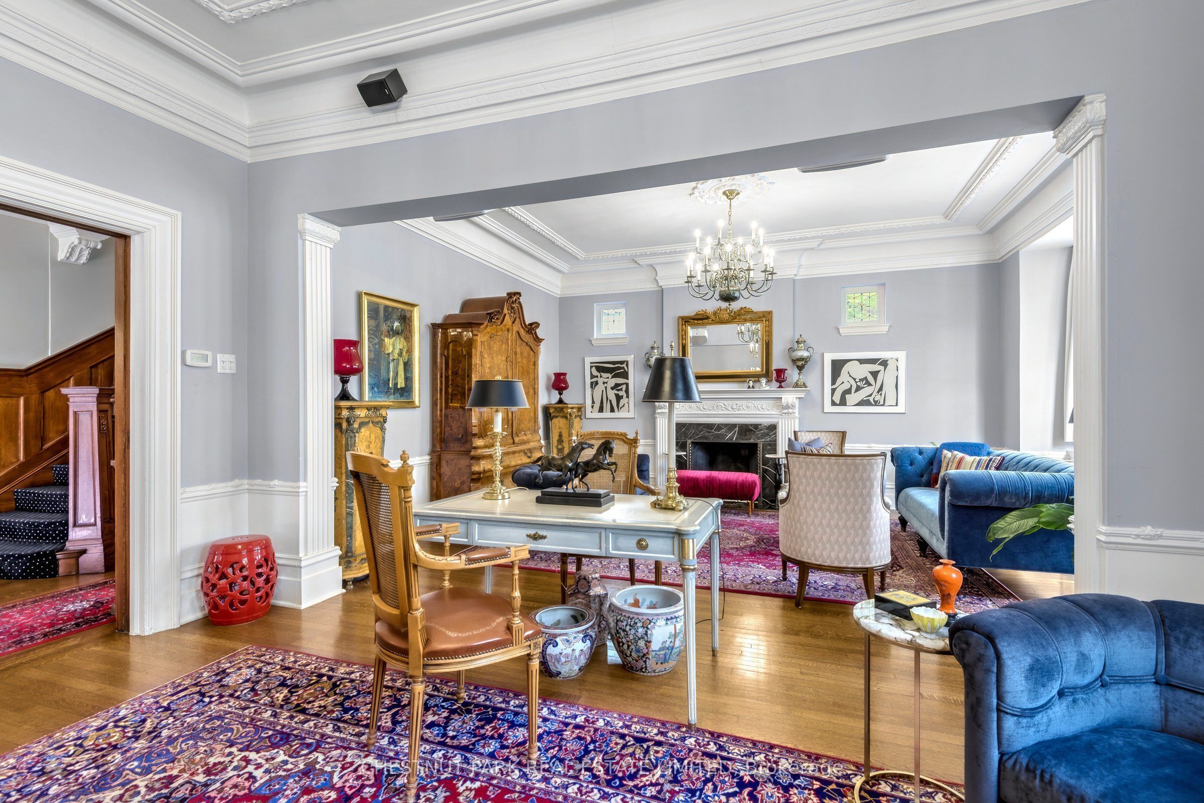
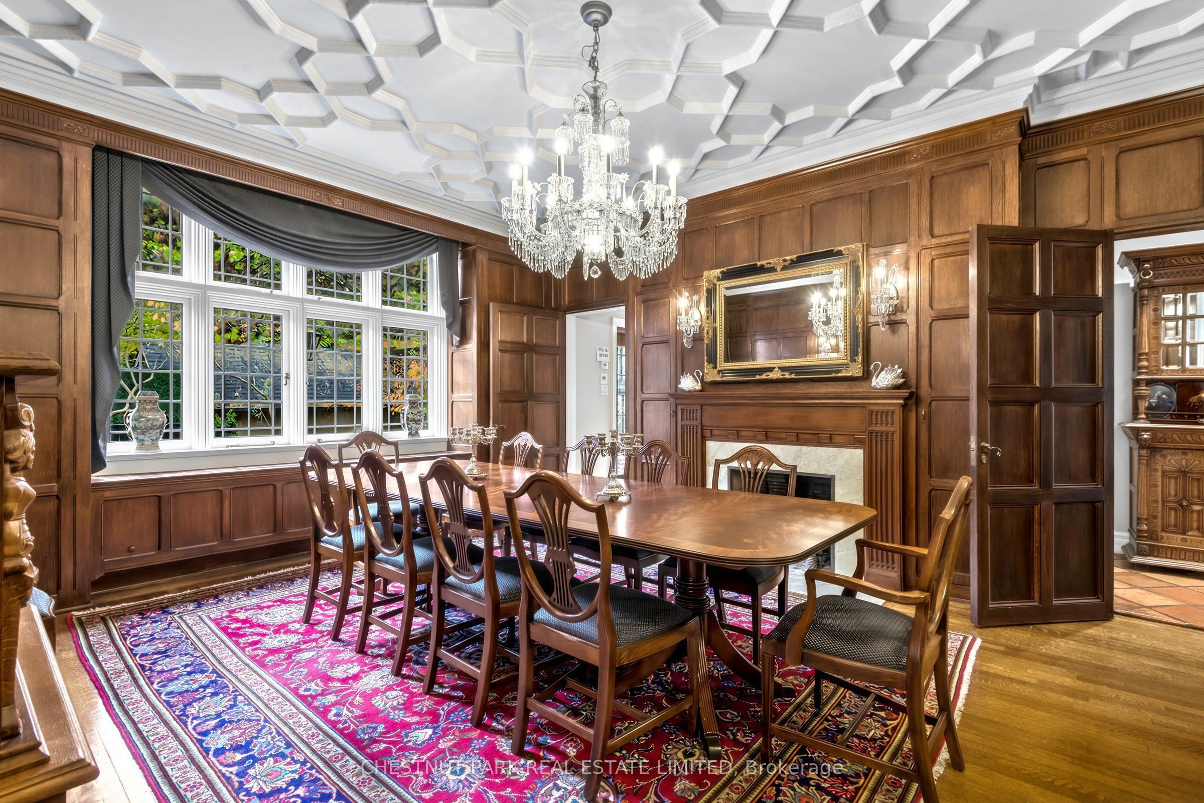
In the very heart of prestigious South Rosedale, on virtually 1/3rd of an acre of deep tableland, stands a 1910 residence of enduring grandeur. A remarkable offering in one of Toronto's most coveted neighbourhoods, this 6 BR estate combines the elegance & craftsmanship of a bygone era with the comfort & sophistication of contemporary living-all within 10 minutes of the Fin'l Hub. Set on a massive 80' x 223' lot, completely enveloped by lush foliage, this enjoys a degree of privacy & serenity rarely encountered in the heart of a major city. The fully landscaped, gated grounds, picturesque courtyard gdn with fountain & secluded pool create an urban sanctuary, offering the space & tranquillity of a country estate in a most distinguished residential enclave. Built when Toronto's leading families commissioned residences of imposing scale & architectural ambition, this jewel preserves a wealth of original craftsmanship. Soaring 10' 6" clgs, elaborate plaster clgs & crown mouldings, hand-carved panelling & millwork, exquisite leaded & stained-glass windows, five fp's & a dramatic, light-filled staircase speak to an era of uncompromising quality & refinement. The graceful proportions are highlighted in the spectacular 30' Great Rm/LR, stately panelled DR, sunny Fam Rm & Sol'm while the bright, modern Kit, with deluxe appliances & french doors to the patio, together with updated baths, especially the onyx hall bath, introduce contemporary luxury without compromising the historic character. Expansive windows invite abundant natural light & frame sparkling views of the surrounding gdns, creating an effortless connection between the period interiors & the natural setting. Here, the finest elements of the traditional & the contemporary coexist in uncommon harmony. The 6 rm, 2nd flr offers 3 BR & features a generous PR BR with Sit Rm & wicc's. 3 add'l BR & lau occupy the 3rd flr, providing excellent flexibility for family, guests & private retreats.

Save
Ask
Tour
Hide
Share
Listing Snapshot
Price 
$7,995,000
Days On Site 
0 Days
Bedrooms 
6
Inside Area (SqFt) 
5,000 sqft
Total Baths 
5
Full Baths 
N/A
Partial Baths 
N/A
Lot Size 
79.79x224.29 Acres
Year Built 
N/A
MLS® Number 
C14138762
Status 
Active
Property Tax 
$32,188.7
Maintenance Fees 
N/A
Sq Ft Source 
N/A
Friends & Family
Recent Activity
2 hours agoListing updated with changes from the MLS®
6 hours agoListing first seen on site
General Features
Cross Street 
South Dr. / Bloor St.
Direction Faces 
West
Land Lease 
No
Number Of Stories 
3
Parking 
Private
Parking Spaces 
6
Property Sub Type 
Single Family Residence
Style 
3-Storey
Interior Features
Basement 
Unfinished
Cooling 
Central AirWall Unit(s)
Fireplace 
Yes
Heating 
Natural GasHot Water
Interior 
Other
Bathroom 
Dimensions - 5.64 x 4.65Level - Third
Bedroom 2 
Dimensions - 5.72 x 4.68Level - SecondArea - 26Area Source - OtherArea Units - Square MetersDescription - Library
Bedroom 3 
Dimensions - 4.22 x 4.17Level - SecondArea - 17Area Source - OtherArea Units - Square MetersDescription - Bedroom 2
Bedroom 4 
Dimensions - 6.05 x 4.8Level - ThirdFeatures - Built-in Features
Bedroom 5 
Dimensions - 5.63 x 4.65Level - ThirdArea - 26Area Source - OtherArea Units - Square MetersDescription - Bedroom 3
Breakfast 
Dimensions - 5.64 x 3.51Level - MainFeatures - Breakfast Bar
Dining Room 
Dimensions - 5.46 x 4.56Level - MainArea - 24Area Source - OtherArea Units - Square MetersDescription - Dining Room
Family Room 
Dimensions - 4.83 x 3.73Level - MainArea - 18Area Source - OtherArea Units - Square MetersDescription - Family Room
Foyer 
Dimensions - 1.83 x 1.6Level - MainFeatures - Walk-In Closet(s)
Great Room 
Dimensions - 10.23 x 4.52Level - MainArea - 46Area Source - OtherArea Units - Square MetersDescription - Living Room
Kitchen 
Dimensions - 6.28 x 5.54Level - MainArea - 34Area Source - OtherArea Units - Square MetersFeatures - Built-in FeaturesDescription - Kitchen
Laundry 
Dimensions - 4.09 x 2.29Level - ThirdFeatures - Built-in Features
Master Bedroom 
Dimensions - 5.66 x 4.83Level - SecondArea - 27Area Source - OtherArea Units - Square MetersDescription - Primary Bedroom
Office 
Dimensions - 4.9 x 3.89Level - Third
Sitting 
Dimensions - 6.4 x 4.57Level - Lower
Sunroom 
Dimensions - 2.79 x 1.73Level - Main
Tandem 
Dimensions - 3.77 x 3.53Level - SecondArea - 13Area Source - OtherArea Units - Square MetersDescription - Tandem
Save
Ask
Tour
Hide
Share
Exterior Features
Construction Details 
Brick
Lot Features 
Irregular Lot
Pool Features 
In Ground
Roof 
Asphalt
Listing courtesy of CHESTNUT PARK REAL ESTATE LIMITED

Listing information is provided by Participants of the Toronto Real Estate Board. IDX information is provided exclusively for personal, non-commercial use, and may not be used for any purpose other than to identify prospective properties consumers may be interested in purchasing. Information is deemed reliable but not guaranteed. Copyright 2026, Toronto Real Estate Board
Last checked 2026-11-02 09:37 PM UTC

Neighborhood & Commute
Source: Walkscore
Disclosure: Community information and market data powered by Constellation Data Labs. Information is deemed reliable but not guaranteed.
Save
Ask
Tour
Hide
Share