

10 Deerlick Court 310Toronto, ON M3A 0A7
Mortgage Calculator
Monthly Payment (Est.)
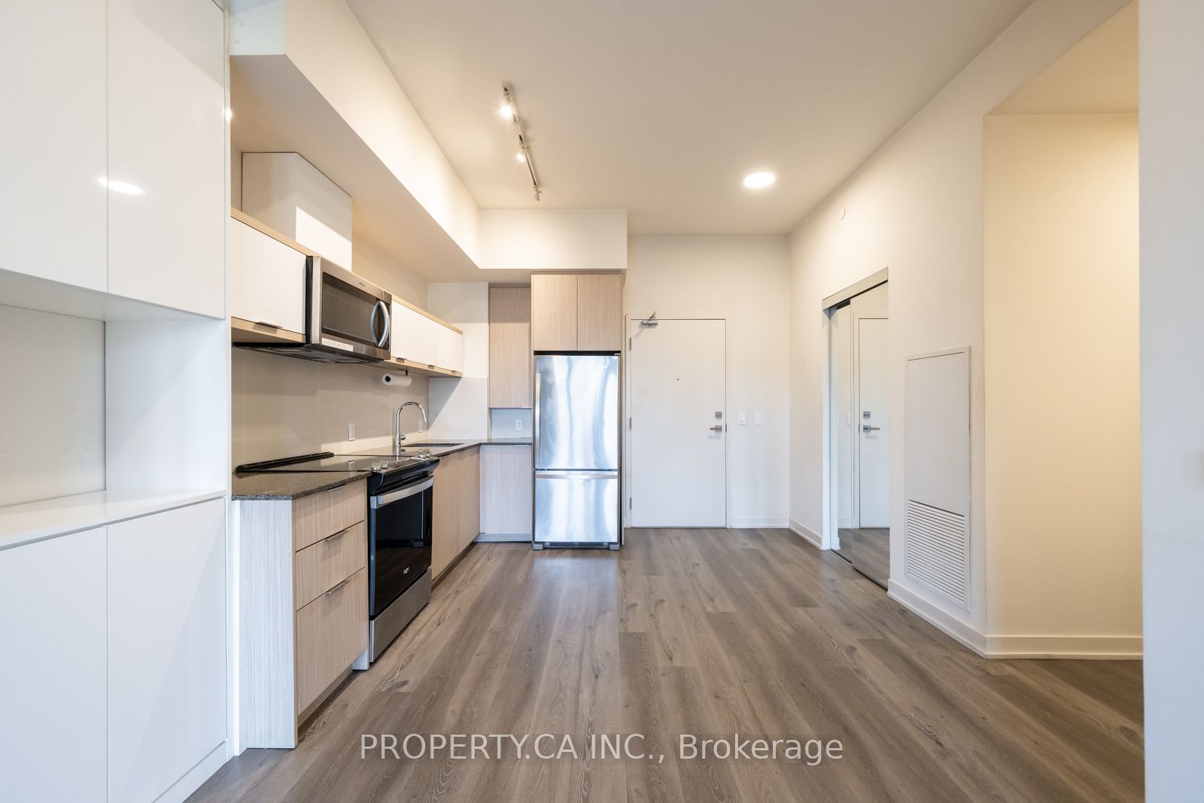
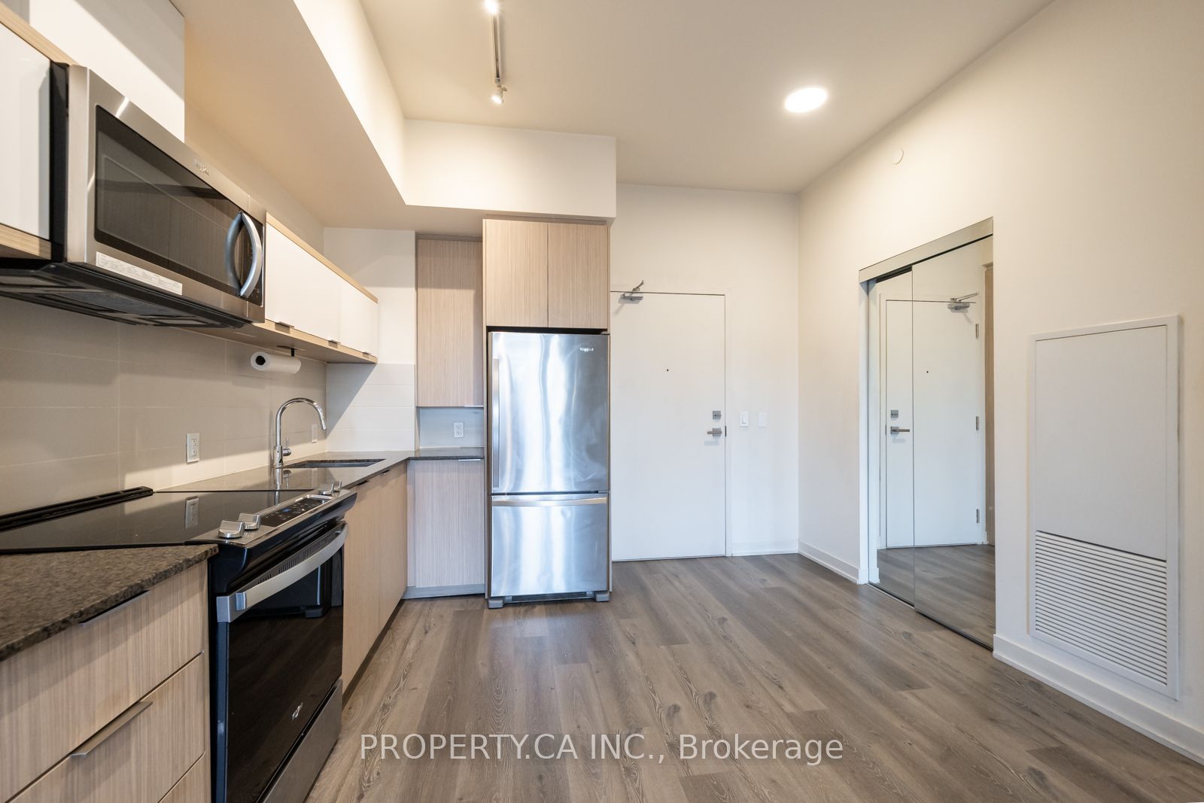
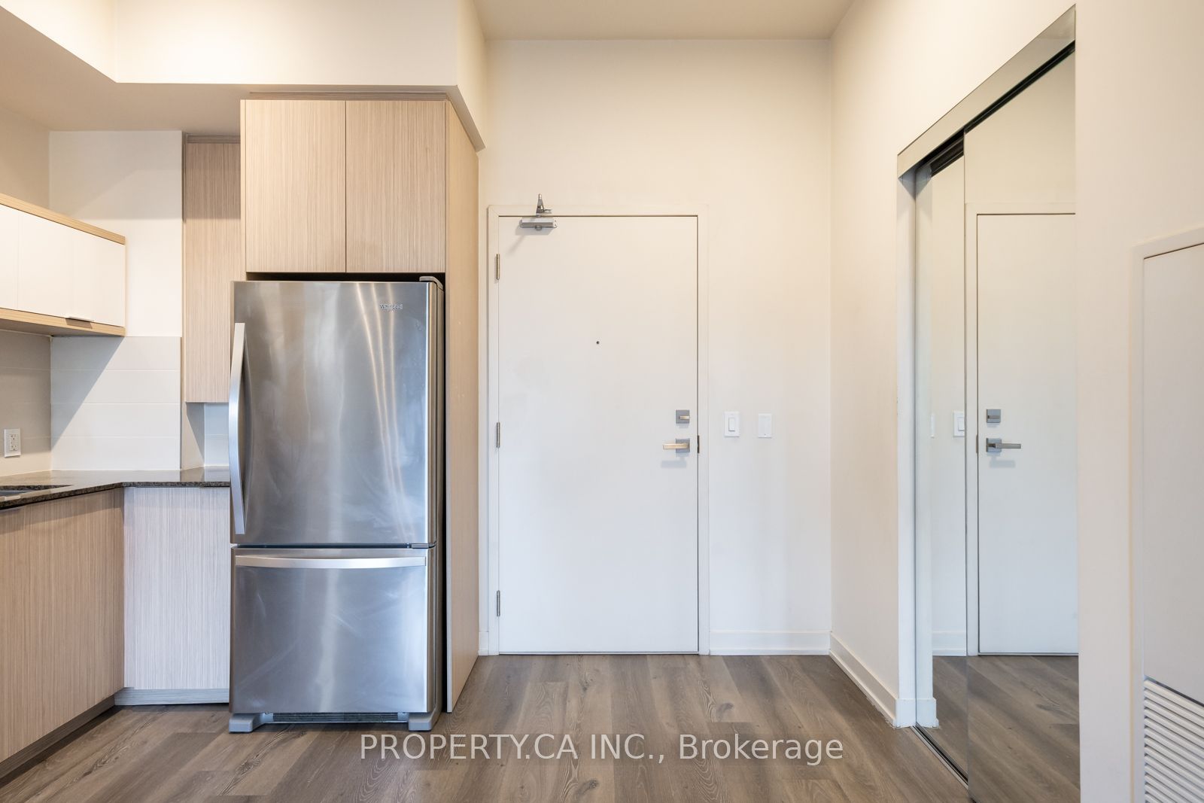
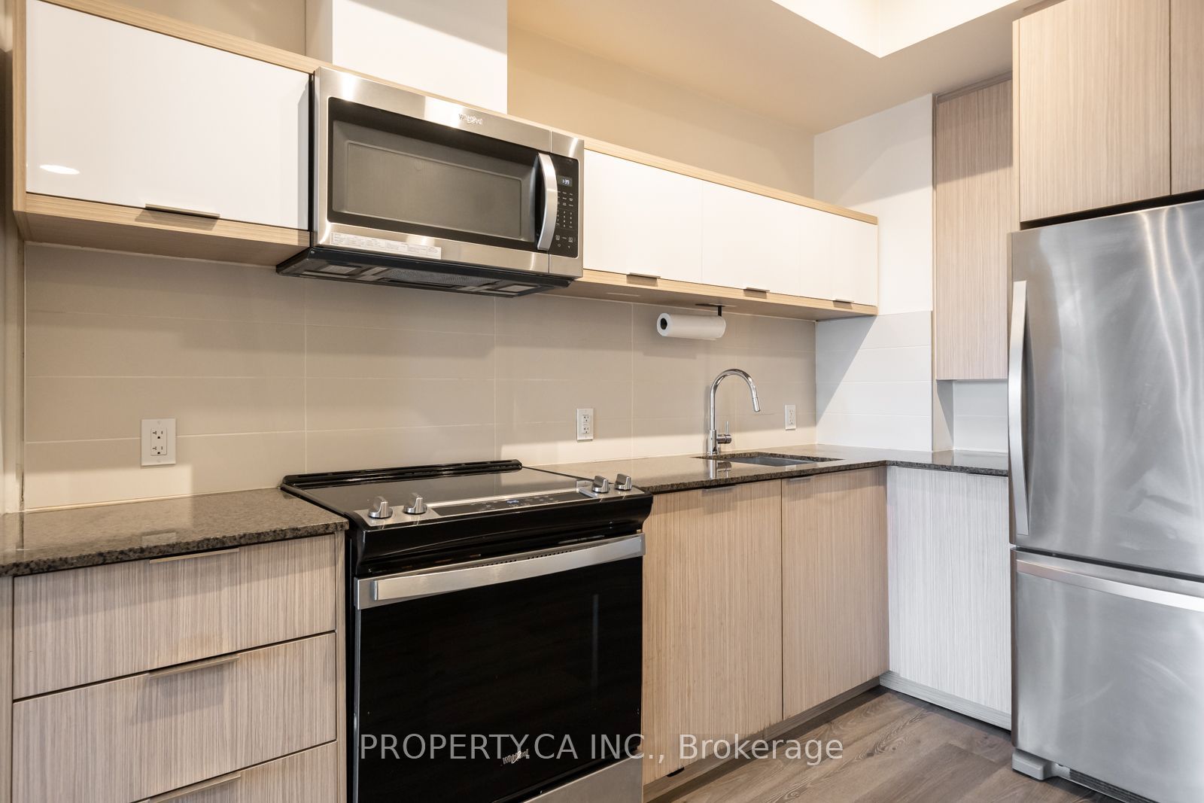
Enter an interest rate to see your estimated monthly payment.Room to spread out, space to unwind, and a private terrace to enjoy it all. Welcome to Suite 310 at The Ravine Condos, 10 Deerlick Court, in Toronto's Parkwoods-Donalda neighbourhood. This 946 sq. ft. suite offers three full bedrooms and two bathrooms, with a functional layout that gives you flexibility for everyday living, hosting guests, or working from home. The open-concept living and dining area brings everyone together, while the expansive, private north-facing terrace offers a peaceful outdoor retreat. Ensuite laundry, one owned underground parking space, and one owned locker add everyday convenience. Residents enjoy a 24-hour concierge, fitness centre, party and meeting rooms, children's playroom, and a rooftop terrace with BBQ facilities. Surrounding ravines, parks, and walking trails make it easy to get outdoors, with convenient access to the DVP, Highway 401, TTC transit, Shops at Don Mills, Fairview Mall, restaurants, and everyday essentials. With three full bedrooms and generous outdoor space, Suite 310 offers room to grow in a connected Toronto neighbourhood.
| 5 hours ago | Listing updated with changes from the MLS® | |
| 5 hours ago | Listing first seen on site |

Listing information is provided by Participants of the Toronto Real Estate Board. IDX information is provided exclusively for personal, non-commercial use, and may not be used for any purpose other than to identify prospective properties consumers may be interested in purchasing. Information is deemed reliable but not guaranteed. Copyright 2026, Toronto Real Estate Board
Last checked 2026-11-02 09:43 PM UTC