Search Homes

Save
Ask
Tour
Hide
Share
$343,999
New Listing

73 Mccaul Street 527
Toronto, ON M5T 2X2

For Sale|Condominium|Active
1
Bed
1
Total Bath
500-599
SqFt
—
/SqFt
County:
Toronto
73 Mccaul Street 52773 Mccaul Street 52773 Mccaul Street 52773 Mccaul Street 527
Save
Ask
Tour
Hide
Share

Mortgage Calculator

Monthly Payment (Est.)

Enter an interest rate to see your estimated monthly payment.
Calculator powered by Showcase IDX, a Constellation1 Company. Copyright ©2026 Information is deemed reliable but not guaranteed.

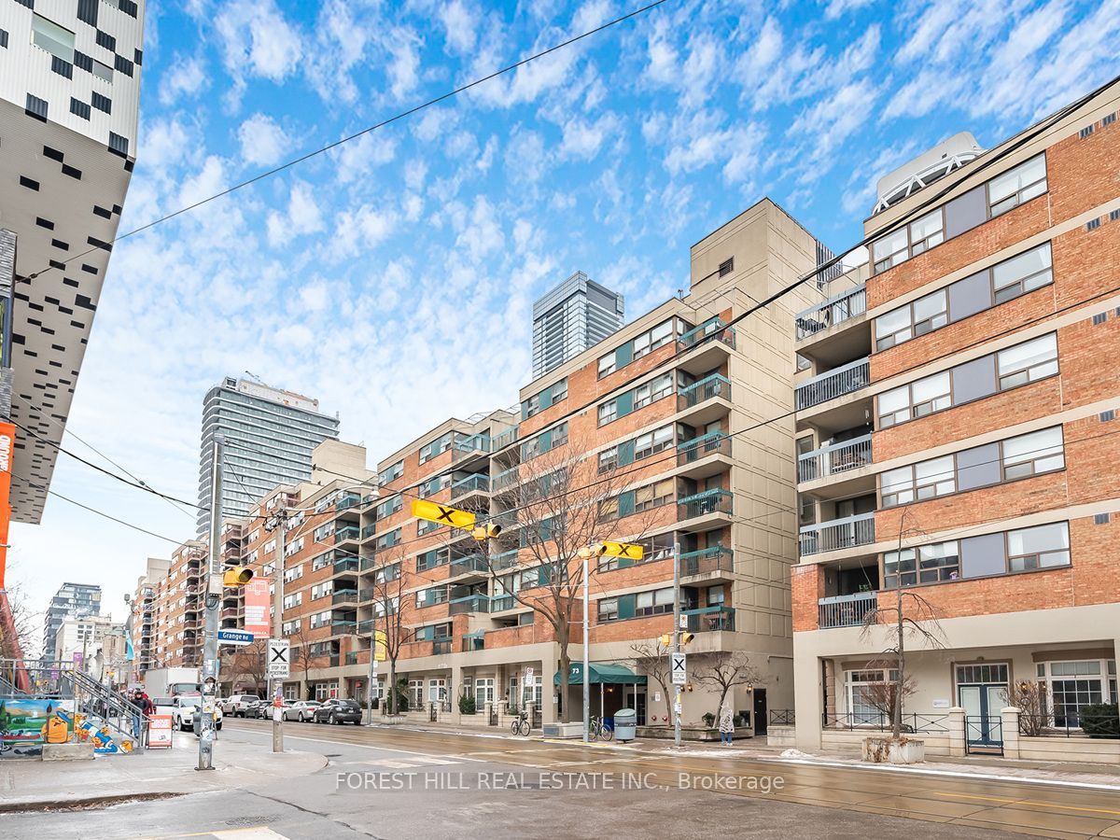
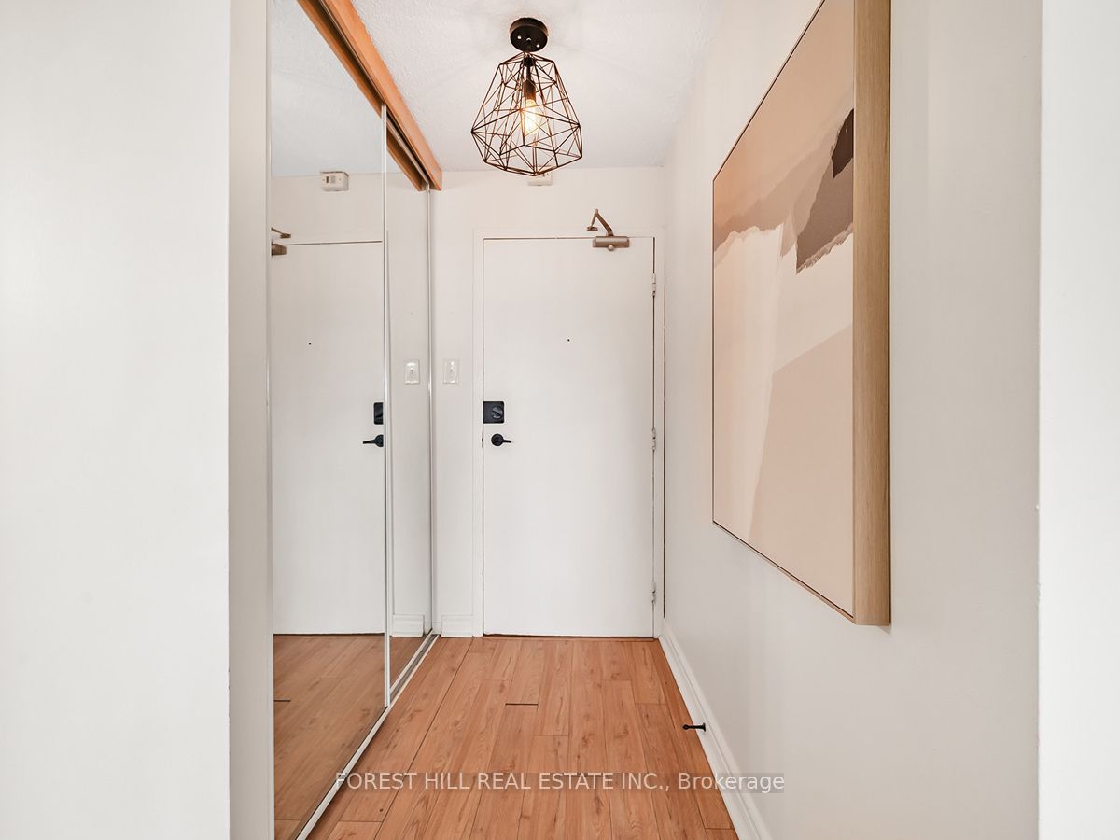
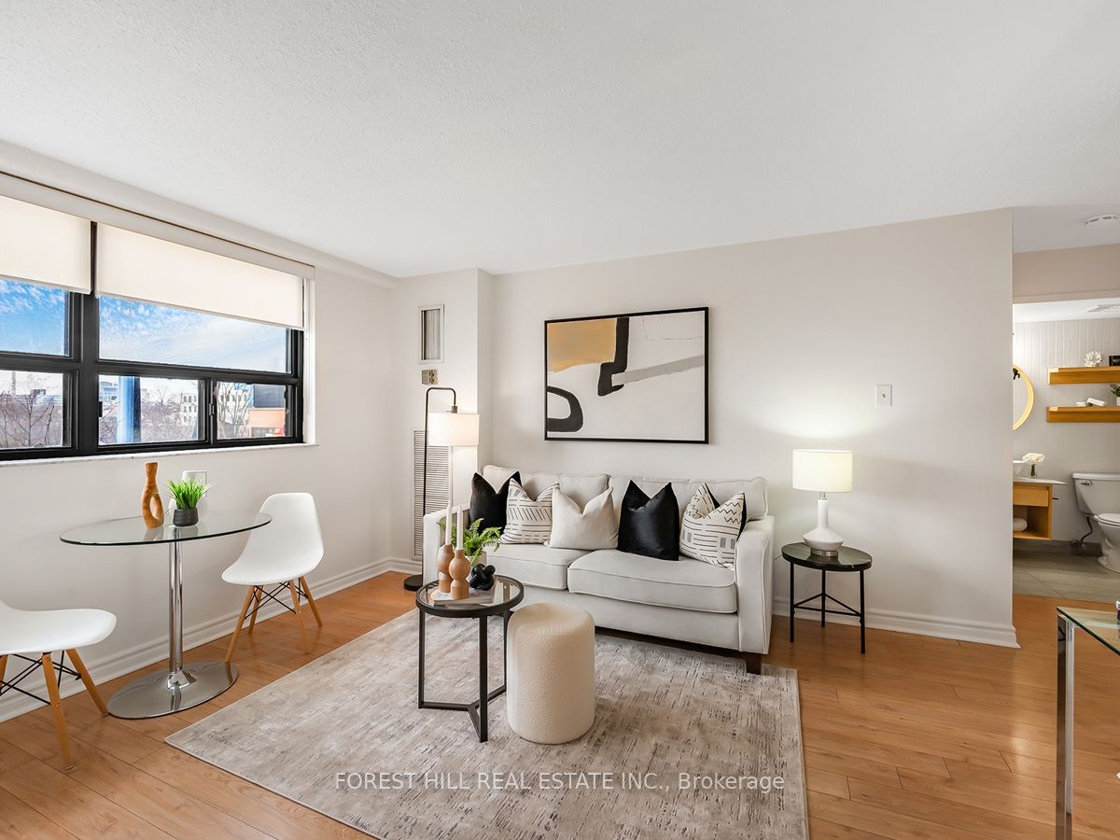
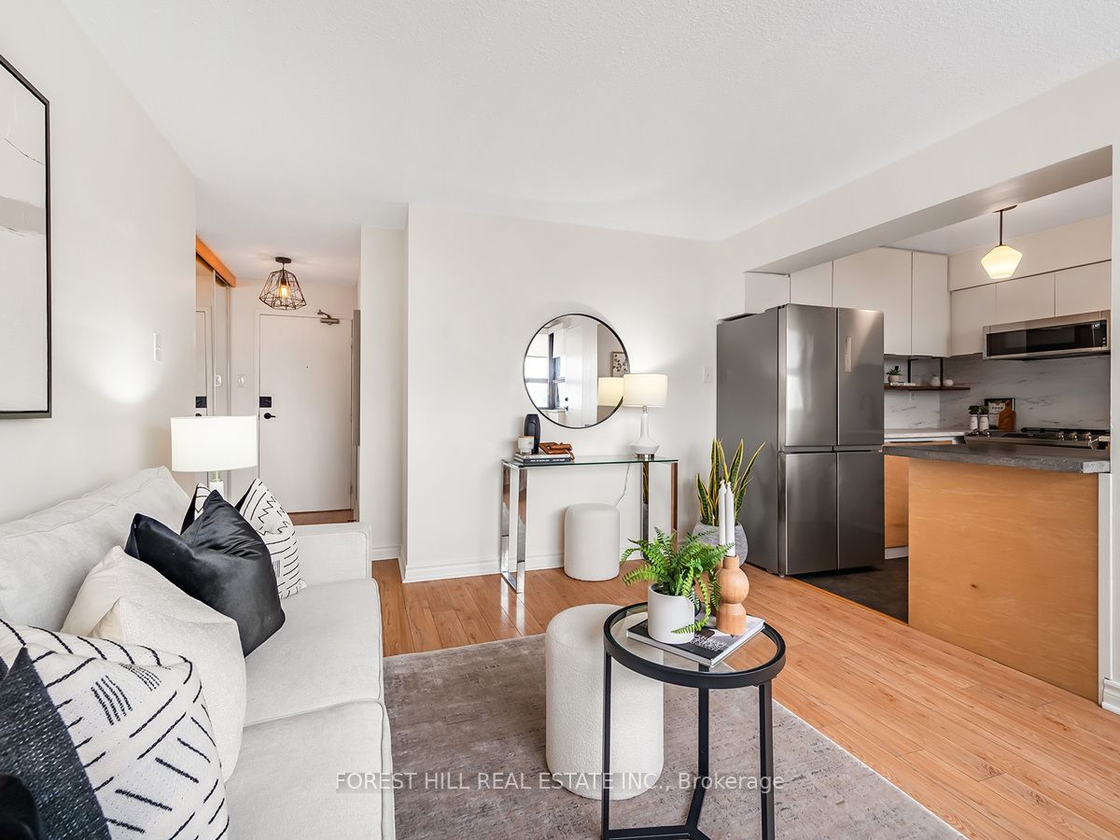
A sunny west facing unit, perfect for first timers or investors. Newly renovated kitchen and bathroom. All new appliances including dishwasher. Built-in closets and custom blinds. Ideally located in the heart of the city, close to Queen shops, Kensington Market and Eaton Centre. Village by the Grange is an established community and well-managed complex, offering convenience and incredible value. Directly across of OCAD and AGO; walk to Universities. Maintenance fee includes Bell FIBE TV/internet, heat, hydro, water, plus year round access to Latern club/gym, seasonal pool. Underground parking and lockers available. With a Walk Score of 99, Transit Score of 100, and Bike Score of 99. MLS Photos were taken while the unit was staged. Please Note that all staging items have been removed for in person showings and some walls have been painted different colours than seen in the photos.

Save
Ask
Tour
Hide
Share
Listing Snapshot
Price 
$343,999
Days On Site 
0 Days
Bedrooms 
1
Inside Area (SqFt) 
500-599 sqft
Total Baths 
1
Full Baths 
N/A
Partial Baths 
N/A
Lot Size 
N/A
Year Built 
N/A
MLS® Number 
C14139140
Status 
Active
Property Tax 
$2,064.06
Maintenance Fees 
$700.57
Sq Ft Source 
N/A
Friends & Family
Recent Activity
4 hours agoListing updated with changes from the MLS®
5 hours agoListing first seen on site
General Features
Cross Street 
University & Queen
Direction Faces 
West
Number Of Stories 
4
Parking 
Underground
Pets 
Yes
Property Sub Type 
Condominium
Style 
Apartment
Interior Features
Basement 
None
Cooling 
Central Air
Heating 
Natural GasForced Air
Laundry Features 
None
Dining Room 
Dimensions - 4.11 x 3.43
Kitchen 
Dimensions - 2.59 x 2.38
Living Room 
Dimensions - 4.11 x 3.43
Master Bedroom 
Dimensions - 3.81 x 3.15
Save
Ask
Tour
Hide
Share
Exterior Features
Construction Details 
Concrete
Exterior 
Balcony
Community Features
Association Amenities 
Game RoomRecreation Room
Maintenance Fee 
$700.57
Listing courtesy of FOREST HILL REAL ESTATE INC.

Listing information is provided by Participants of the Toronto Real Estate Board. IDX information is provided exclusively for personal, non-commercial use, and may not be used for any purpose other than to identify prospective properties consumers may be interested in purchasing. Information is deemed reliable but not guaranteed. Copyright 2026, Toronto Real Estate Board
Last checked 2026-11-02 09:37 PM UTC

Neighborhood & Commute
Source: Walkscore
Disclosure: Community information and market data powered by Constellation Data Labs. Information is deemed reliable but not guaranteed.
Save
Ask
Tour
Hide
Share