

650 Sheppard Avenue E 412Toronto, ON M2K 3E4
Mortgage Calculator
Monthly Payment (Est.)
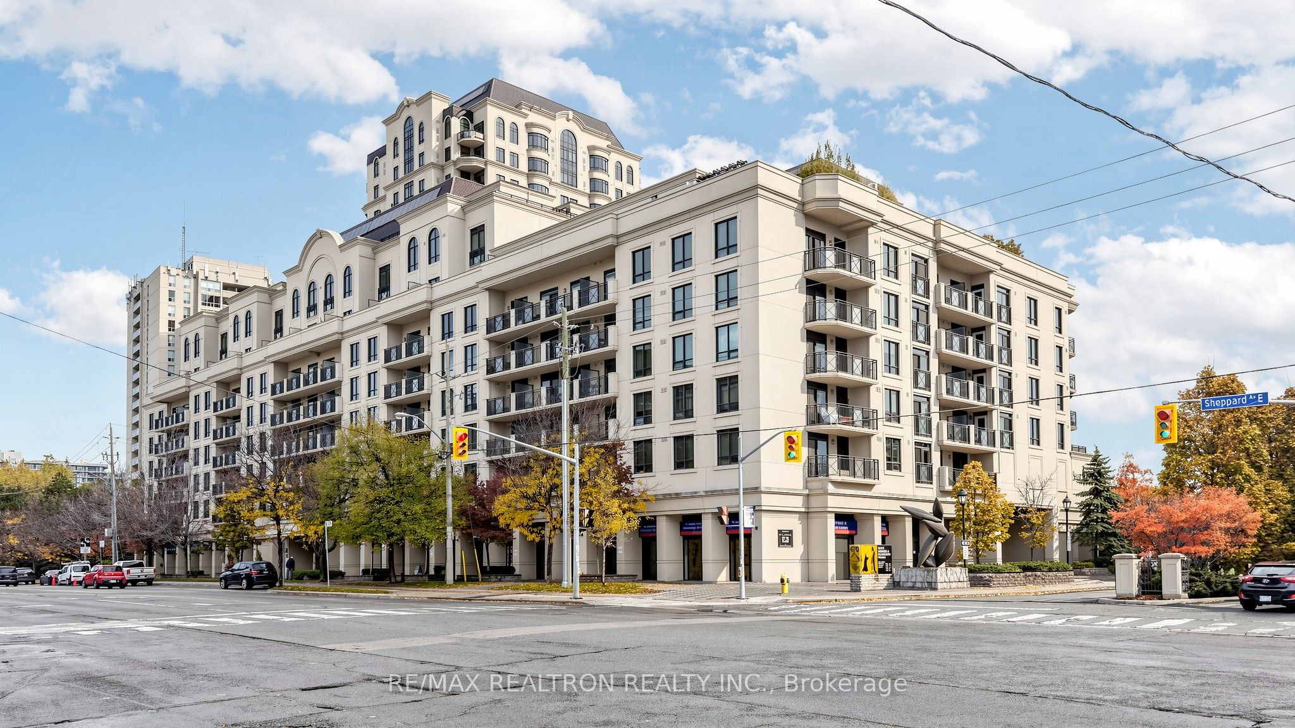
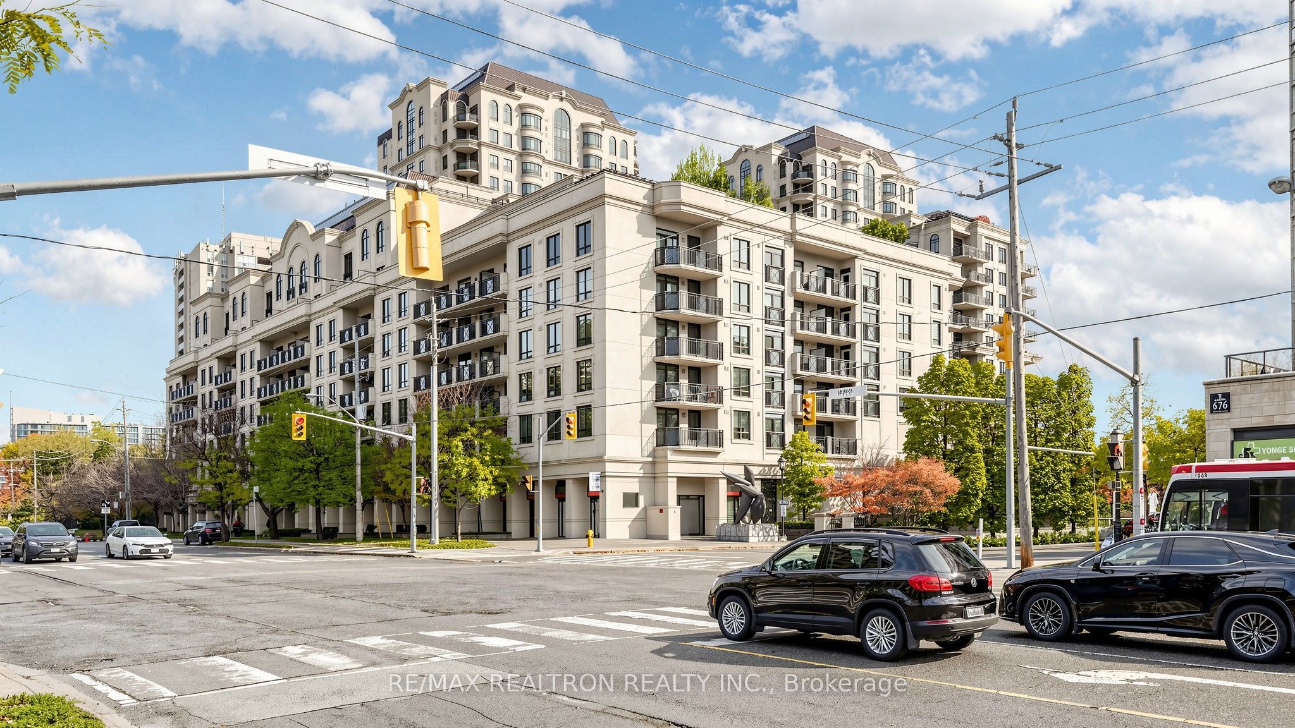
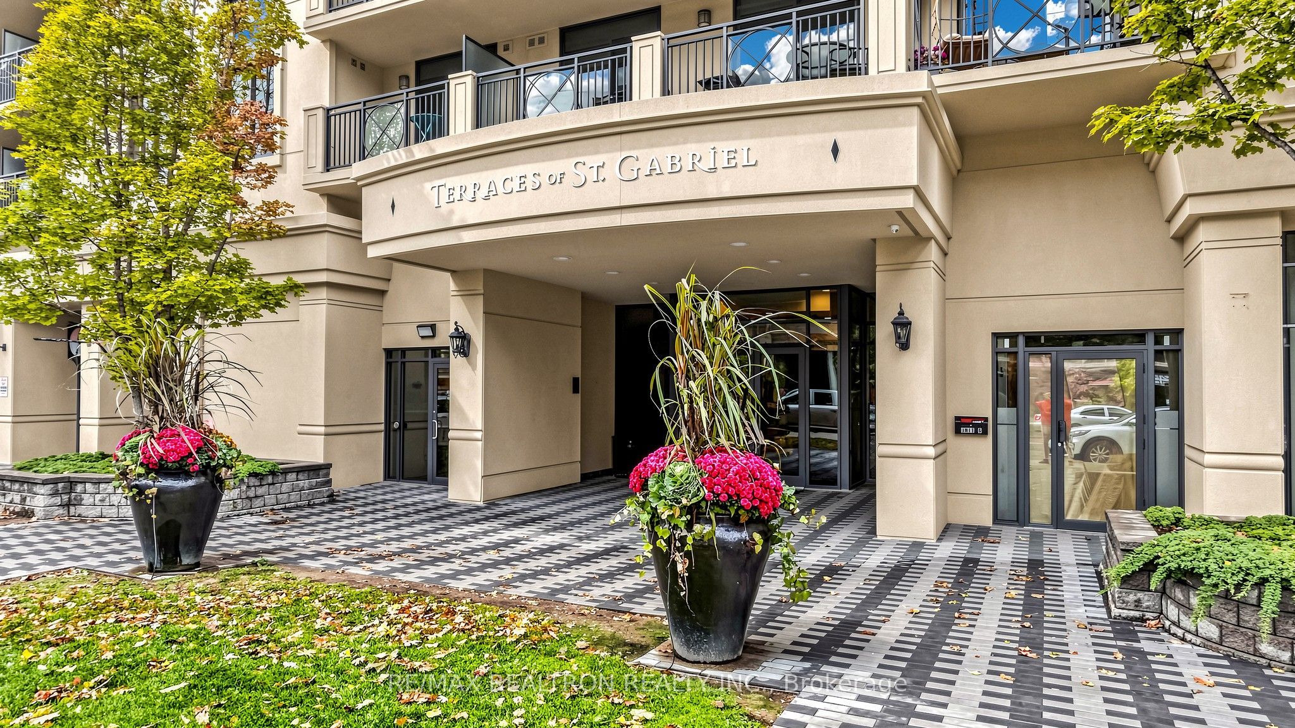
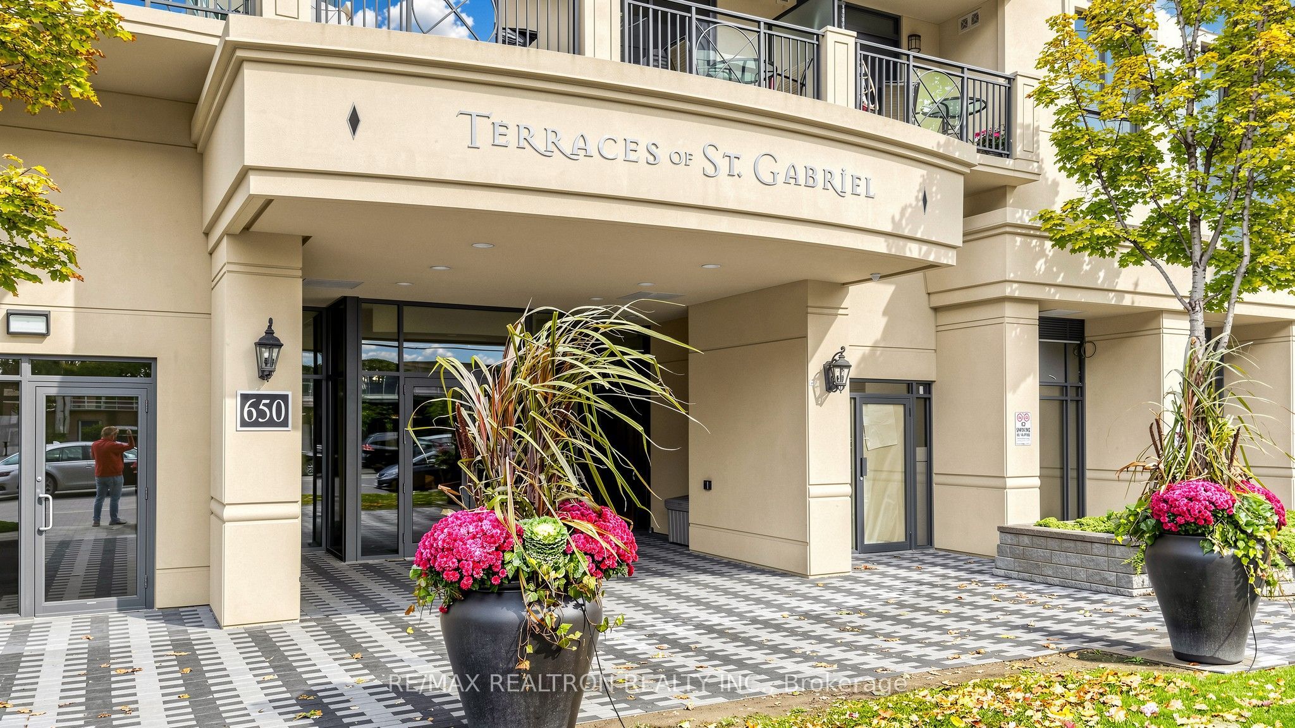
Enter an interest rate to see your estimated monthly payment.AFFORDABLE LUXURY IN THE HEART OF BAYVIEW VILLAGE! Welcome to St. Gabriel Terraces, a prestigious residence by renowned award-winning builder Shane Baghai. This rarely offered approx. 575 sq ft 1-bedroom suite delivers exceptional value for first-time buyers, downsizers and investors. Currently the lowest-priced 1-bedroom listed in the building! ***Bright, east-facing and exceptionally well maintained, this move-in-ready suite features a smart, functional layout with no wasted space, brand-new flooring, fresh paint and professional cleaning. Enjoy two walk-outs to the private balcony-one from the living room and another from the principal bedroom-plus a quiet exposure that does not directly face Sheppard Ave. ***The stylish open-concept kitchen features granite countertops, backsplash and flooring, ample cabinetry, and a new Samsung Twin Cooling Plus stainless-steel refrigerator. Brand-new Blomberg stacked washer/dryer in the oversized ensuite laundry room adds convenience and valuable storage. ***Includes 1 parking space + rare full-size private locker. Well-managed 7-storey mid-rise with only 169 suites, offering a quieter and more private living environment. Amenities include 24-hour concierge/security, gym, party room, games/billiards room, rooftop garden/terrace with BBQ area and underground visitor parking. ***Prime Bayview/Sheppard location: TTC at your doorstep, approx. 6-min walk to Bessarion Subway Station, 4-min walk to Bayview Village Shopping Centre, Pusateri's, restaurants and major retailers. Minutes to Loblaws, YMCA, IKEA, North York General Hospital, library, community centre, top schools, places of worship and Hwy 401/404/407. ***A rare opportunity to own affordable luxury in one of North York's most sought-after communities. Live luxury, quiet & convenience-HERE!
| 5 hours ago | Listing updated with changes from the MLS® | |
| 5 hours ago | Listing first seen on site |

Listing information is provided by Participants of the Toronto Real Estate Board. IDX information is provided exclusively for personal, non-commercial use, and may not be used for any purpose other than to identify prospective properties consumers may be interested in purchasing. Information is deemed reliable but not guaranteed. Copyright 2026, Toronto Real Estate Board
Last checked 2026-11-02 09:48 PM UTC