

The Palisades Condos195 Wynford Drive 1207Toronto, ON M3C 3P3
Mortgage Calculator
Monthly Payment (Est.)
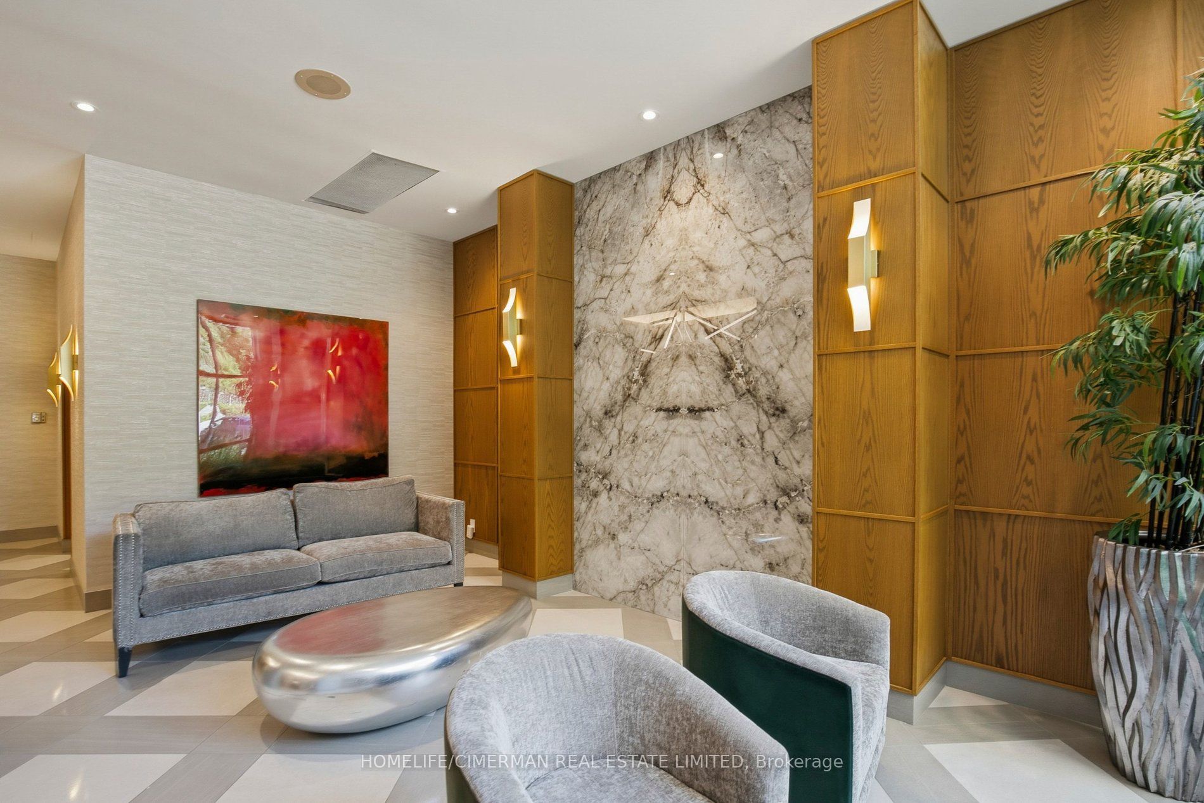
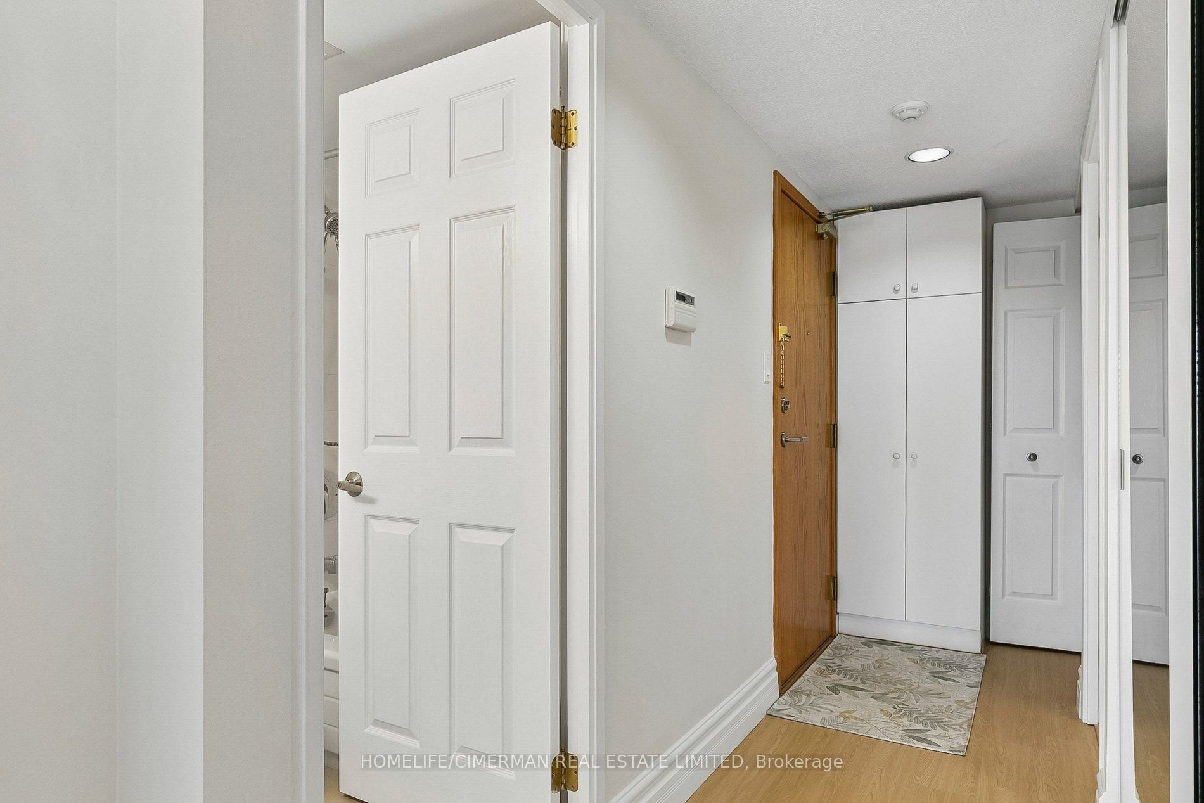
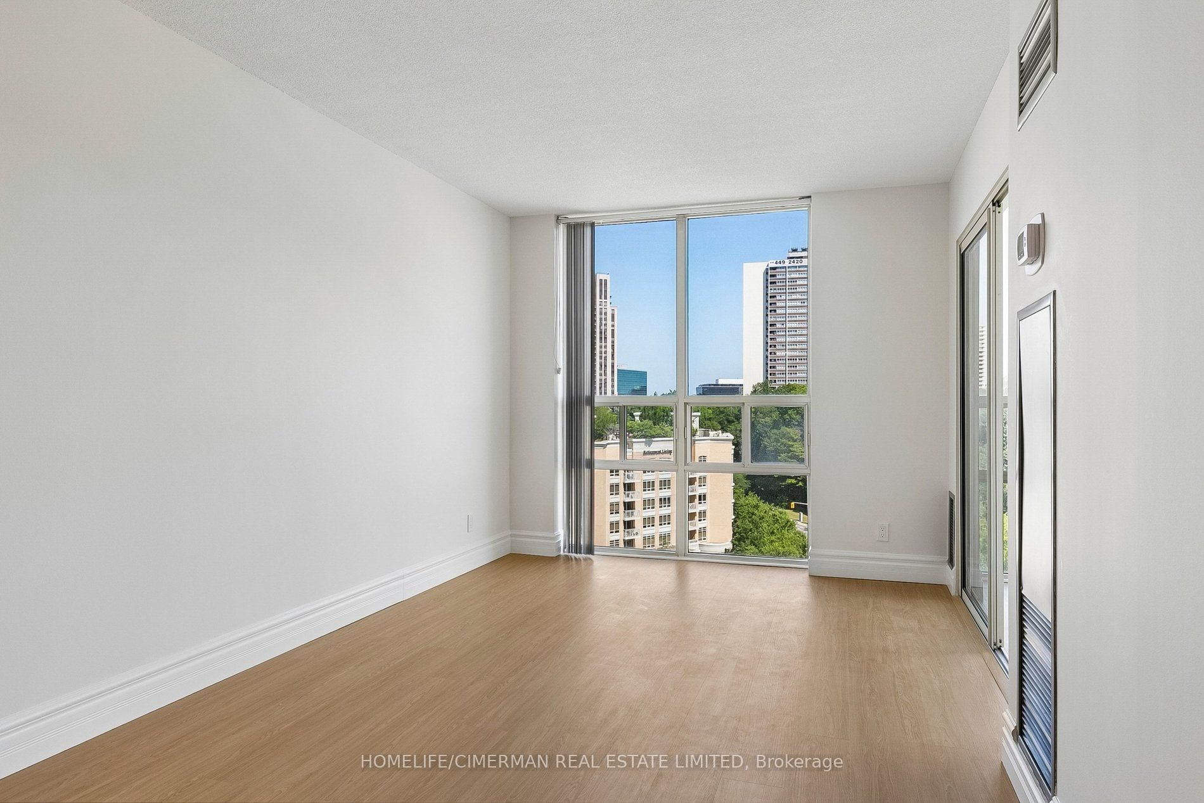
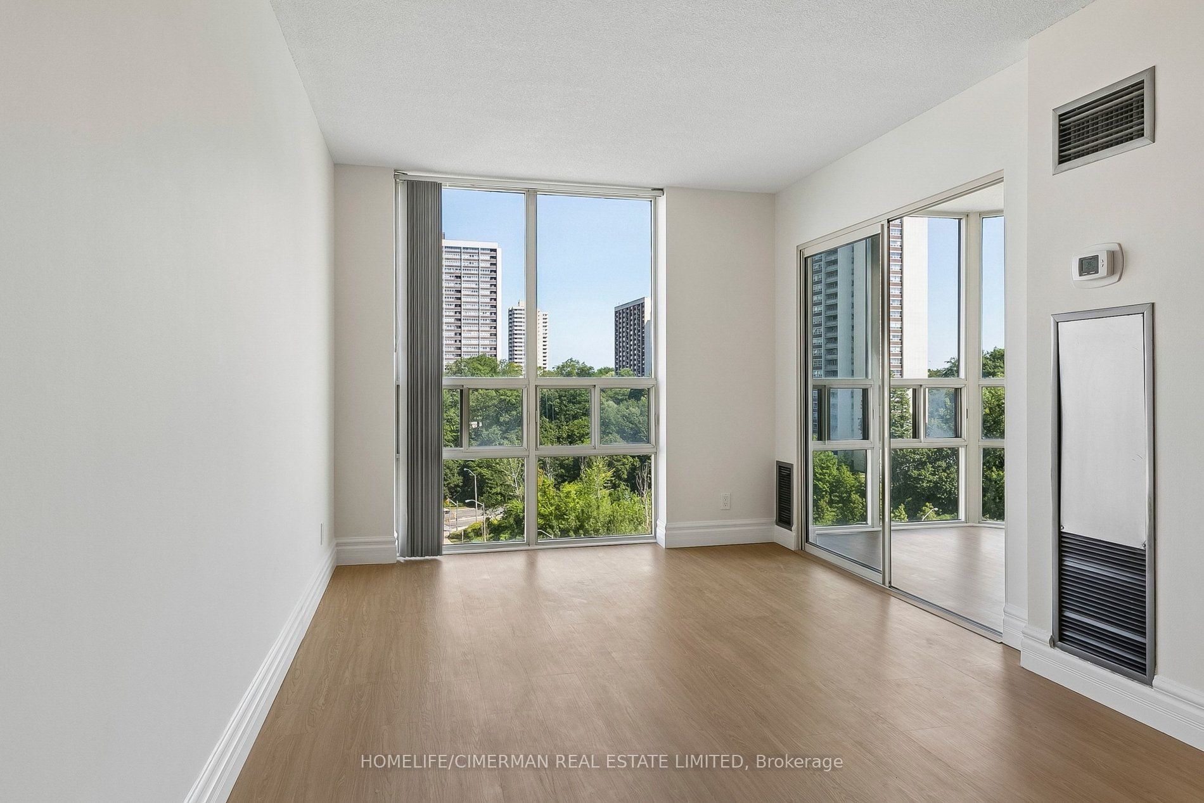
Enter an interest rate to see your estimated monthly payment.Move-In Ready! Rarely Offered. Beautifully Renovated 1+1 Bedroom Suite at The Prestigious Palisades by Tridel! Combining timeless elegance with modern comfort, this exceptional suite features a spacious, practical layout with fresh paint throughout, including ceiling, luxury vinyl laminate flooring, elegant tall baseboards, and updated light fixtures. Floor-to-ceiling windows showcase unobstructed views from the living room and den, filling the home with natural light. The thoughtfully renovated kitchen boasts upgraded cabinetry, granite countertops, large ceramic floor tiles, upgraded movable focus lighting, a custom-built pantry for extra storage, and premium appliances. The spacious primary bedroom accommodates a large dresser and night tables, while the separate, sun-filled den is ideal for a home office or potential second bedroom. The upgraded bathroom features large ceramic floor tiles, a generous vanity, and ample counter space. Additional highlights include separate laundry and a hallway closet with newer doors and built-in shelving for enhanced storage and organization. Enjoy 24-hour gatehouse security, beautifully landscaped gardens, and exceptional resort-style amenities, including a saltwater indoor swimming pool, sauna, fitness centre, party room, tennis and squash courts, and ample visitor parking. Exceptional Value! Monthly maintenance fees include all utilities, one underground parking space, and one storage locker conveniently located on the main lobby level. Ideally located with quick access to the DVP and direct private access from the grounds to the Eglinton LRT platform. Close to The Shops at Don Mills, golf courses, schools, museums, shopping, and everyday amenities. A rare opportunity to own a beautifully updated suite in one of the area's most sought-after Tridel communities. Move in and enjoy comfort, convenience, and an outstanding lifestyle!
| 4 hours ago | Listing updated with changes from the MLS® | |
| 4 hours ago | Listing first seen on site |

Listing information is provided by Participants of the Toronto Real Estate Board. IDX information is provided exclusively for personal, non-commercial use, and may not be used for any purpose other than to identify prospective properties consumers may be interested in purchasing. Information is deemed reliable but not guaranteed. Copyright 2026, Toronto Real Estate Board
Last checked 2026-11-02 09:43 PM UTC