Search Homes

Save
Ask
Tour
Hide
Share
$1,299,900
New Listing

149 Atlas Avenue
Toronto, ON M6C 3P4

For Sale|Single Family Residence|Active
4
Beds
4
Total Baths
1100-1500
SqFt
—
/SqFt
County:
Toronto
149 Atlas Avenue149 Atlas Avenue149 Atlas Avenue149 Atlas Avenue
Save
Ask
Tour
Hide
Share

Mortgage Calculator

Monthly Payment (Est.)

Enter an interest rate to see your estimated monthly payment.
Calculator powered by Showcase IDX, a Constellation1 Company. Copyright ©2026 Information is deemed reliable but not guaranteed.

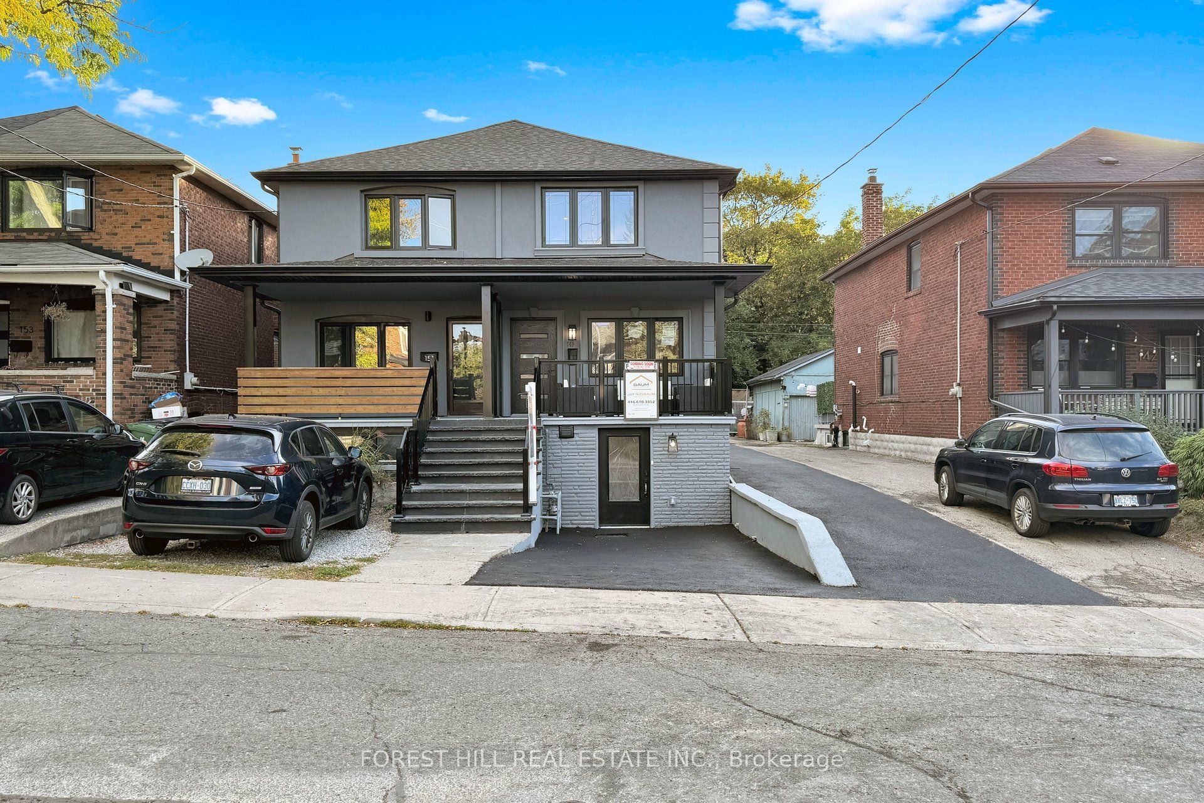
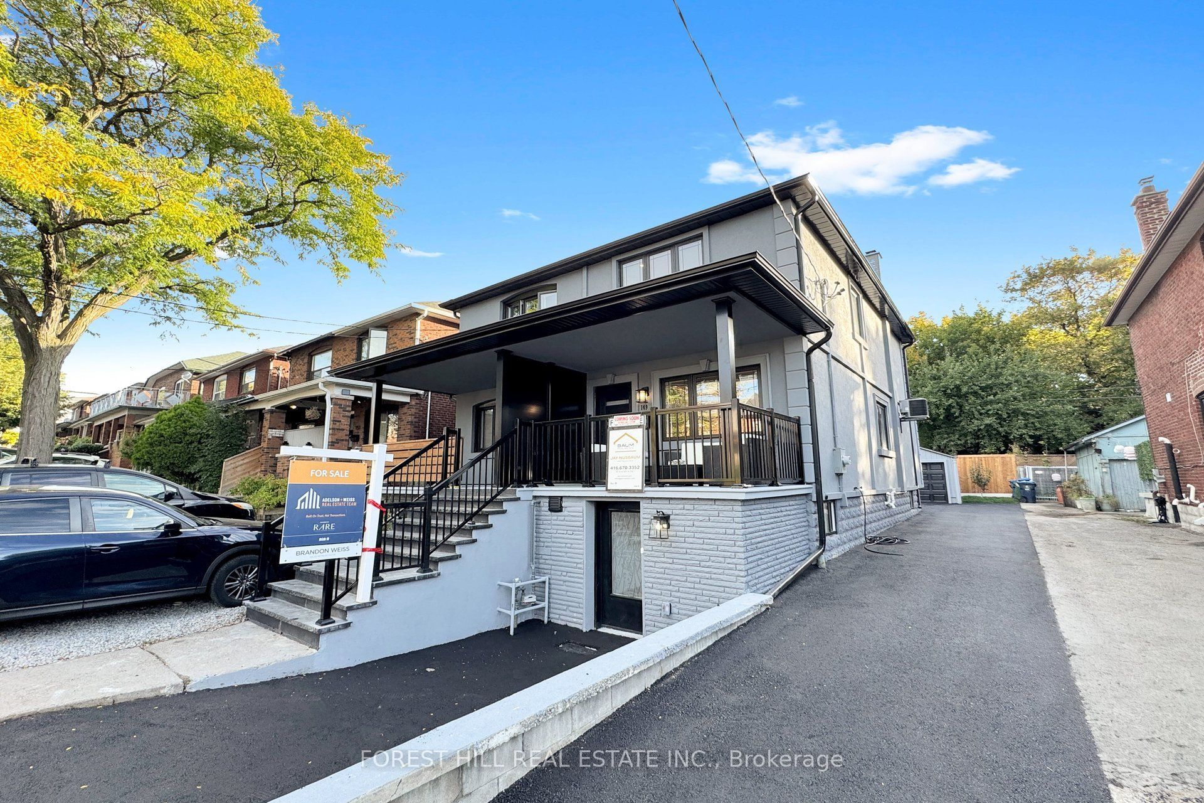
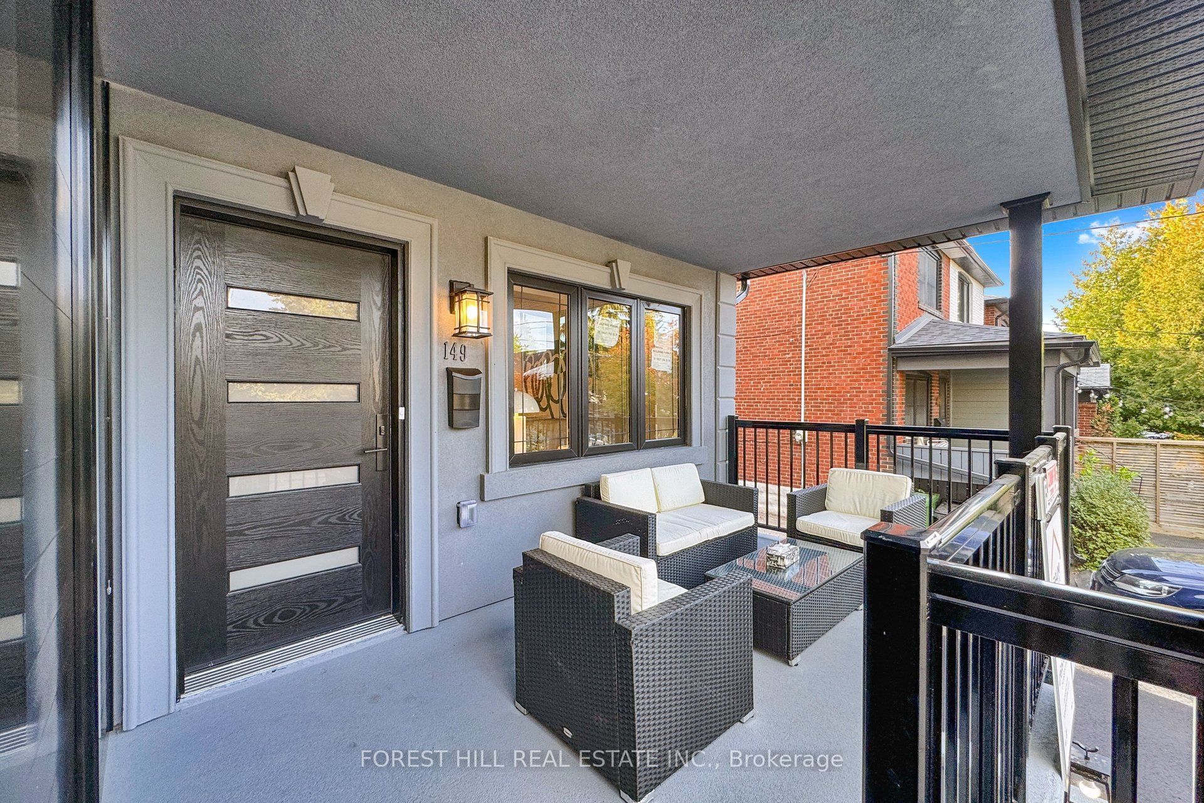
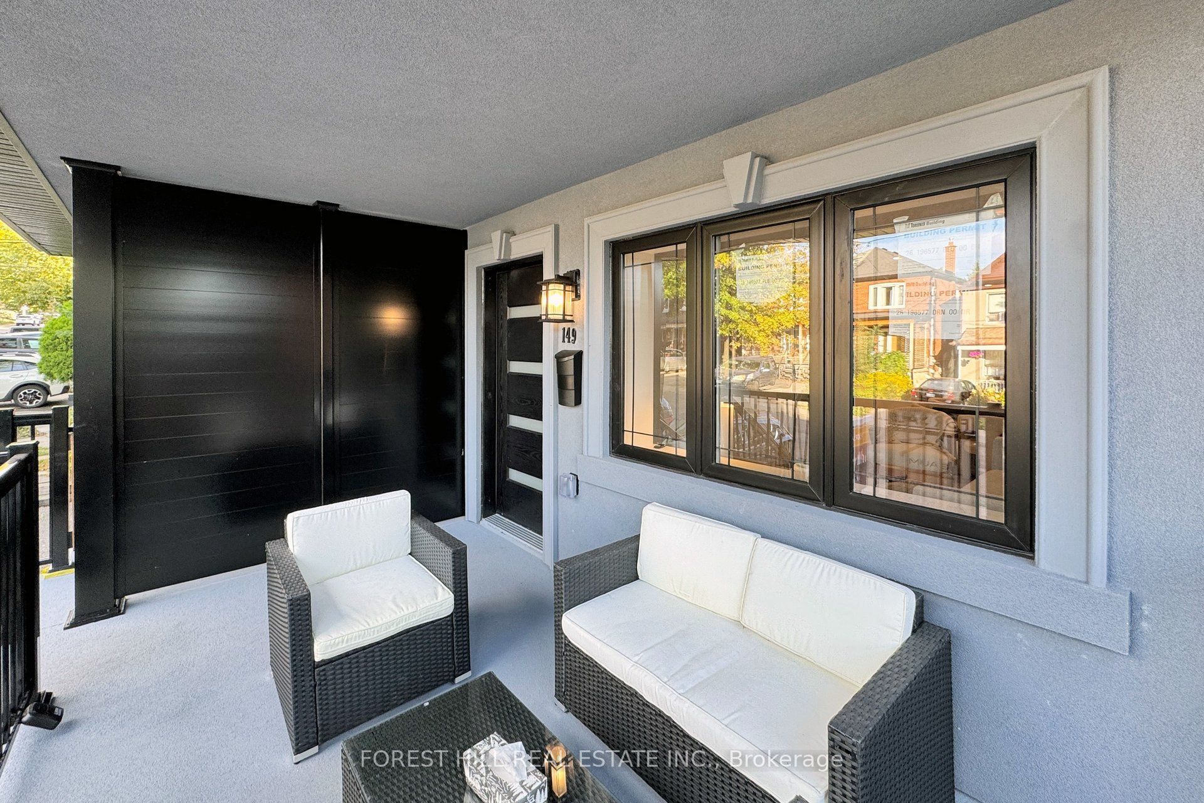
Welcome to 149 Atlas Avenue - a beautifully renovated 3-bedroom, 4-bathroom semi-detached home in sought-after Humewood, fully renovated from top to bottom and completely move-in ready. Situated on a 23-foot-wide lot, this home offers an extra-wide mutual driveway, plenty of parking and a detached, fully finished garage. Inside, the home features hardwood flooring, 3 skylights, pot lights throughout and a beautifully renovated kitchen complete with premium KitchenAid appliances. Thoughtfully updated throughout with modern finishes and excellent use of space. The finished lower level features a separate entrance and offers excellent flexibility as an in-law or nanny suite, guest space or additional living area. Located in the heart of Humewood and zoned for Humewood Community School, with easy access to neighbourhood shops, restaurants, parks, transit and everything this sought-after community has to offer. Renovated homes offering this combination of parking, a finished detached garage, a separate-entrance lower level and a prime Humewood location are hard to find. Nothing left to do but move in and enjoy - come see what makes 149 Atlas Avenue such a special opportunity.

Save
Ask
Tour
Hide
Share
Listing Snapshot
Price 
$1,299,900
Days On Site 
0 Days
Bedrooms 
4
Inside Area (SqFt) 
1100-1500 sqft
Total Baths 
4
Full Baths 
N/A
Partial Baths 
N/A
Lot Size 
23.17x101.0 Acres
Year Built 
N/A
MLS® Number 
C14139554
Status 
Active
Property Tax 
$5,029
Maintenance Fees 
N/A
Sq Ft Source 
N/A
Friends & Family
Recent Activity
4 hours agoListing updated with changes from the MLS®
4 hours agoListing first seen on site
General Features
Attached Garage 
Yes
Cross Street 
Vaughan/St Clair West
Direction Faces 
East
Garage 
Yes
Land Lease 
No
Number Of Stories 
2
Parking 
OtherAttachedDetached
Parking Spaces 
1
Property Sub Type 
Single Family Residence
Style 
2-Storey
Interior Features
Basement 
Apartment
Cooling 
Central Air
Heating 
Natural GasForced Air
Interior 
Other
Bedroom 
Dimensions - 3.8 x 3.82Level - Basement
Bedroom 2 
Dimensions - 2.16 x 2.83Level - Second
Bedroom 3 
Dimensions - 3.86 x 2.11Level - Second
Dining Room 
Dimensions - 3.86 x 6.7Level - Main
Family Room 
Dimensions - 3.71 x 6.46Level - Basement
Kitchen 
Dimensions - 3.86 x 3.72Level - Main
Living Room 
Dimensions - 3.38 x 3.08Level - MainArea - 10Area Source - OtherArea Units - Square MetersDescription - Living Room
Master Bedroom 
Dimensions - 2.79 x 4.54Level - Second
Save
Ask
Tour
Hide
Share
Exterior Features
Construction Details 
Brick
Pool Features 
None
Listing courtesy of FOREST HILL REAL ESTATE INC.

Listing information is provided by Participants of the Toronto Real Estate Board. IDX information is provided exclusively for personal, non-commercial use, and may not be used for any purpose other than to identify prospective properties consumers may be interested in purchasing. Information is deemed reliable but not guaranteed. Copyright 2026, Toronto Real Estate Board
Last checked 2026-11-02 09:37 PM UTC

Neighborhood & Commute
Source: Walkscore
Disclosure: Community information and market data powered by Constellation Data Labs. Information is deemed reliable but not guaranteed.
Save
Ask
Tour
Hide
Share