

86 Willowbank BoulevardToronto, ON M5N 1G6
Mortgage Calculator
Monthly Payment (Est.)
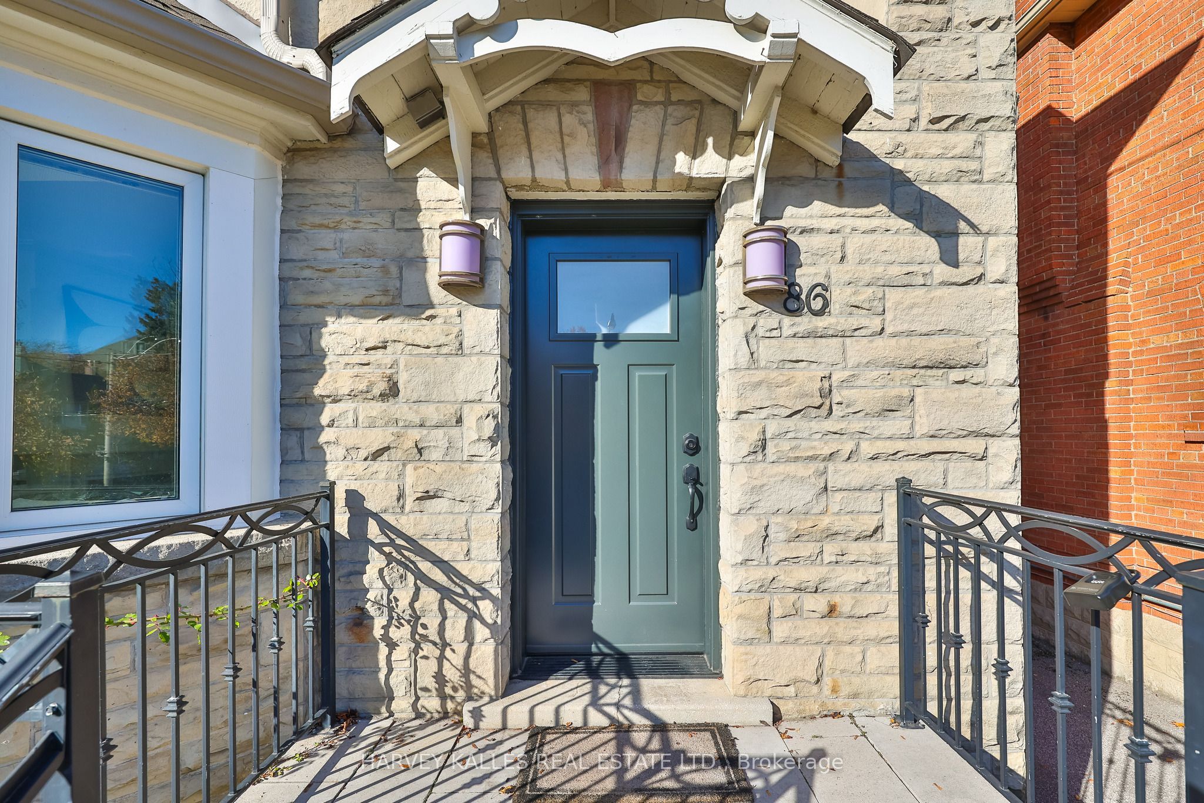
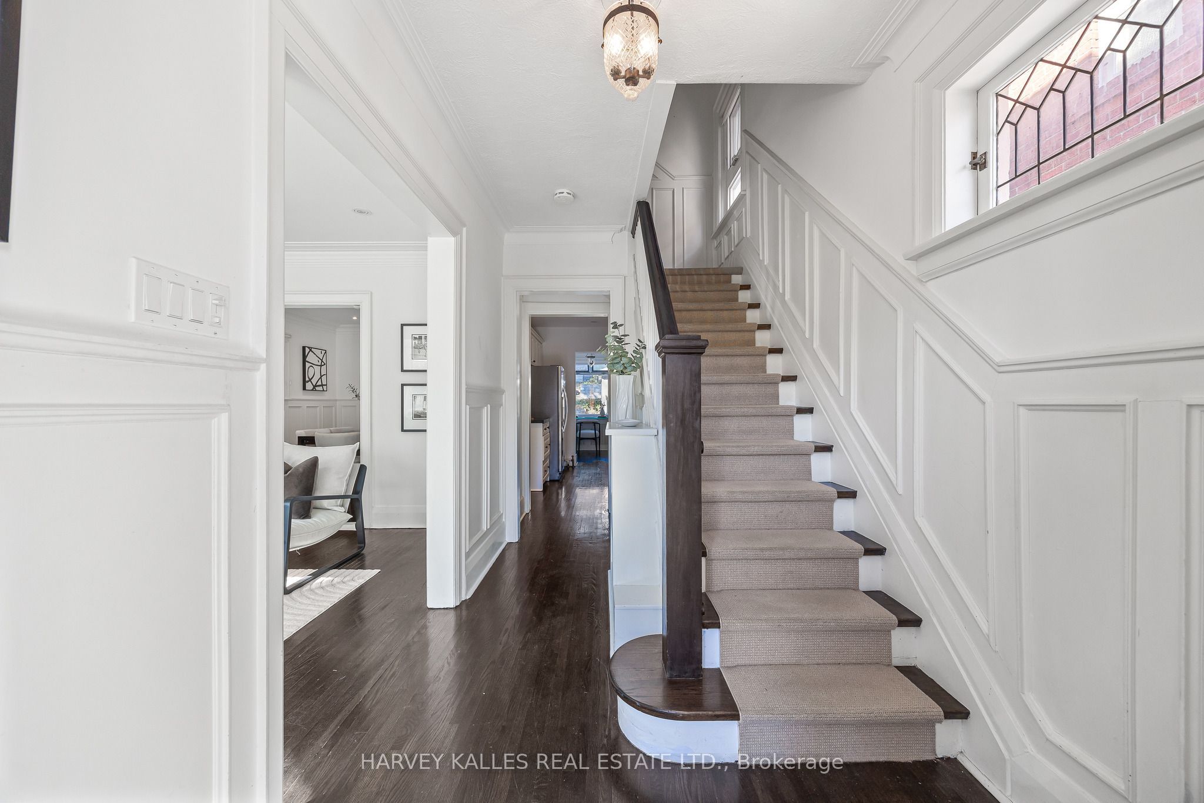
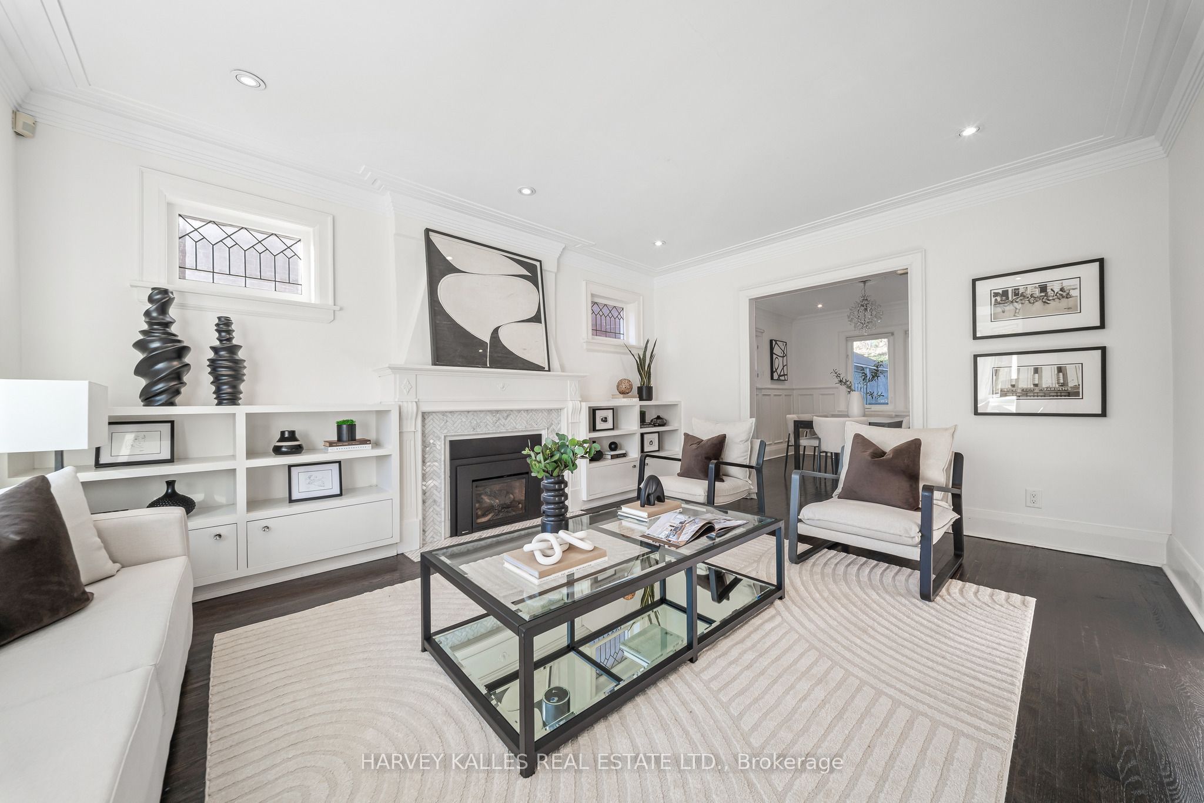
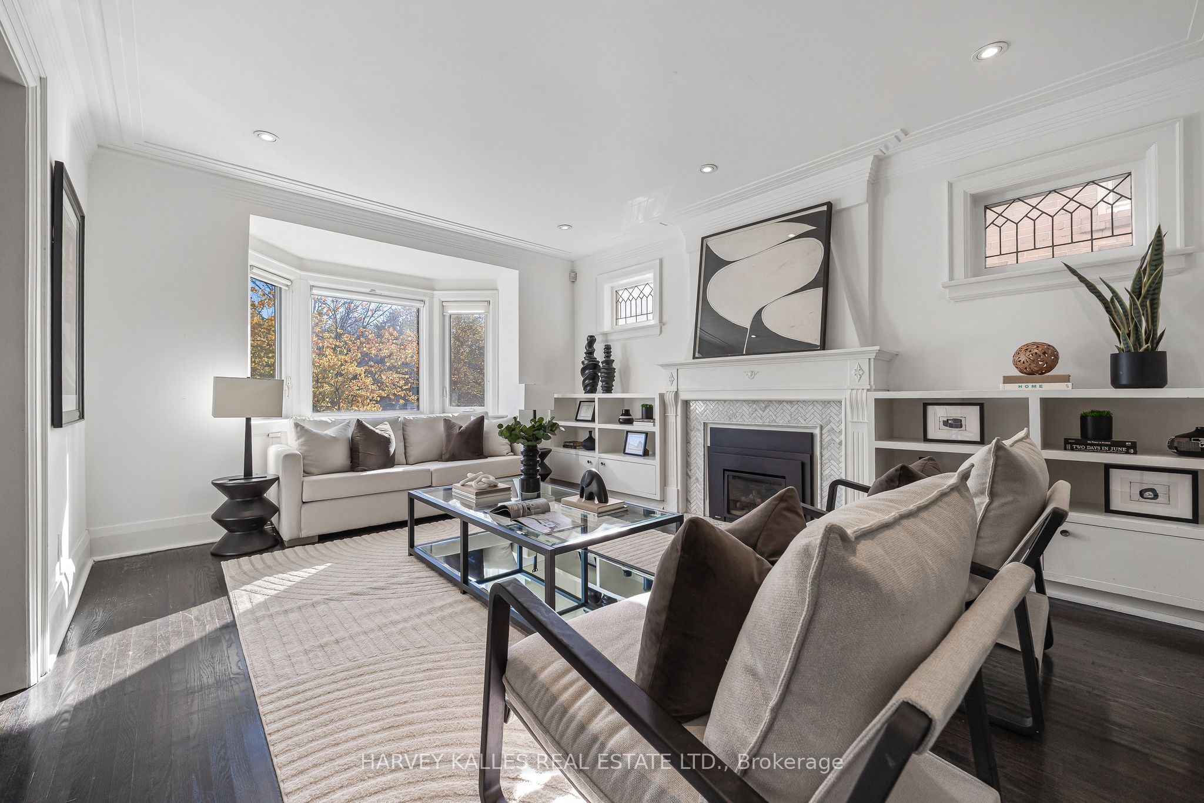
Enter an interest rate to see your estimated monthly payment.Beautifully maintained detached residence featuring 3 bedrooms on the second floor plus 1 additional office,offering over 2,000 sq. ft. of thoughtfully designedliving space, ideally situated on a rare 30' x 120' lot in prestigious Lawrence Park South. A timeless stone and stucco exterior, elegant architectural details and select windows replaced approximately 5 years ago create an inviting home filled with warmth and character.The finished lower level, complete with a separate entrance, offers a spacious recreation room, exercise area, laundry room and cold room. Windows throughout provide excellent natural light, creating versatile space for a home office, fitness studio or additional family living. Two electrical panels add to the home's practical functionality.Enjoy the beautifully landscaped backyard, featuring approximately $50,000 in professionally designed tiered gardens, creating a private and picturesque setting for outdoor entertaining. The front yard is complemented by a stunning Japanese cherry blossom tree, offering beautiful seasonal colour and exceptional curb appeal.Conveniently located near public transit, parks, shopping, renowned private schools and neighbourhood amenities. Close to Allenby Junior Public School and Forest Hill Collegiate Institute. A rare opportunity to own a character-filled home with exceptional outdoor spaces, valuable land and enduring potential in one of Toronto's most sought-after neighbourhoods.
| 4 hours ago | Listing updated with changes from the MLS® | |
| 4 hours ago | Listing first seen on site |

Listing information is provided by Participants of the Toronto Real Estate Board. IDX information is provided exclusively for personal, non-commercial use, and may not be used for any purpose other than to identify prospective properties consumers may be interested in purchasing. Information is deemed reliable but not guaranteed. Copyright 2026, Toronto Real Estate Board
Last checked 2026-11-02 09:43 PM UTC