Search Homes

Save
Ask
Tour
Hide
Share
$688,000
New Listing

14 Combermere Drive
Toronto, ON M3A 2W3

For Sale|Single Family Residence|Active
5
Beds
2
Total Baths
1100-1500
SqFt
—
/SqFt
County:
Toronto
14 Combermere Drive14 Combermere Drive14 Combermere Drive14 Combermere Drive
Save
Ask
Tour
Hide
Share

Mortgage Calculator

Monthly Payment (Est.)

Enter an interest rate to see your estimated monthly payment.
Calculator powered by Showcase IDX, a Constellation1 Company. Copyright ©2026 Information is deemed reliable but not guaranteed.

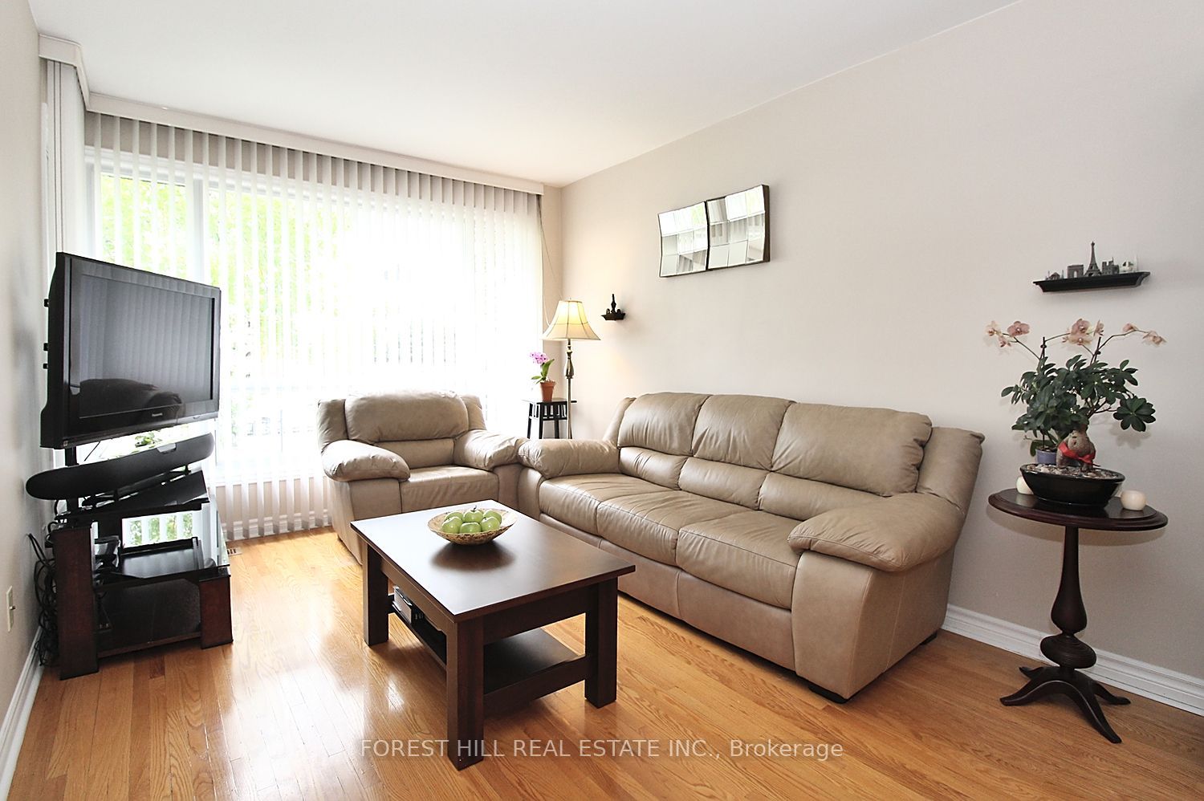
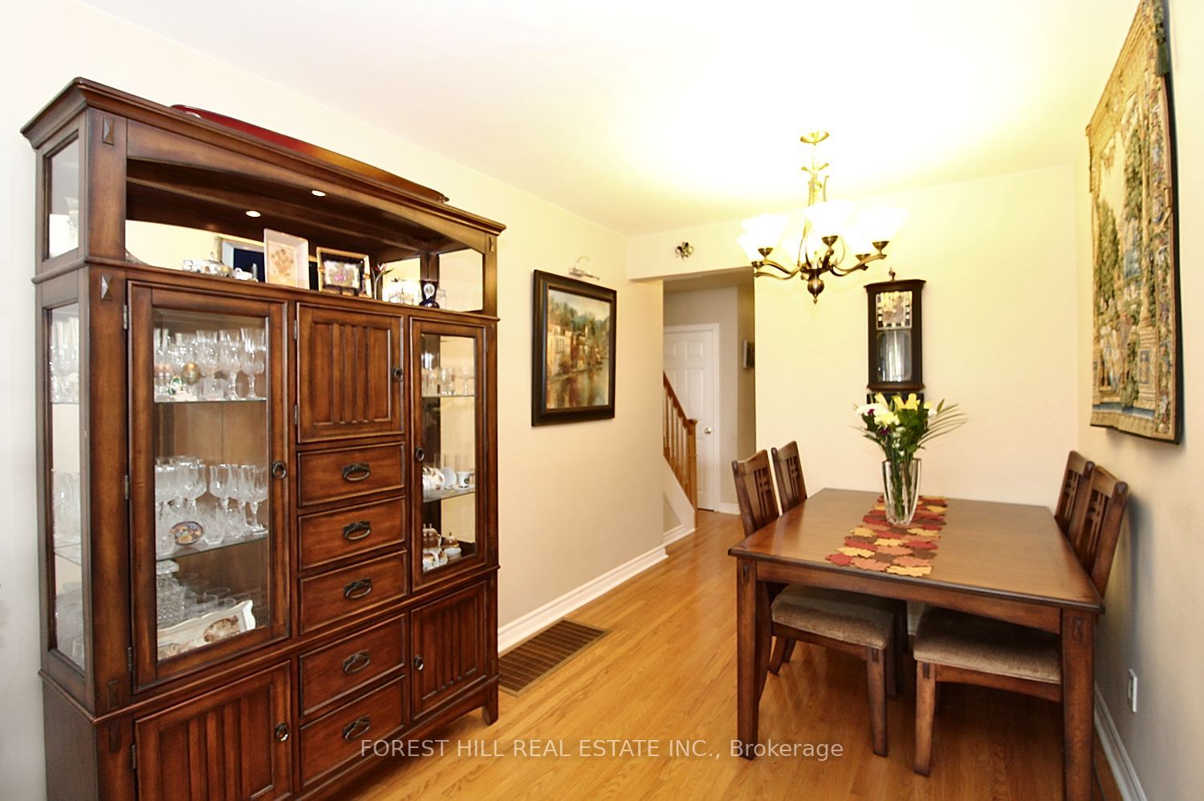
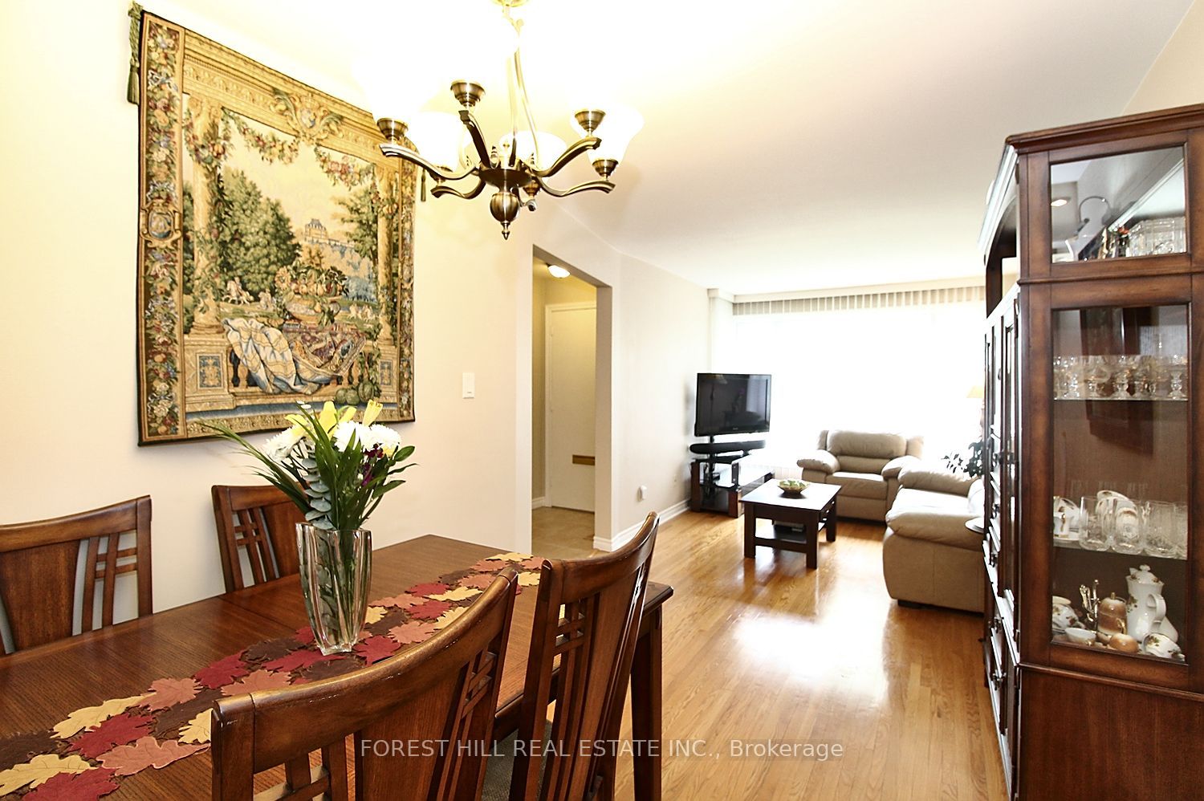
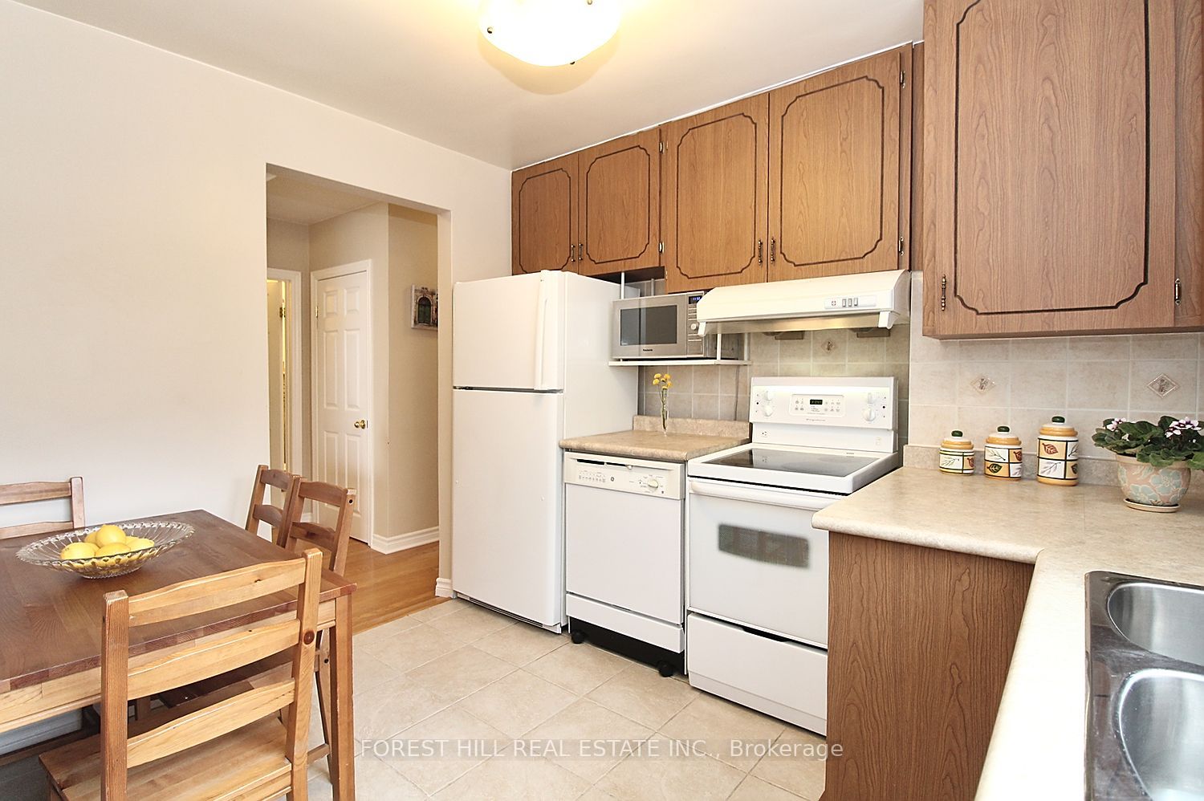
GREAT VALUE spacious family semi-detached home in a very convenient, desirable location with easy access to 401 & DVP. TTC bus stop right on the street and connects to Line 1 (Yonge-University) and Line 2 (Bloor-Danforth) subway and the new Eglinton Crosstown LRT (Line 5).Short Walk To Parkwoods Village Shopping Centre and Parkway Mall with Metro, Dollarama, Trendy Restaurants, Library, LCBO and more. Side entrance to 2-bedroom basement apartment has in-law potential. Spacious primary bedroom and large Eat-In Kitchen. Fenced Backyard and frontyard. Wrought Iron Fence (2010); Triple Insulated Garage with Automatic Garage Opener & Remote; Flat roof done February 2026; Hardwood engineered floor in basment was done in January 2026; Washer & Dryer repalced May 2025; Dishwasher replaced February 2025; basement fridge replaced November 2022; furnace & AC replaced 2025 are lease to own for $197.74/month. HWT is rental. Basement is 650 sq ft - aproximated by owner.****Due to tenant's privacy rights, current photos are not available. Photos from previous (owner occupied) listing have been used for reference.****

Save
Ask
Tour
Hide
Share
Listing Snapshot
Price 
$688,000
Days On Site 
0 Days
Bedrooms 
5
Inside Area (SqFt) 
1100-1500 sqft
Total Baths 
2
Full Baths 
N/A
Partial Baths 
N/A
Lot Size 
36.5x100.0 Acres
Year Built 
N/A
MLS® Number 
C14139792
Status 
Active
Property Tax 
$5,102.62
Maintenance Fees 
N/A
Sq Ft Source 
N/A
Friends & Family
Recent Activity
4 hours agoListing updated with changes from the MLS®
4 hours agoListing first seen on site
General Features
Cross Street 
Parkwoods Village Dr and Victoria Park Ave.
Direction Faces 
North
Garage 
Yes
Land Lease 
No
Number Of Stories 
1
Parking 
Private
Parking Spaces 
3
Property Sub Type 
Single Family Residence
Style 
1 1/2 Storey
Interior Features
Appliances 
Water Heater
Basement 
ApartmentFinishedFull
Cooling 
Central Air
Heating 
Natural GasForced Air
Bedroom 2 
Dimensions - 3.73 x 3.0Level - Main
Bedroom 3 
Dimensions - 3.66 x 2.7Level - Main
Bedroom 4 
Dimensions - 4.34 x 2.9Level - Basement
Bedroom 5 
Dimensions - 3.68 x 3.63Level - Basement
Dining Room 
Dimensions - 2.6 x 2.51Level - Main
Family Room 
Dimensions - 5.49 x 4.22Level - Basement
Kitchen 
Dimensions - 3.61 x 2.77Level - Basement
Living Room 
Dimensions - 4.47 x 3.0Level - Main
Master Bedroom 
Dimensions - 5.44 x 3.15Level - Upper
Save
Ask
Tour
Hide
Share
Exterior Features
Construction Details 
Brick
Fencing 
Fenced
Pool Features 
None
Roof 
Shingle
Listing courtesy of FOREST HILL REAL ESTATE INC.

Listing information is provided by Participants of the Toronto Real Estate Board. IDX information is provided exclusively for personal, non-commercial use, and may not be used for any purpose other than to identify prospective properties consumers may be interested in purchasing. Information is deemed reliable but not guaranteed. Copyright 2026, Toronto Real Estate Board
Last checked 2026-11-02 09:37 PM UTC

Neighborhood & Commute
Source: Walkscore
Disclosure: Community information and market data powered by Constellation Data Labs. Information is deemed reliable but not guaranteed.
Save
Ask
Tour
Hide
Share