

Gloucester On Yonge1 Gloucester Street 716Toronto, ON M4Y 1L8
Mortgage Calculator
Monthly Payment (Est.)
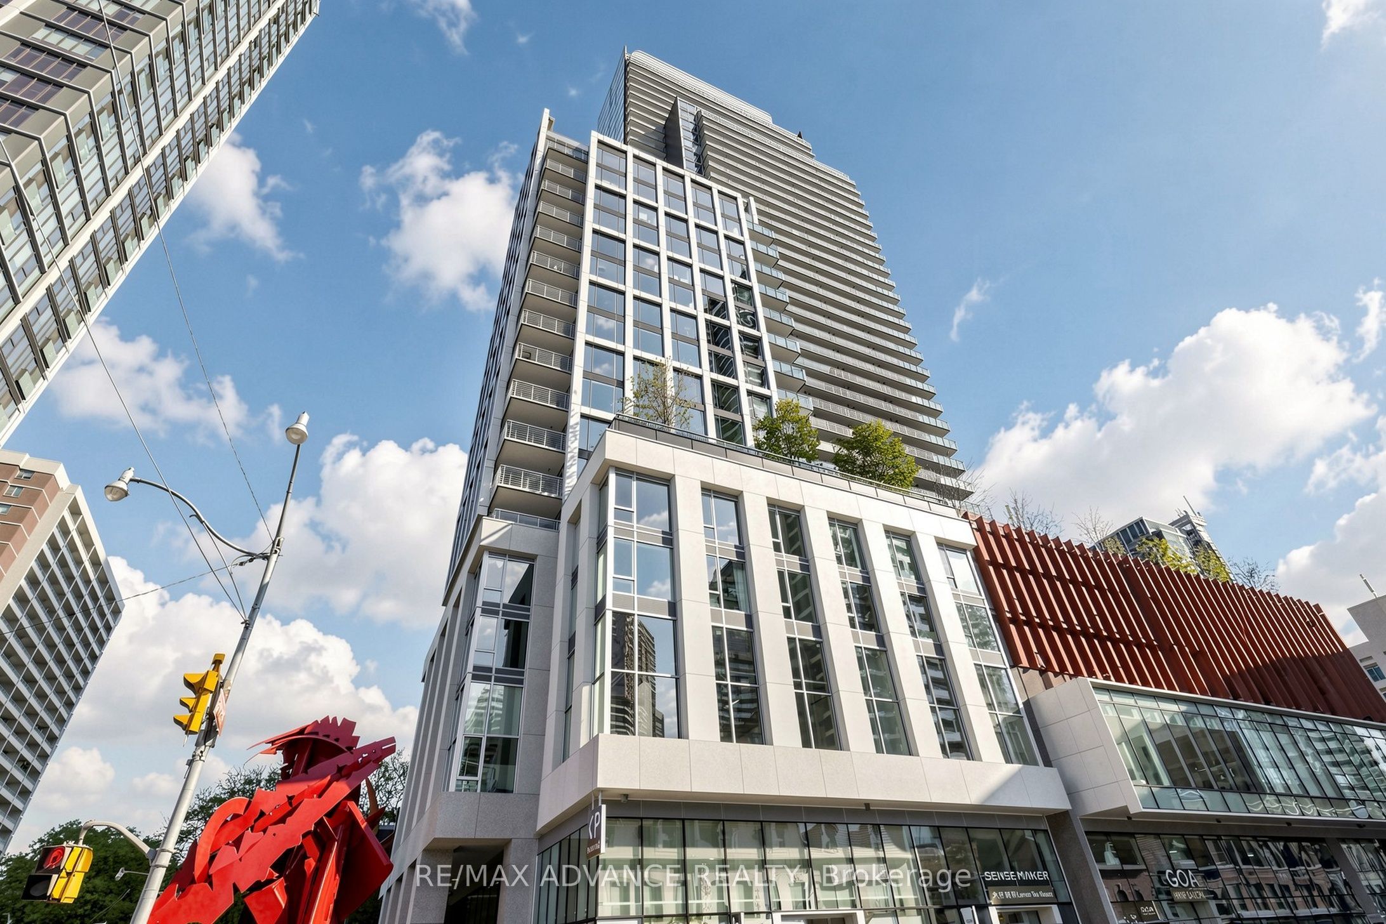
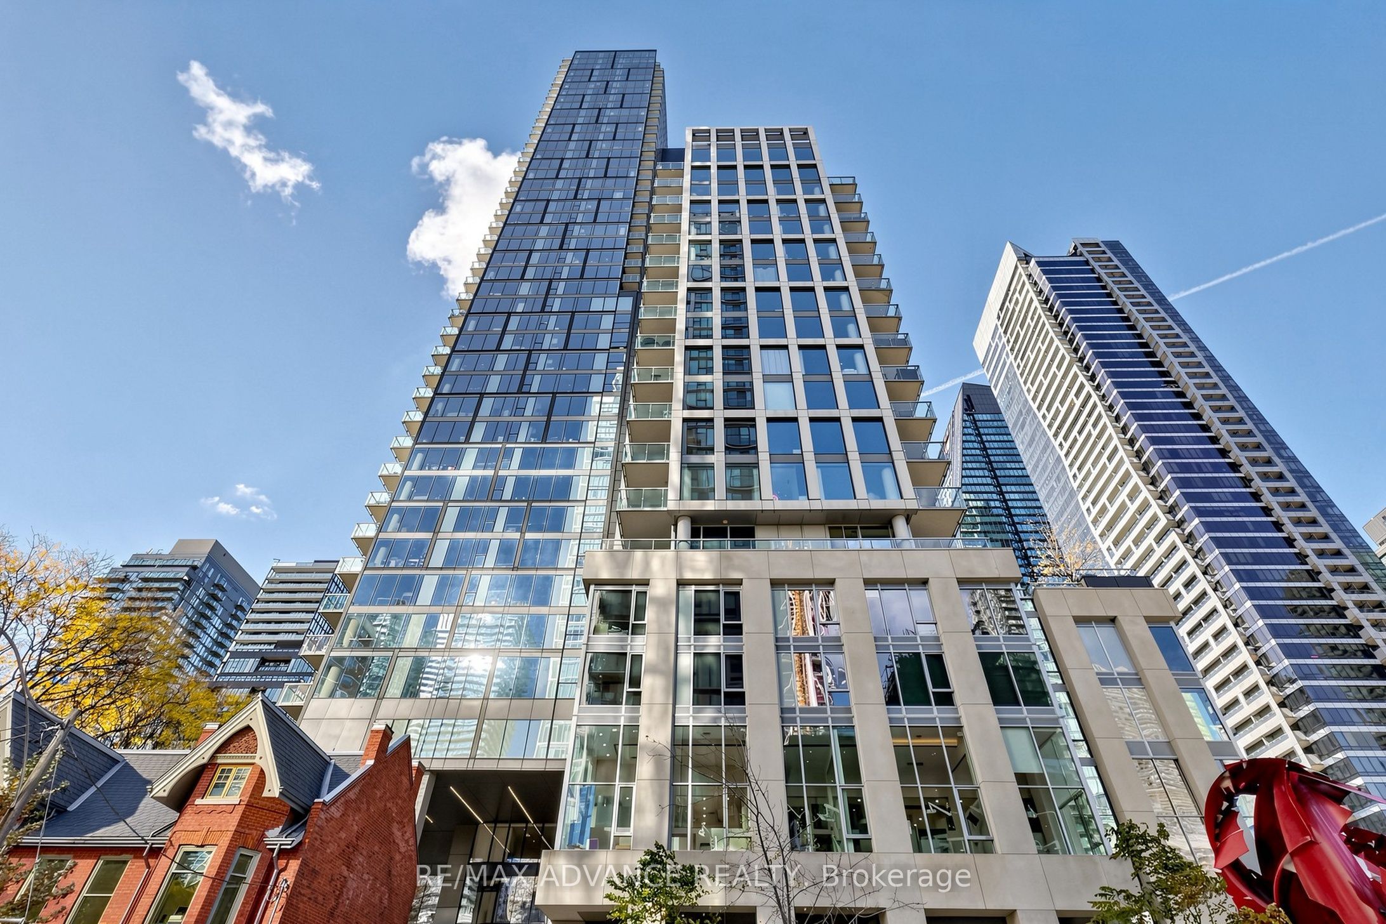
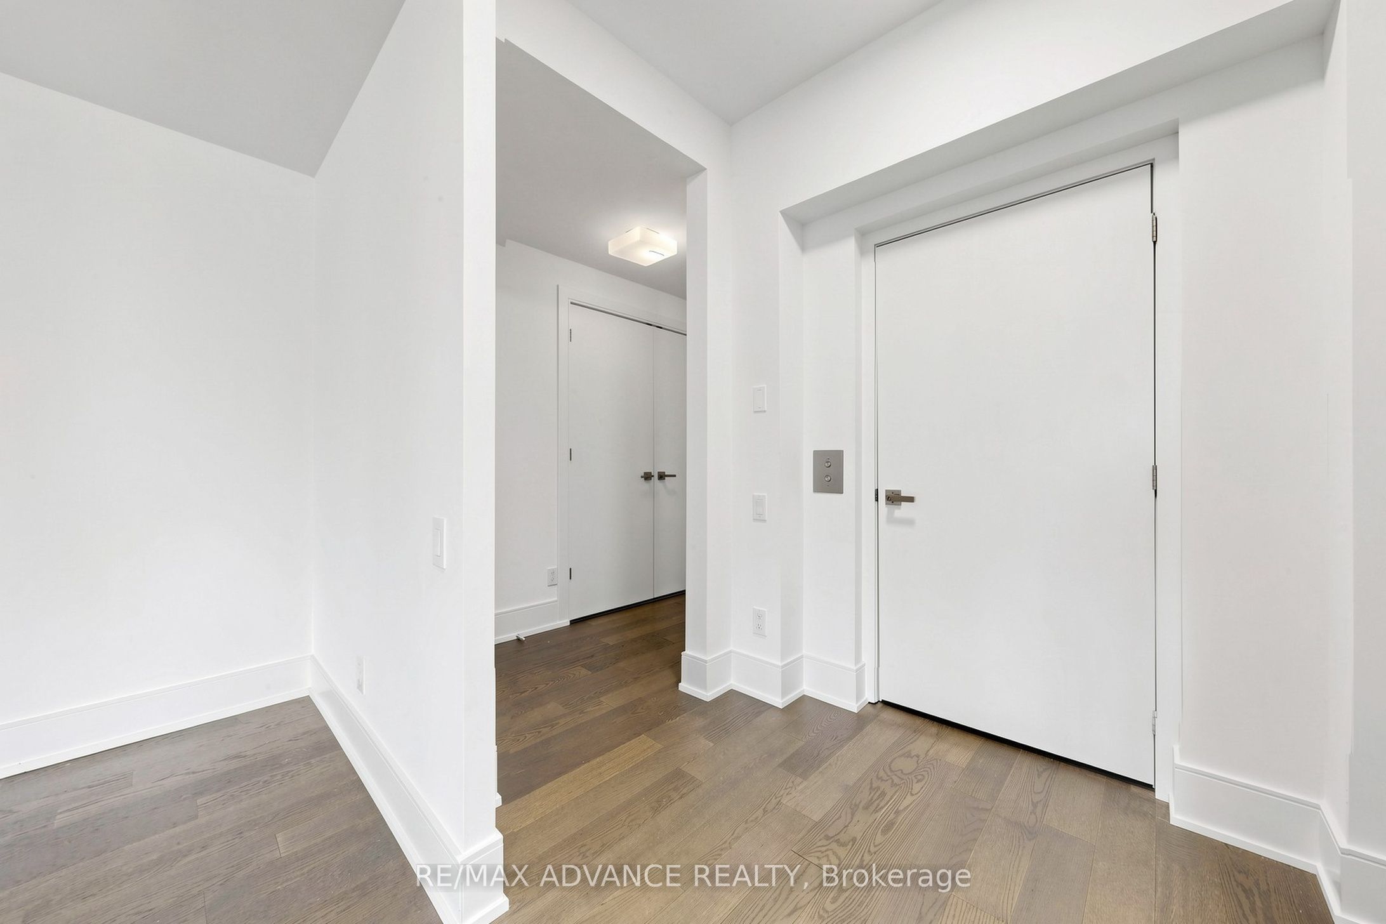
Enter an interest rate to see your estimated monthly payment.Welcome To An Exceptional Private Residence At The Gloucester On Yonge, Offering Approx. 1,320 Sq. Ft. Of Total Living Space (1,154 Sq. Ft. Interior + 166 Sq. Ft. Balcony). This Spacious 2-Bedroom + Library, 2-Bath Suite Features A Highly Functional Layout, 9-Ft Ceilings, Generous Principal Rooms And Walk-In Closets In Both Bedrooms. The Separate Library Is Ideal As A Home Office, Study Or Flexible Living Space. Enjoy Premium Built-In Stainless Steel Appliances, Concord BioSpace Air-Purification System And Water Leak Detection System. A Rare Dual-Access Design Offers Direct Elevator Access To The Residence, Plus A Separate Back Entrance Connecting To 3 Gloucester St.-Ideal For Added Privacy, A Nanny, Helper Or Service Access. Residents Enjoy Direct Indoor Access To Wellesley Subway Station From The P1 Level-No Need To Step Outside. An Exceptional Downtown Location Just Steps To Yorkville, The Four Seasons, Luxury Shopping And Dining, With Easy Access To U Of T, TMU, Major Hospitals And The Financial Core. A Rare Combination Of Space, Privacy, Convenience And Sophisticated Downtown Living.
| 4 hours ago | Listing updated with changes from the MLS® | |
| 4 hours ago | Listing first seen on site |

Listing information is provided by Participants of the Toronto Real Estate Board. IDX information is provided exclusively for personal, non-commercial use, and may not be used for any purpose other than to identify prospective properties consumers may be interested in purchasing. Information is deemed reliable but not guaranteed. Copyright 2026, Toronto Real Estate Board
Last checked 2026-11-02 09:37 PM UTC