Search Homes

Save
Ask
Tour
Hide
Share
$5,995,000
New Listing

108 Stratford Crescent
Toronto, ON M4N 1C6

For Sale|Single Family Residence|Active
6
Beds
7
Total Baths
5,000
SqFt
—
/SqFt
County:
Toronto
108 Stratford Crescent108 Stratford Crescent108 Stratford Crescent108 Stratford Crescent
Save
Ask
Tour
Hide
Share

Mortgage Calculator

Monthly Payment (Est.)

Enter an interest rate to see your estimated monthly payment.
Calculator powered by Showcase IDX, a Constellation1 Company. Copyright ©2026 Information is deemed reliable but not guaranteed.

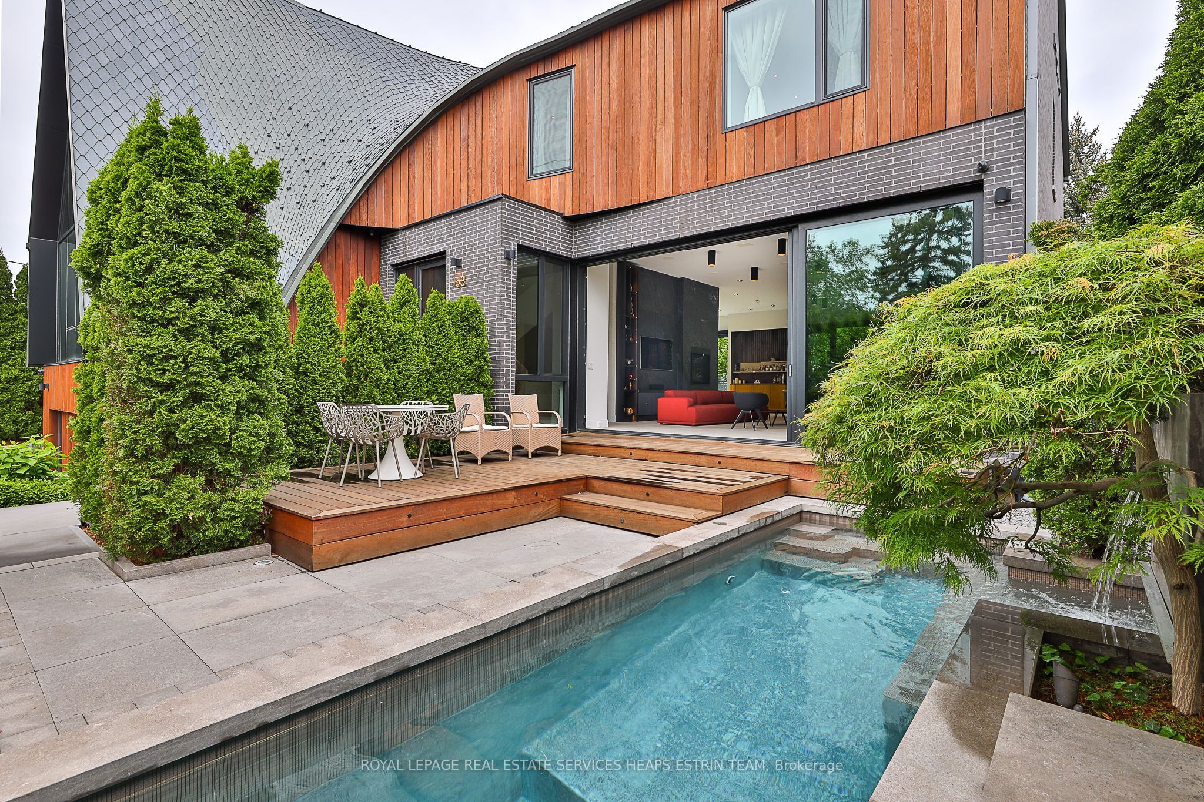
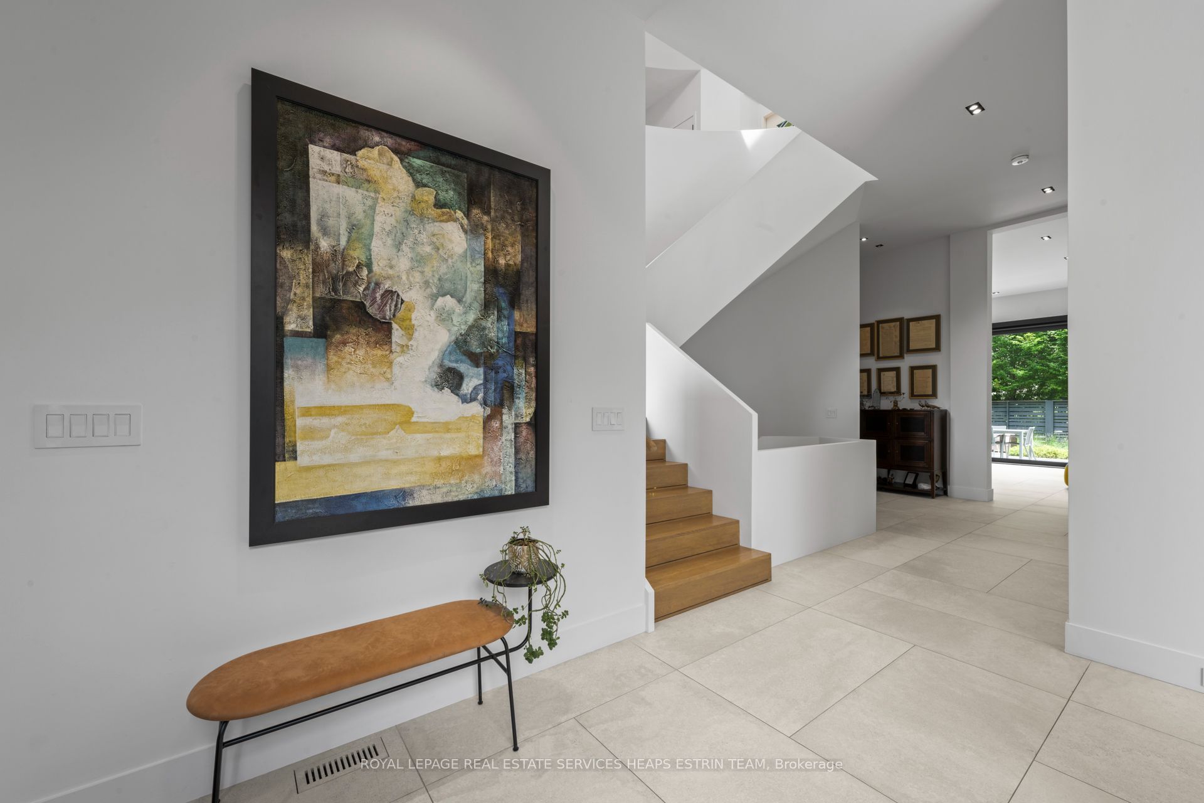
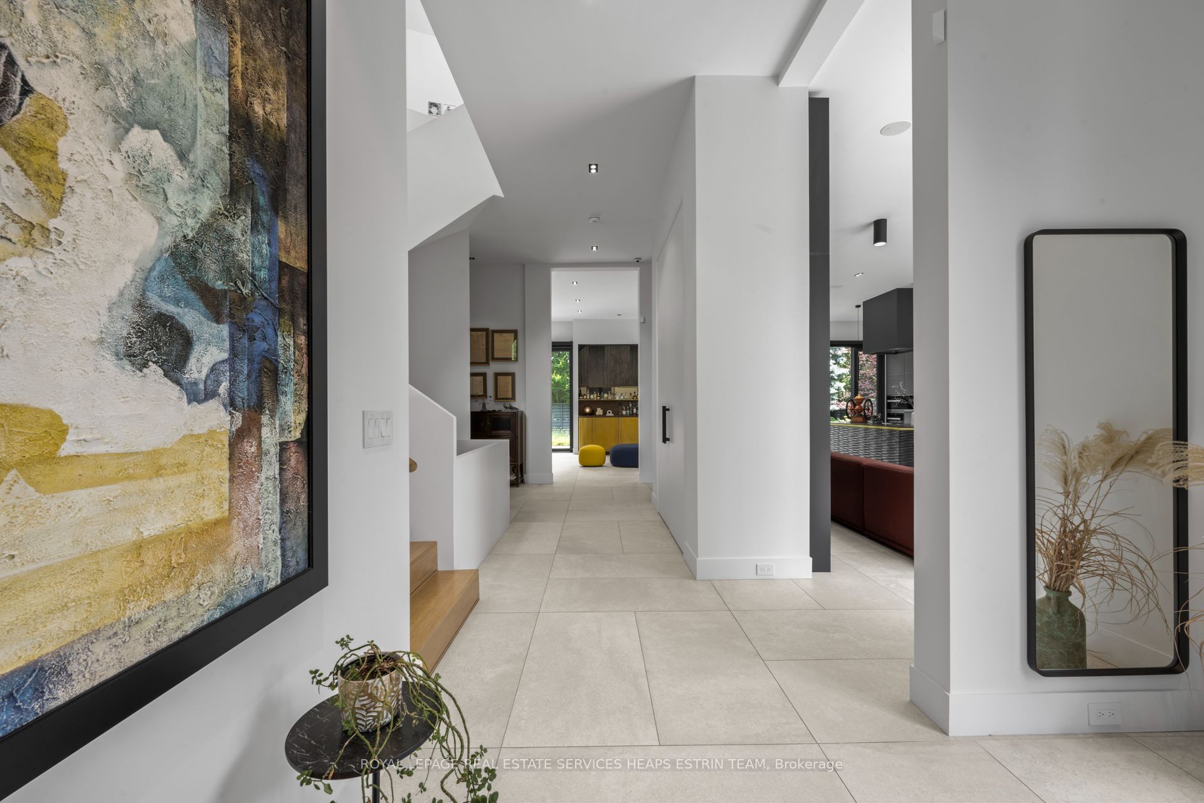
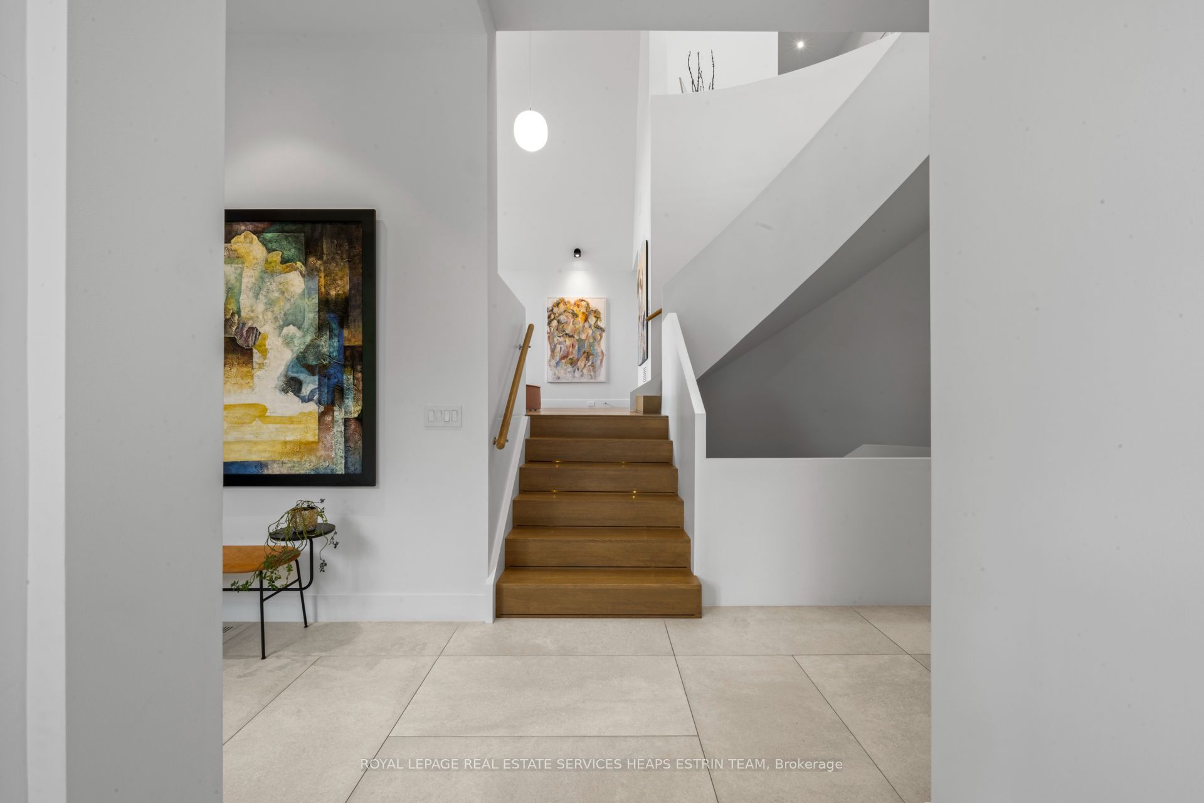
An architectural landmark and exceptional value in Lawrence Park. Designed by acclaimed architect Tania Bortolotto and built by Abond Homes, Toronto's celebrated Bézier Curve House offers over 7,500 sq. ft. of extraordinary living space on an extra-wide lot. Its iconic curved roofline, Ipe wood and zinc exterior, soaring ceilings and expansive walls of glass create a remarkable balance of architectural artistry and family functionality. Highlights include a spectacular open-concept main floor, private primary retreat with spa-inspired ensuite and dressing room, generous family bedrooms, three-floor elevator, expansive lower-level recreation space and guest or nanny accommodations. A private courtyard with a bespoke lap pool provides a unique outdoor sanctuary. Steps to ravine trails, excellent schools, the Granite Club and Rosedale Golf Club. An extraordinary opportunity to acquire a home of this scale, architectural pedigree and construction quality at a fraction of what it would cost to recreate today. A truly compelling offering in one of Toronto's most prestigious neighbourhoods.

Save
Ask
Tour
Hide
Share
Listing Snapshot
Price 
$5,995,000
Days On Site 
0 Days
Bedrooms 
6
Inside Area (SqFt) 
5,000 sqft
Total Baths 
7
Full Baths 
N/A
Partial Baths 
N/A
Lot Size 
67.5x113.0 Acres
Year Built 
N/A
MLS® Number 
C14140376
Status 
Active
Property Tax 
$31,007
Maintenance Fees 
N/A
Sq Ft Source 
N/A
Friends & Family
Recent Activity
2 hours agoListing updated with changes from the MLS®
2 hours agoListing first seen on site
General Features
Cross Street 
West of Mildenhall Rd (Bayview & Blythwood)
Direction Faces 
West
Garage 
Yes
Land Lease 
No
Number Of Stories 
2
Parking 
Private
Parking Spaces 
6
Property Sub Type 
Single Family Residence
Style 
2-Storey
Interior Features
Basement 
Finished
Cooling 
Central Air
Fireplace 
Yes
Heating 
Natural GasForced Air
Interior 
ElevatorOther
Bedroom 2 
Dimensions - 5.14 x 5.14Level - Second
Bedroom 3 
Dimensions - 4.42 x 3.76Level - Second
Bedroom 4 
Dimensions - 4.42 x 4.21Level - Second
Bedroom 5 
Dimensions - 5.74 x 3.94Level - Lower
Dining Room 
Dimensions - 8.62 x 5.33Level - MainFeatures - Built-in Features, Open Floorplan
Exercise Room 
Dimensions - 5.74 x 3.94Level - Lower
Family Room 
Dimensions - 7.88 x 6.14
Kitchen 
Dimensions - 6.82 x 5.3Level - MainFeatures - Built-in Features, Stone Counters
Living Room 
Dimensions - 7.14 x 6.19Level - MainFeatures - Open Floorplan
Master Bedroom 
Dimensions - 5.32 x 4.6Level - SecondFeatures - Walk-In Closet(s)
Recreation 
Dimensions - 12.35 x 7.33Level - Lower
Save
Ask
Tour
Hide
Share
Exterior Features
Construction Details 
Metal SidingBrick
Pool Features 
In Ground
Roof 
Metal
Listing courtesy of ROYAL LEPAGE REAL ESTATE SERVICES HEAPS ESTRIN TEAM

Listing information is provided by Participants of the Toronto Real Estate Board. IDX information is provided exclusively for personal, non-commercial use, and may not be used for any purpose other than to identify prospective properties consumers may be interested in purchasing. Information is deemed reliable but not guaranteed. Copyright 2026, Toronto Real Estate Board
Last checked 2026-11-02 09:37 PM UTC

Neighborhood & Commute
Source: Walkscore
Disclosure: Community information and market data powered by Constellation Data Labs. Information is deemed reliable but not guaranteed.
Save
Ask
Tour
Hide
Share