

Save
Ask
Tour
Hide
$2,990,000
New Listing
61 Highland CrescentToronto, ON M2L 1G7
For Sale|Single Family Residence|Active
3
Beds
2
Total Baths
2000-2500
SqFt
—
/SqFt
County:
Toronto
Save
Ask
Tour
Hide
Mortgage Calculator
Monthly Payment (Est.)
Enter an interest rate to see your estimated monthly payment.Calculator powered by Showcase IDX, a Constellation1 Company. Copyright ©2026 Information is deemed reliable but not guaranteed.
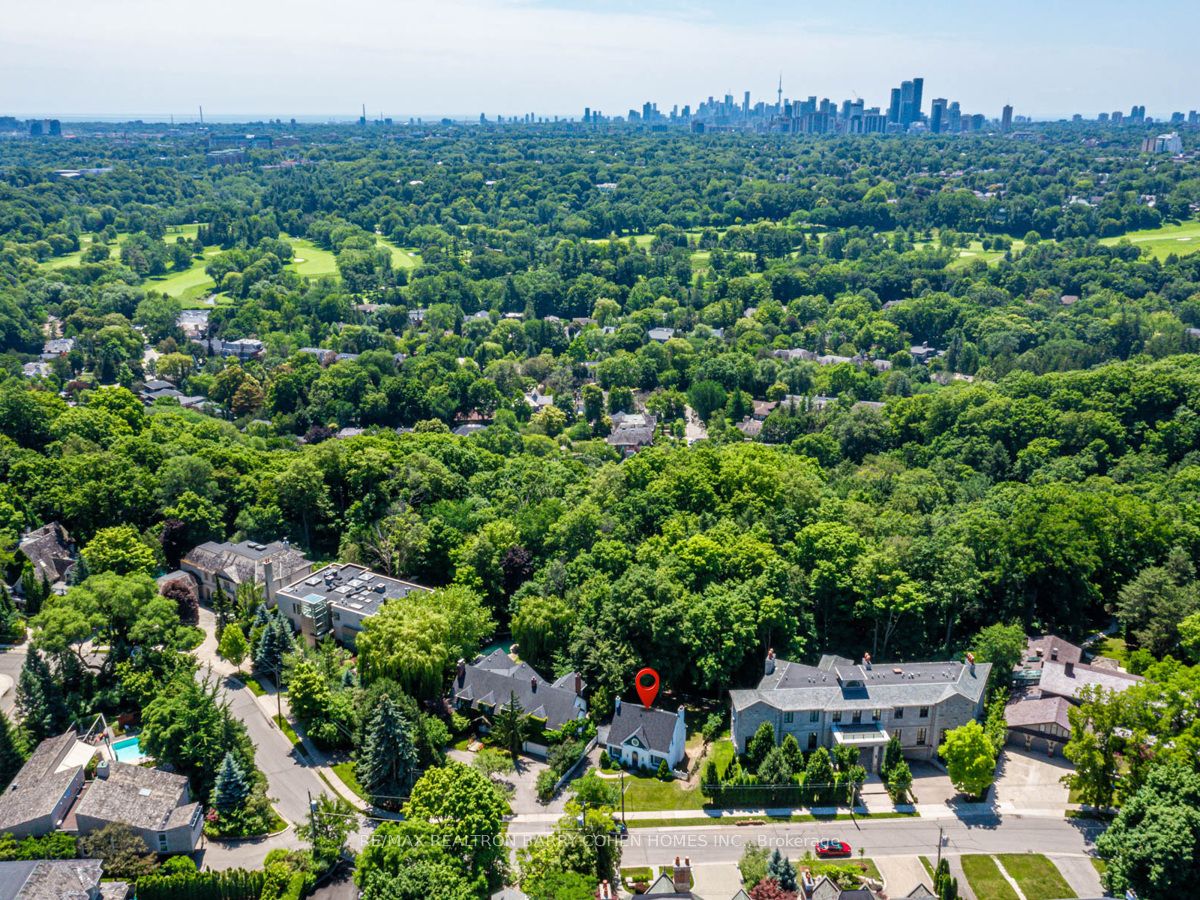
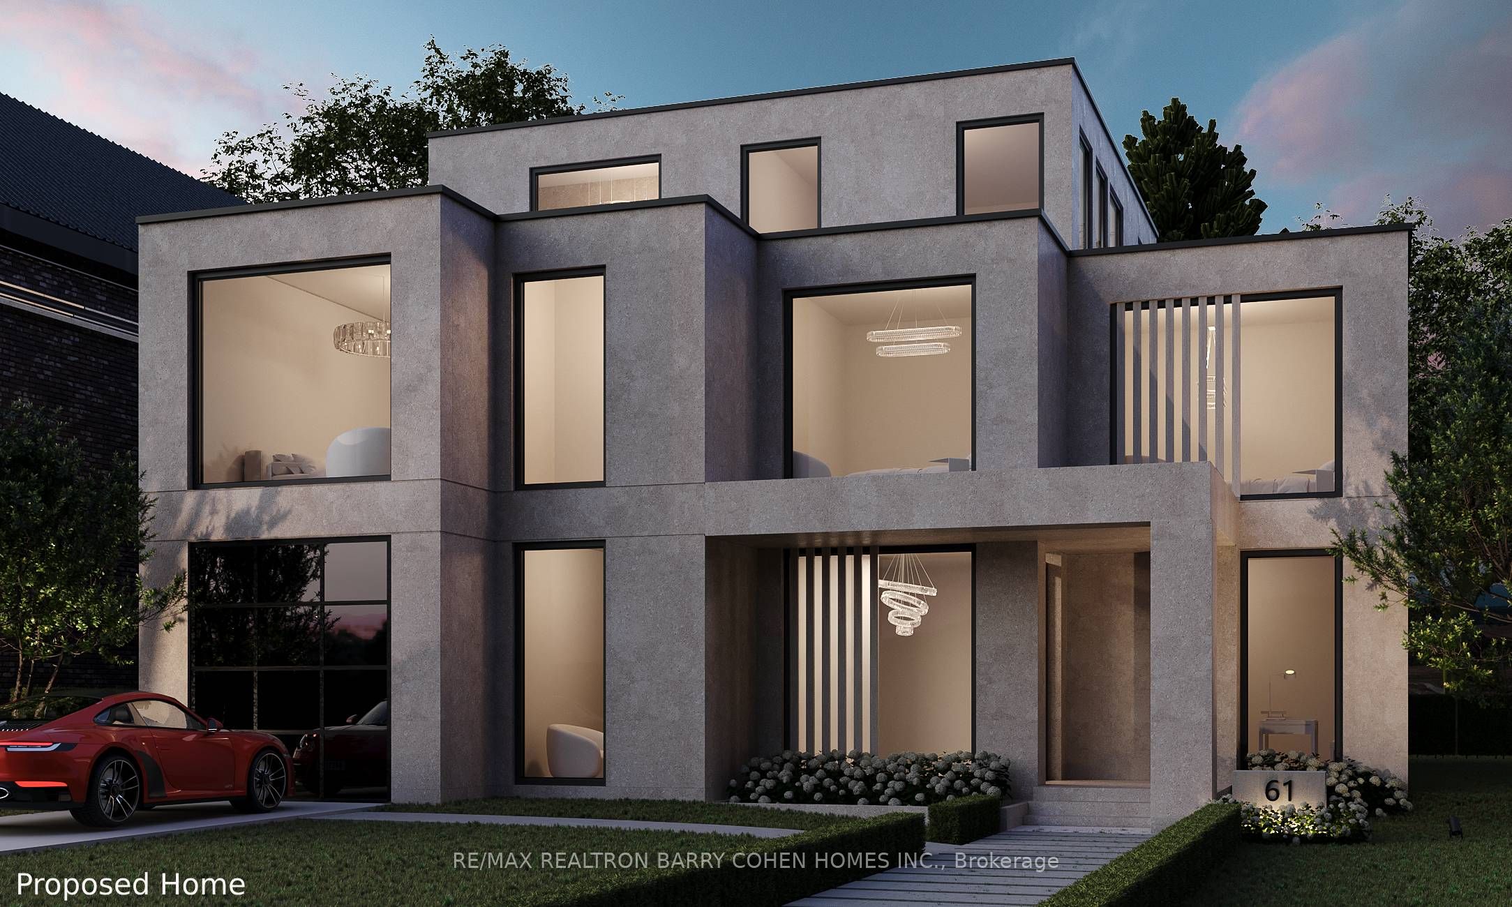
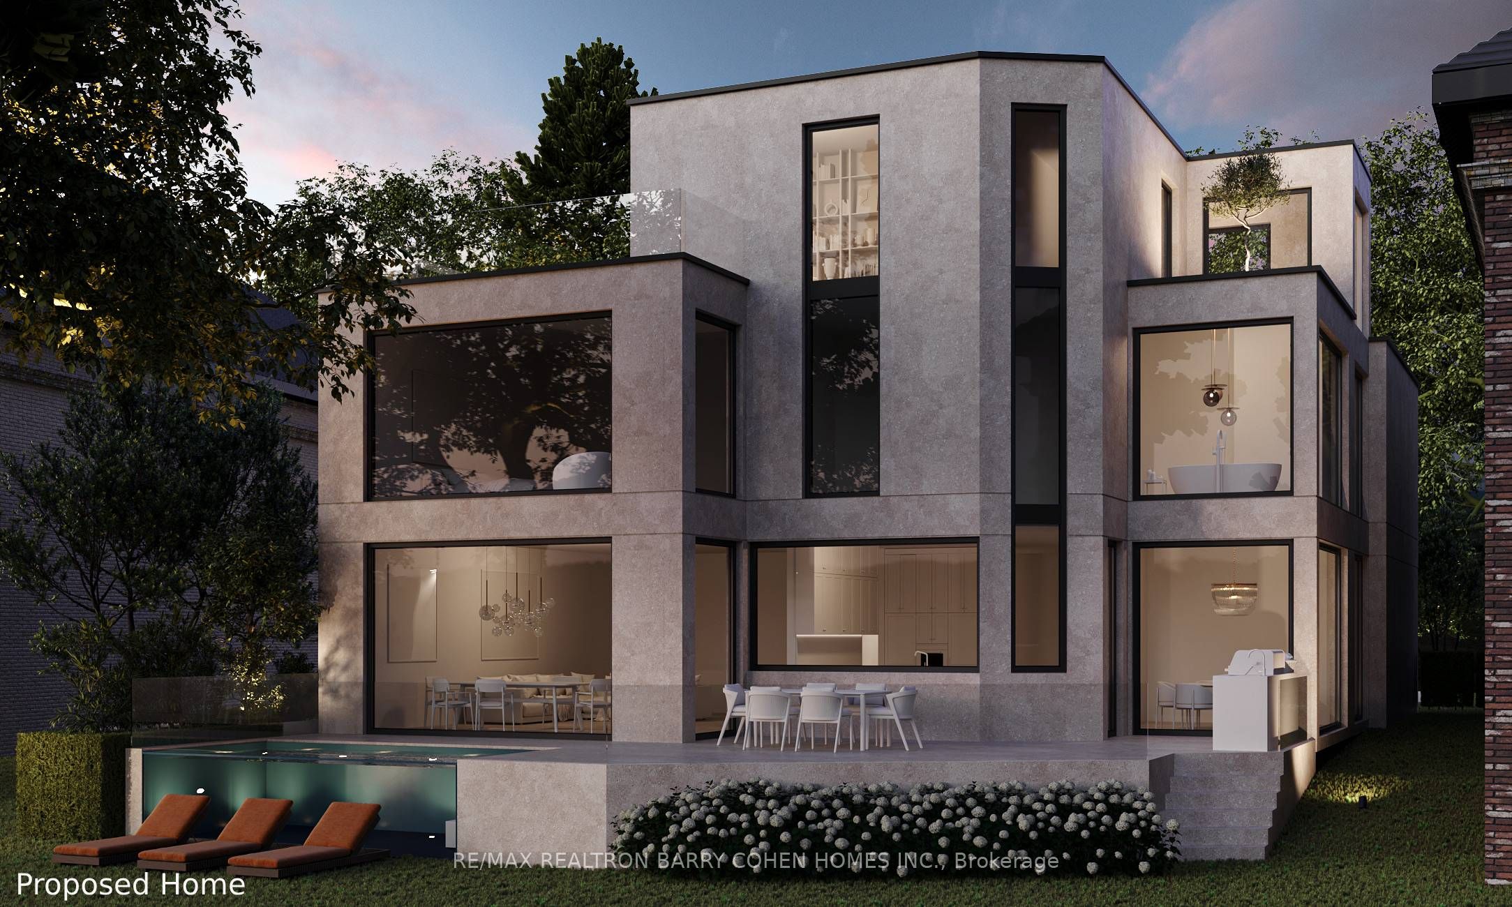
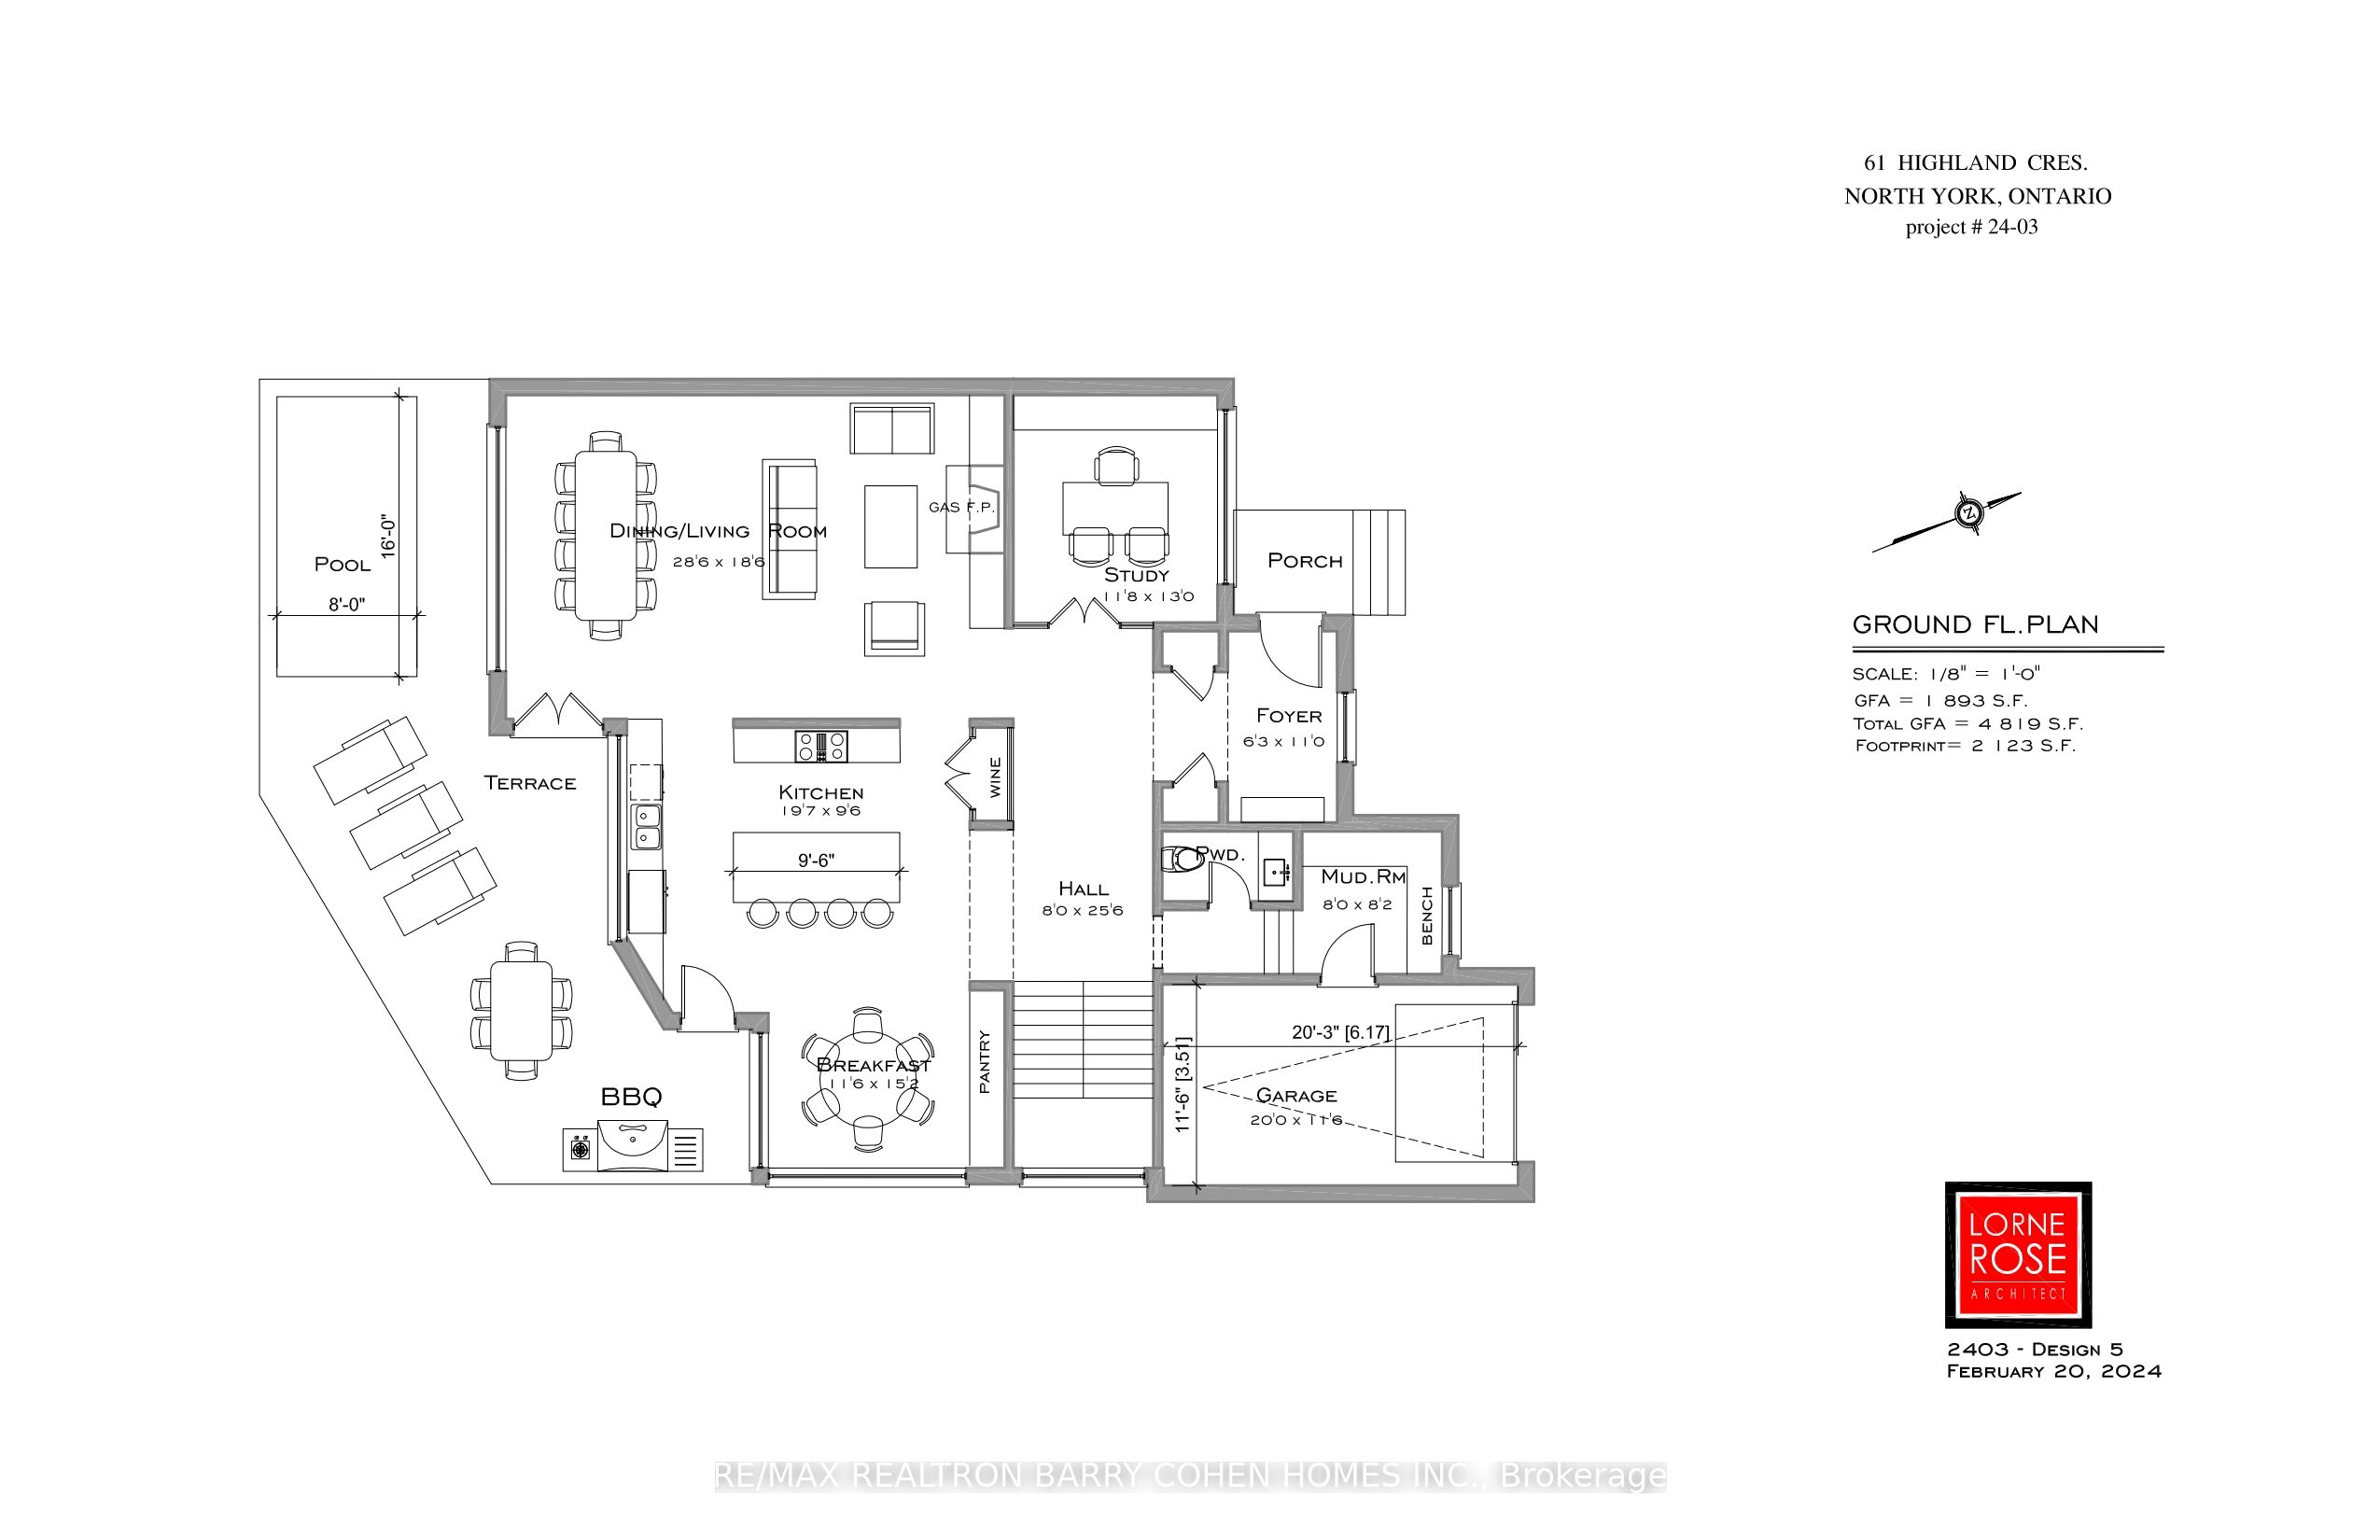
Welcome To "The Doll House" Or Reimagine Your New Build. An Abundance Of Exterior Character. Update Or Enjoy The Outstanding Ravine Lot Build Available On Breathtaking And Private 545 Foot Deep Ravine Vista. Lorne Rose Architect Modern Elevations Vision And 4,819sf GFA Floor-Plan With A Three Storey Home Attached As Well As His Two Storey Design, Both Attached. Stable Top Of Slope Already Determined By TRCA. Required Variance Naturally Subject To All Governing Bodies. Build Your Own Dream Vision On This Lush Setting Offering Southern Exposure Against Multimillion Dollar Residences Within This Exclusive Bayview Ridge-Highland-Hedgewood Enclave.
Save
Ask
Tour
Hide
Listing Snapshot
Price
$2,990,000
Days On Site
0 Days
Bedrooms
3
Inside Area (SqFt)
2000-2500 sqft
Total Baths
2
Full Baths
N/A
Partial Baths
N/A
Lot Size
61.78x501.53 Acres
Year Built
N/A
MLS® Number
C14140786
Status
Active
Property Tax
$13,888.33
Maintenance Fees
N/A
Sq Ft Source
N/A
Friends & Family
Recent Activity
| 3 hours ago | Listing updated with changes from the MLS® | |
| 3 hours ago | Listing first seen on site |
General Features
Attached Garage
Yes
Cross Street
York Mills And Bayview
Direction Faces
North
Garage
Yes
Land Lease
No
Number Of Stories
1
Parking
PrivateAttached
Parking Spaces
4
Property Sub Type
Single Family Residence
Style
1 1/2 Storey
Interior Features
Basement
Unfinished
Cooling
Other
Fireplace
Yes
Heating
Natural GasHot Water
Interior
Other
Save
Ask
Tour
Hide
Exterior Features
Construction Details
Brick
Pool Features
None
Listing courtesy of RE/MAX REALTRON BARRY COHEN HOMES INC.

Listing information is provided by Participants of the Toronto Real Estate Board. IDX information is provided exclusively for personal, non-commercial use, and may not be used for any purpose other than to identify prospective properties consumers may be interested in purchasing. Information is deemed reliable but not guaranteed. Copyright 2026, Toronto Real Estate Board
Last checked 2026-11-02 11:42 PM UTC
Listing information is provided by Participants of the Toronto Real Estate Board. IDX information is provided exclusively for personal, non-commercial use, and may not be used for any purpose other than to identify prospective properties consumers may be interested in purchasing. Information is deemed reliable but not guaranteed. Copyright 2026, Toronto Real Estate Board
Last checked 2026-11-02 11:42 PM UTC
Neighborhood & Commute
Source: Walkscore
Disclosure: Community information and market data powered by Constellation Data Labs. Information is deemed reliable but not guaranteed.
Save
Ask
Tour
Hide