

12 Blong AvenueToronto, ON M4M 1P2
Mortgage Calculator
Monthly Payment (Est.)
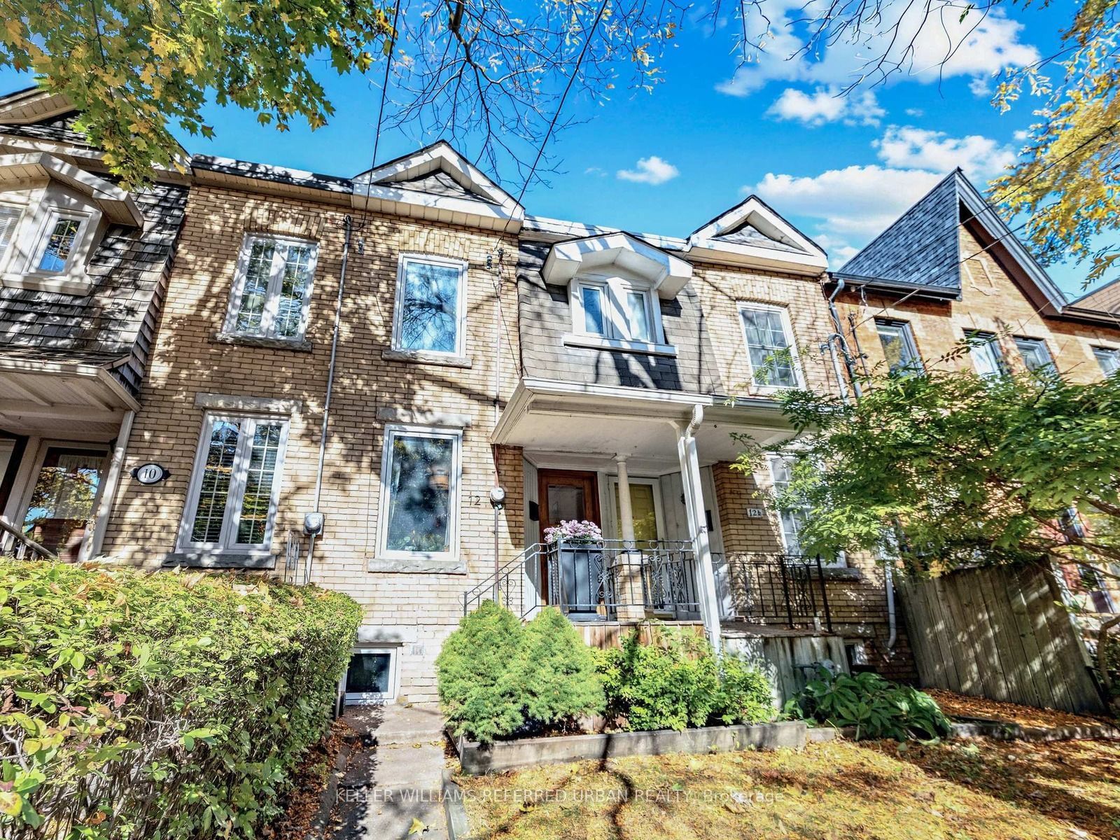
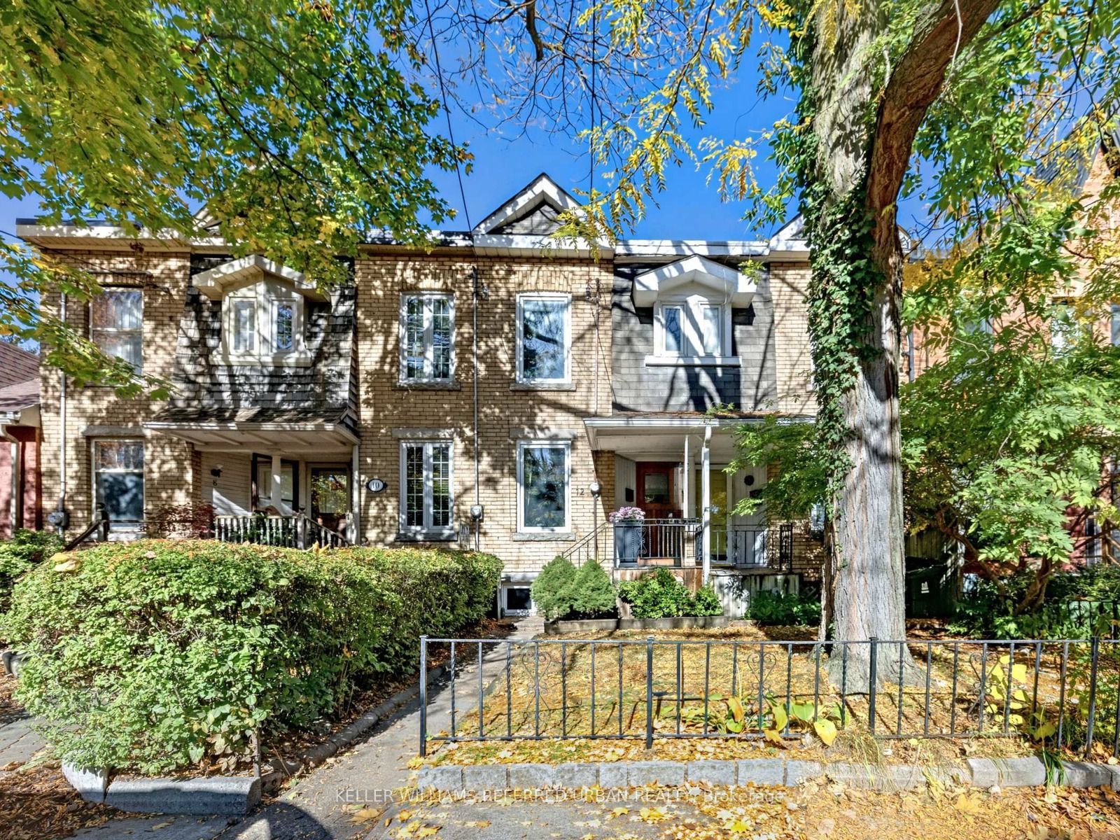
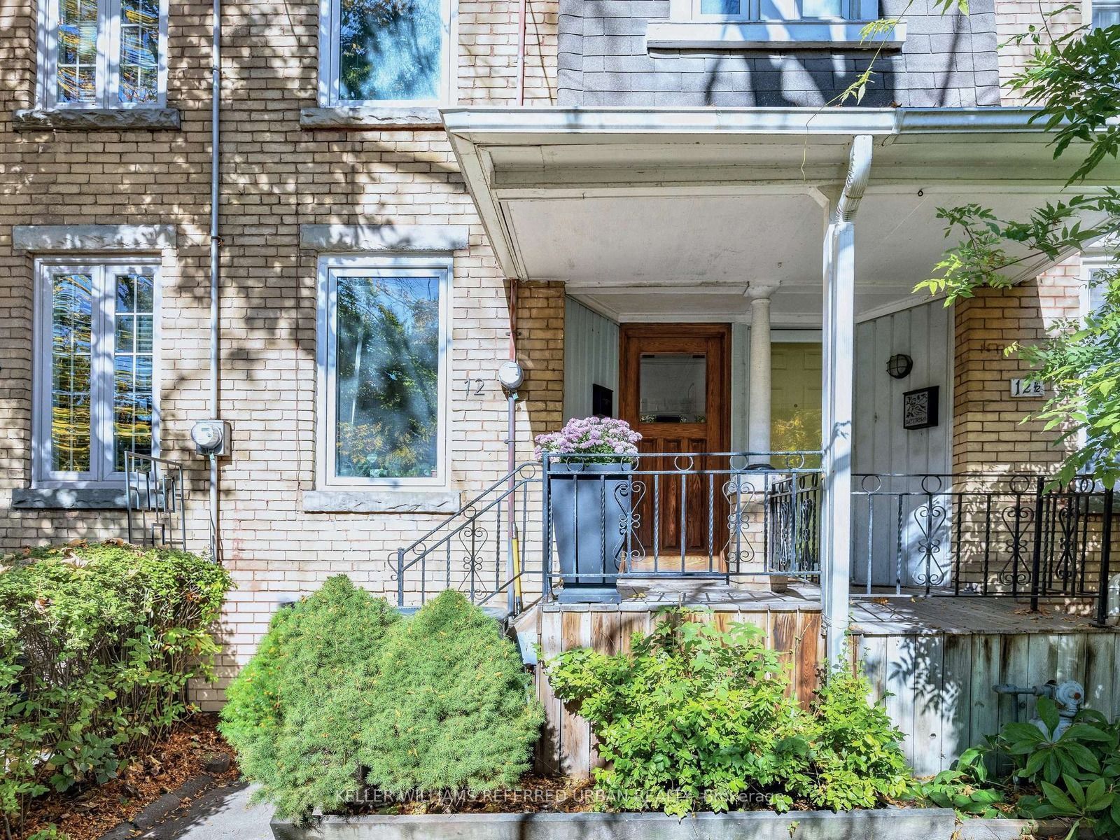
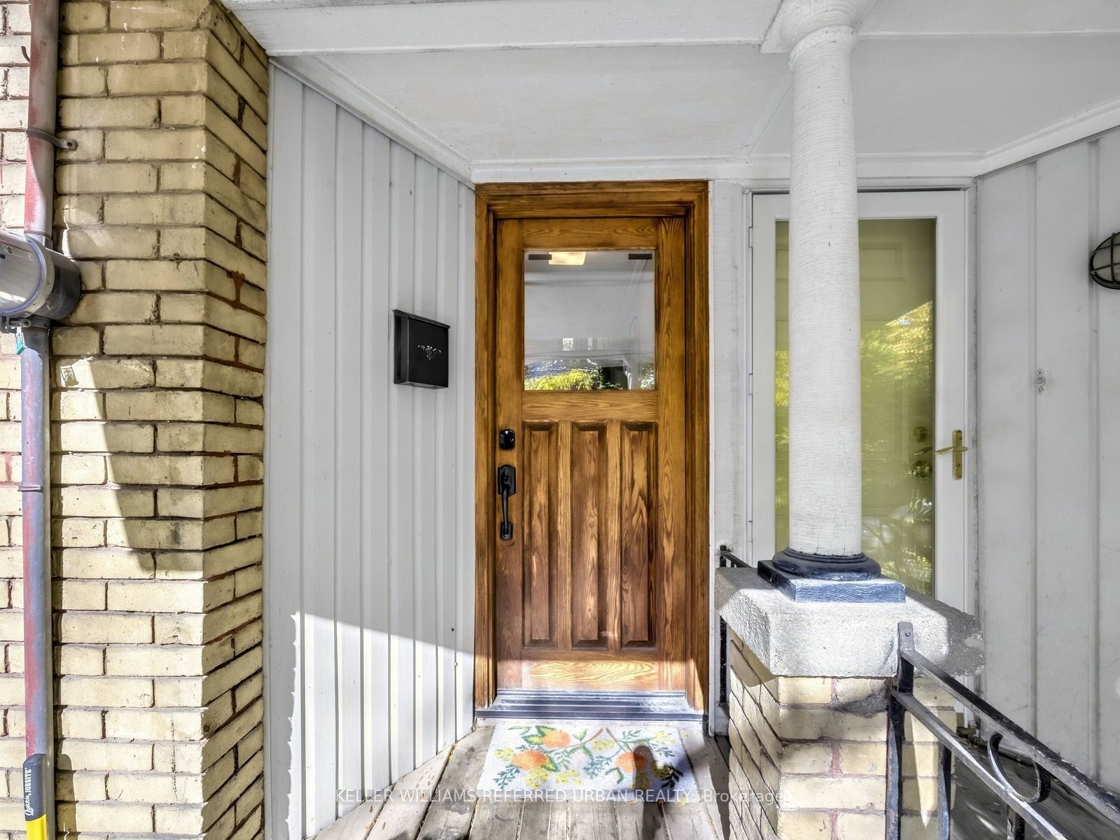
Enter an interest rate to see your estimated monthly payment.Some streets just have that special feeling, and Blong Avenue is one of them! Tucked away on one of Leslieville's most charming, tree-lined cul-de-sacs, 12 Blong Avenue offers a peaceful residential setting just steps from the vibrant heart of Queen Street East. Enjoy some of the city's best bakeries, cafés, restaurants, independent shops and neighbourhood favourites, all practically at your doorstep! This character-filled Victorian row house offers you three genuine bedrooms, beautiful original hardwood floors and a bright, sun-filled main floor where classic architectural charm creates a warm and inviting atmosphere. A fresh functional kitchen with upgraded appliances connects to your rear outdoor space, while a rarely offered main-floor powder room adds everyday convenience. The partially finished basement provides additional flexibility and an opportunity to make the space your own. Step outside to a newly renovated back area w/t a beautifully paved patio & landscaped garden beds. A newly added privacy fence, creates a more secluded outdoor setting; complete with your own secure and gated private parking space! Situated within the sought-after Riverdale Collegiate catchment, this home combines the tranquility of a quiet, established street with the unbeatable convenience of Leslieville living. Location matters and 12 Blong offers a combination of features that are increasingly difficult to find in this neighbourhood.
| 3 hours ago | Listing updated with changes from the MLS® | |
| 4 hours ago | Listing first seen on site |

Listing information is provided by Participants of the Toronto Real Estate Board. IDX information is provided exclusively for personal, non-commercial use, and may not be used for any purpose other than to identify prospective properties consumers may be interested in purchasing. Information is deemed reliable but not guaranteed. Copyright 2026, Toronto Real Estate Board
Last checked 2026-11-02 09:43 PM UTC