Search Homes

Save
Ask
Tour
Hide
Share
$1,399,900
New Listing

46 Forty First Street
Toronto, ON M8W 3N6

For Sale|Single Family Residence|Active
3
Beds
4
Total Baths
2000-2500
SqFt
—
/SqFt
County:
Toronto
46 Forty First Street46 Forty First Street46 Forty First Street46 Forty First Street
Save
Ask
Tour
Hide
Share

Mortgage Calculator

Monthly Payment (Est.)

Enter an interest rate to see your estimated monthly payment.
Calculator powered by Showcase IDX, a Constellation1 Company. Copyright ©2026 Information is deemed reliable but not guaranteed.

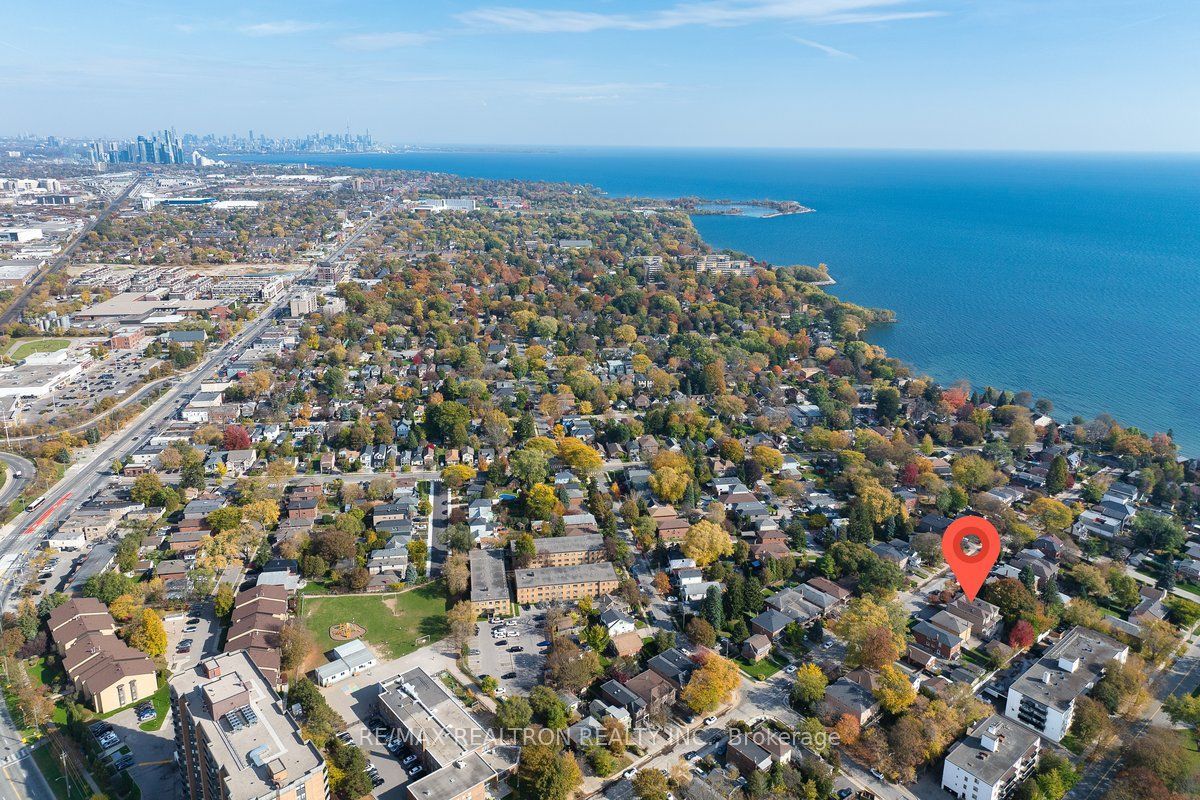
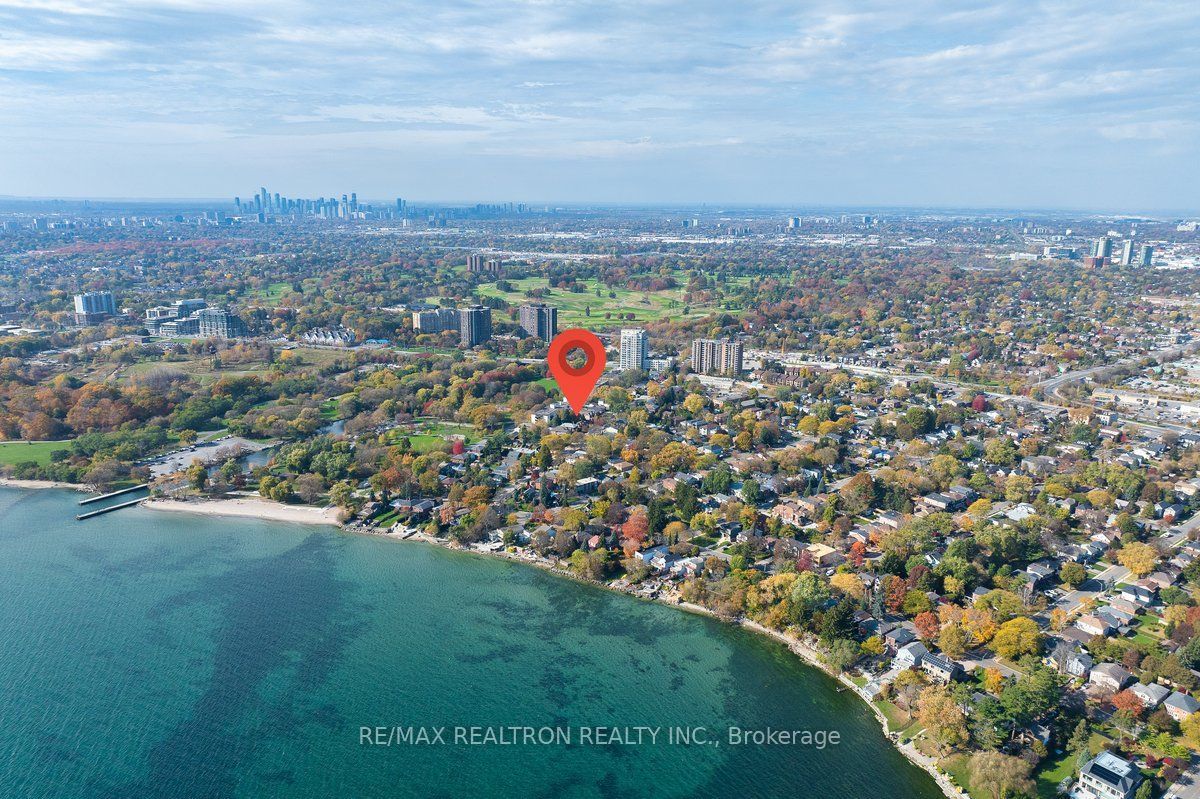
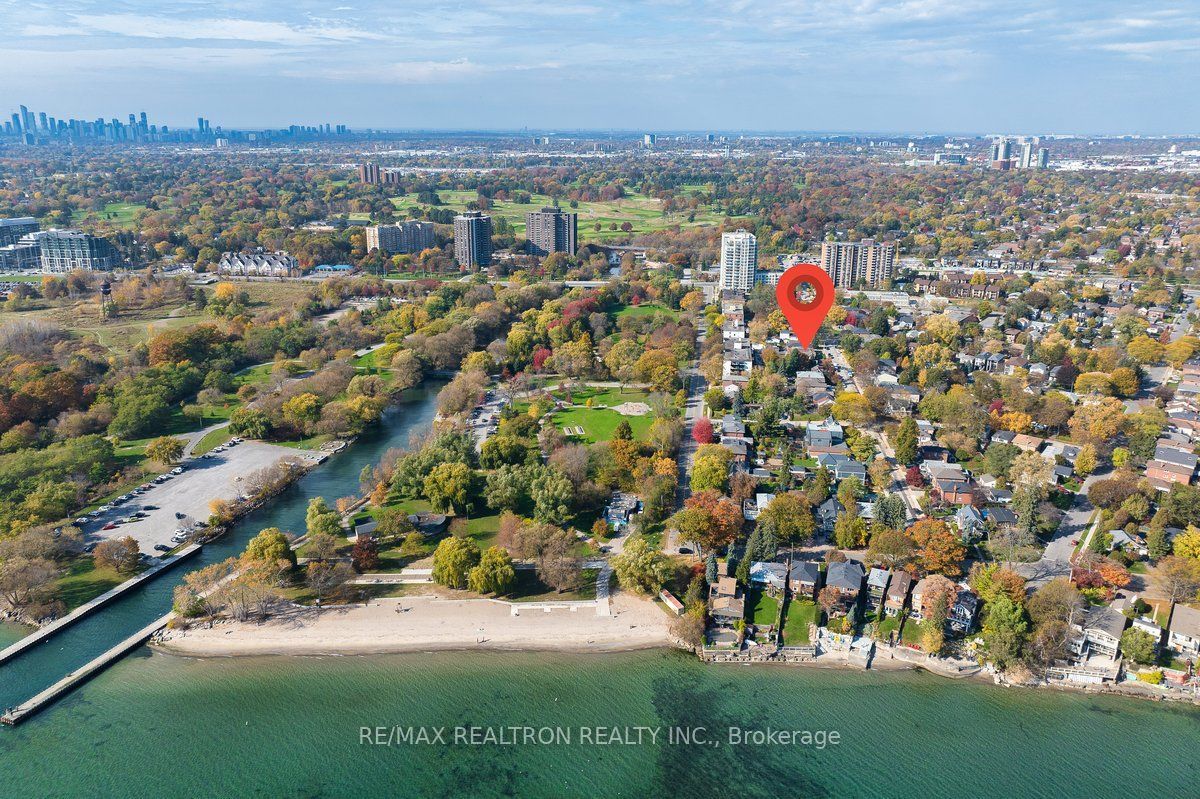
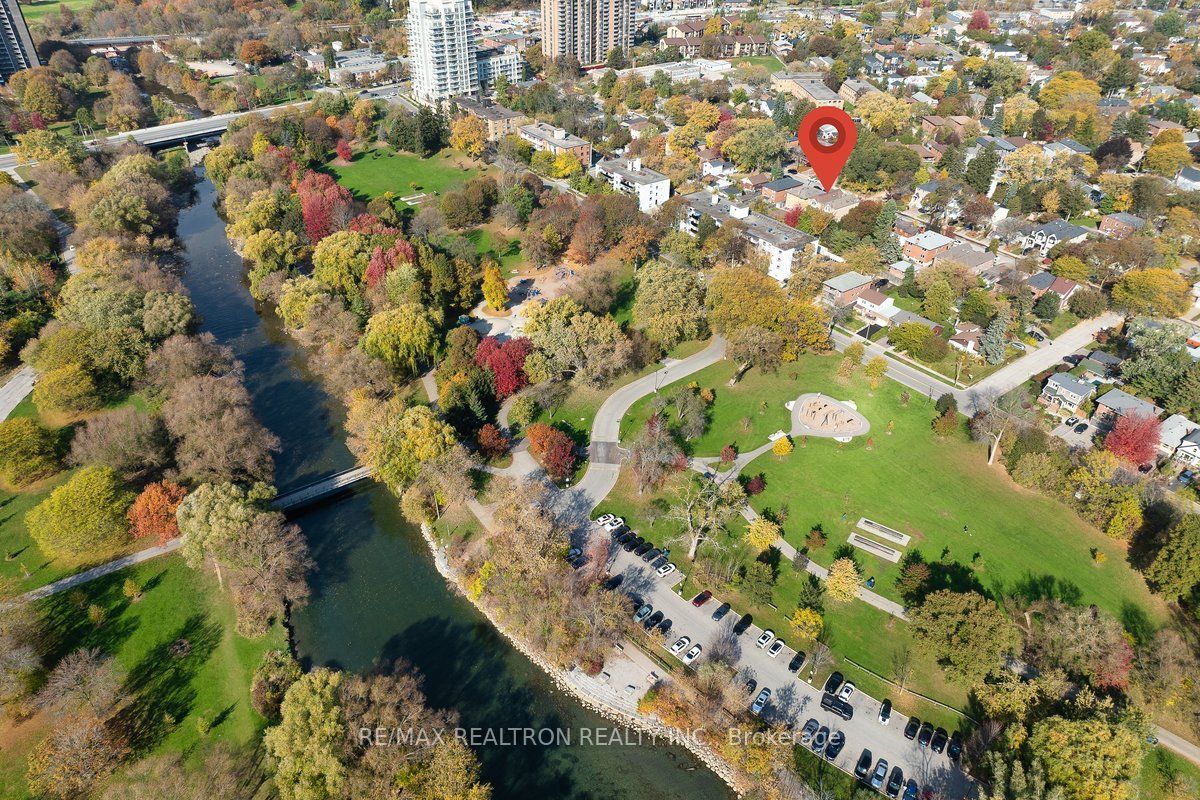
Discover an exceptional lifestyle in the heart of sought-after Long Branch, where refined living meets the beauty of Toronto's waterfront. This beautifully maintained detached residence offers an inviting open-concept layout, elegant coffered ceilings, skylights, expansive windows, and two fireplaces that bring warmth and character to its sophisticated interiors. The chef-inspired kitchen with centre island flows seamlessly into the spacious family room, creating the perfect setting for everyday living and effortless entertaining. Upstairs, the primary retreat features a beautifully renovated ensuite with an oversized glass-enclosed dual shower and custom California Closets. A finished walk-out lower level offers versatile additional living and entertaining space. Step outside to a private backyard retreat featuring a retractable screened porch, outdoor sauna, and two beautiful mature trees. Freshly painted throughout, with updated skylights, a newer A/C unit, and thoughtful improvements over the years. Just steps from Long Branch GO, Marie Curtis Park, the beach, a French Immersion elementary school, scenic waterfront trails, and everyday conveniences, with easy access to major highways and downtown Toronto. A rare opportunity to enjoy an exceptional home in a truly remarkable lakeside community.

Save
Ask
Tour
Hide
Share
Listing Snapshot
Price 
$1,399,900
Days On Site 
0 Days
Bedrooms 
3
Inside Area (SqFt) 
2000-2500 sqft
Total Baths 
4
Full Baths 
N/A
Partial Baths 
N/A
Lot Size 
25.0x120.01 Acres
Year Built 
N/A
MLS® Number 
W14139106
Status 
Active
Property Tax 
$7,220.4
Maintenance Fees 
N/A
Sq Ft Source 
N/A
Friends & Family
Recent Activity
5 hours agoListing updated with changes from the MLS®
5 hours agoListing first seen on site
General Features
Attached Garage 
Yes
Cross Street 
Lake Shore Blvd W & Brown's Line
Direction Faces 
West
Garage 
Yes
Land Lease 
No
Number Of Stories 
2
Parking 
PrivateAttached
Parking Spaces 
3
Property Sub Type 
Single Family Residence
Security 
Smoke Detector(s)Carbon Monoxide Detector(s)
Style 
2-Storey
Interior Features
Basement 
Walk-Out AccessSump PumpFinished
Cooling 
Central Air
Fireplace 
Yes
Heating 
Natural GasForced Air
Interior 
Central VacuumStorage
Bedroom 2 
Dimensions - 3.4 x 3.58Level - Second
Bedroom 3 
Dimensions - 3.23 x 4.06Level - SecondFeatures - Vaulted Ceiling(s)
Dining Room 
Dimensions - 3.58 x 3.45Level - Main
Family Room 
Dimensions - 5.69 x 5.103Level - MainFeatures - Coffered Ceiling(s)
Kitchen 
Dimensions - 3.43 x 3.84Level - Main
Living Room 
Dimensions - 3.58 x 3.45Level - Main
Master Bedroom 
Dimensions - 5.69 x 4.39Level - SecondFeatures - His and Hers Closets
Media Room 
Dimensions - 5.51 x 5.18Level - Lower
Save
Ask
Tour
Hide
Share
Exterior Features
Construction Details 
BrickStone
Fencing 
Fenced
Other Structures 
Shed(s)
Pool Features 
None
Roof 
Asphalt
Listing courtesy of RE/MAX REALTRON REALTY INC.

Listing information is provided by Participants of the Toronto Real Estate Board. IDX information is provided exclusively for personal, non-commercial use, and may not be used for any purpose other than to identify prospective properties consumers may be interested in purchasing. Information is deemed reliable but not guaranteed. Copyright 2026, Toronto Real Estate Board
Last checked 2026-11-02 09:37 PM UTC

Neighborhood & Commute
Source: Walkscore
Disclosure: Community information and market data powered by Constellation Data Labs. Information is deemed reliable but not guaranteed.
Save
Ask
Tour
Hide
Share