Search Homes

Save
Ask
Tour
Hide
Share
$849,000
New Listing

40 Jackson Place
Toronto, ON M6P 1T6

For Sale|Townhouse|Active
2
Beds
2
Total Baths
700-1100
SqFt
—
/SqFt
County:
Toronto
40 Jackson Place40 Jackson Place40 Jackson Place40 Jackson Place
Save
Ask
Tour
Hide
Share

Mortgage Calculator

Monthly Payment (Est.)

Enter an interest rate to see your estimated monthly payment.
Calculator powered by Showcase IDX, a Constellation1 Company. Copyright ©2026 Information is deemed reliable but not guaranteed.

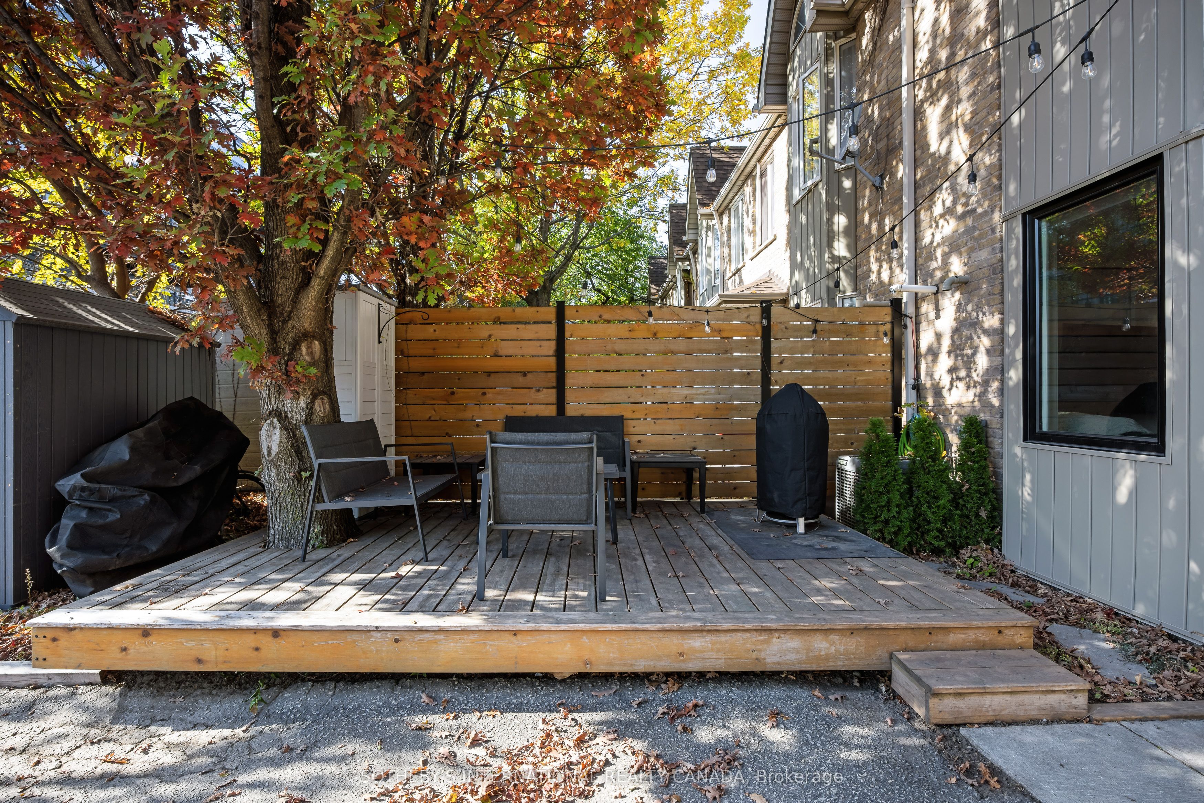
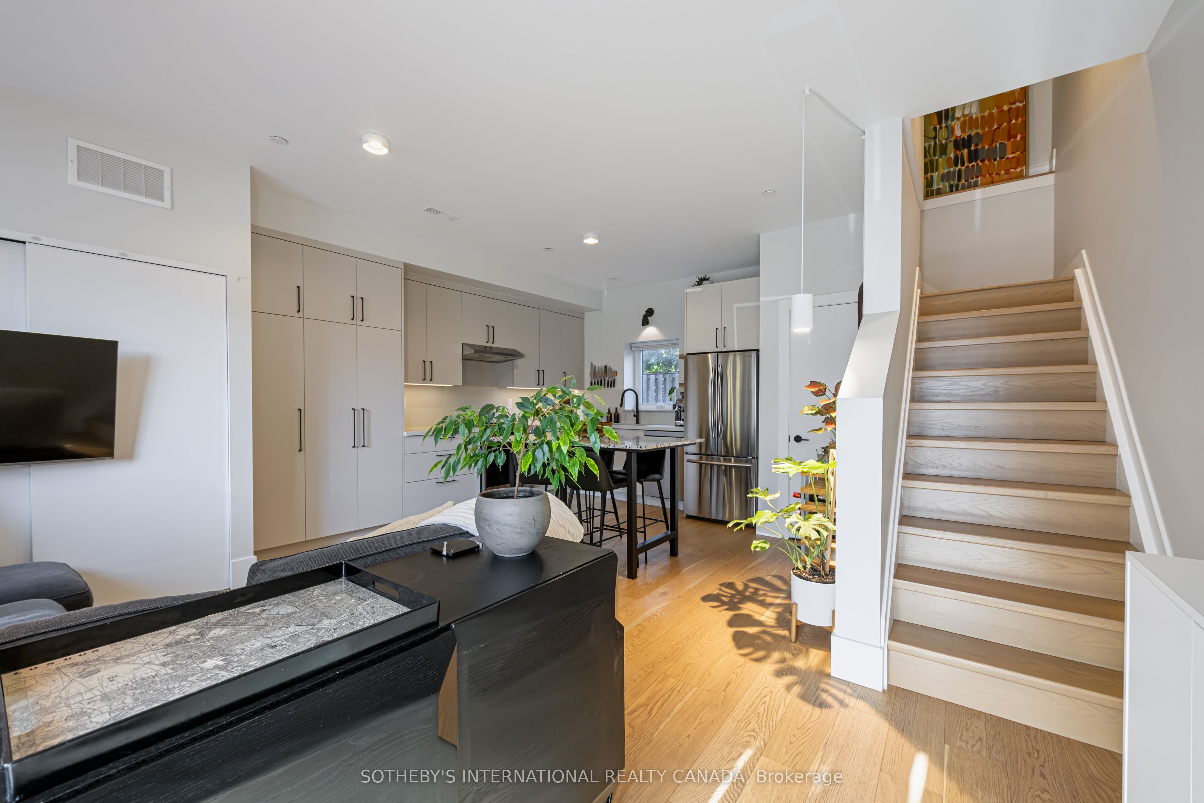
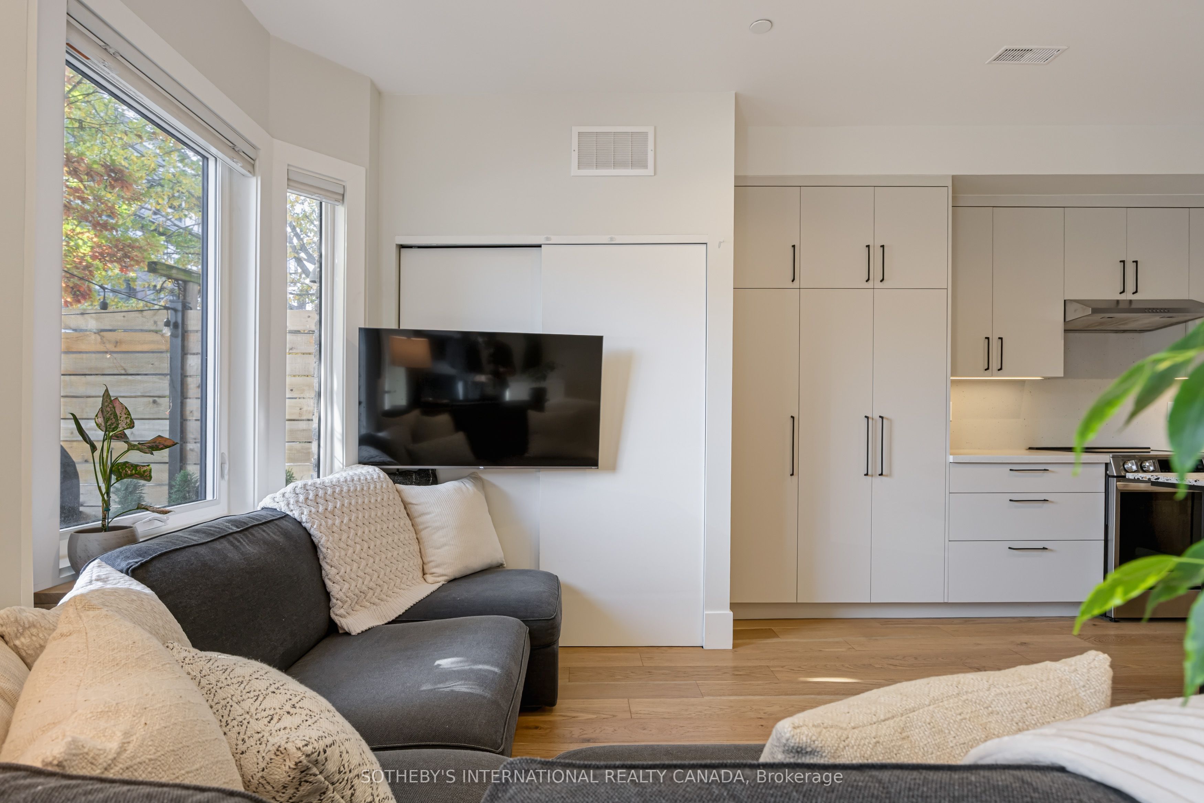
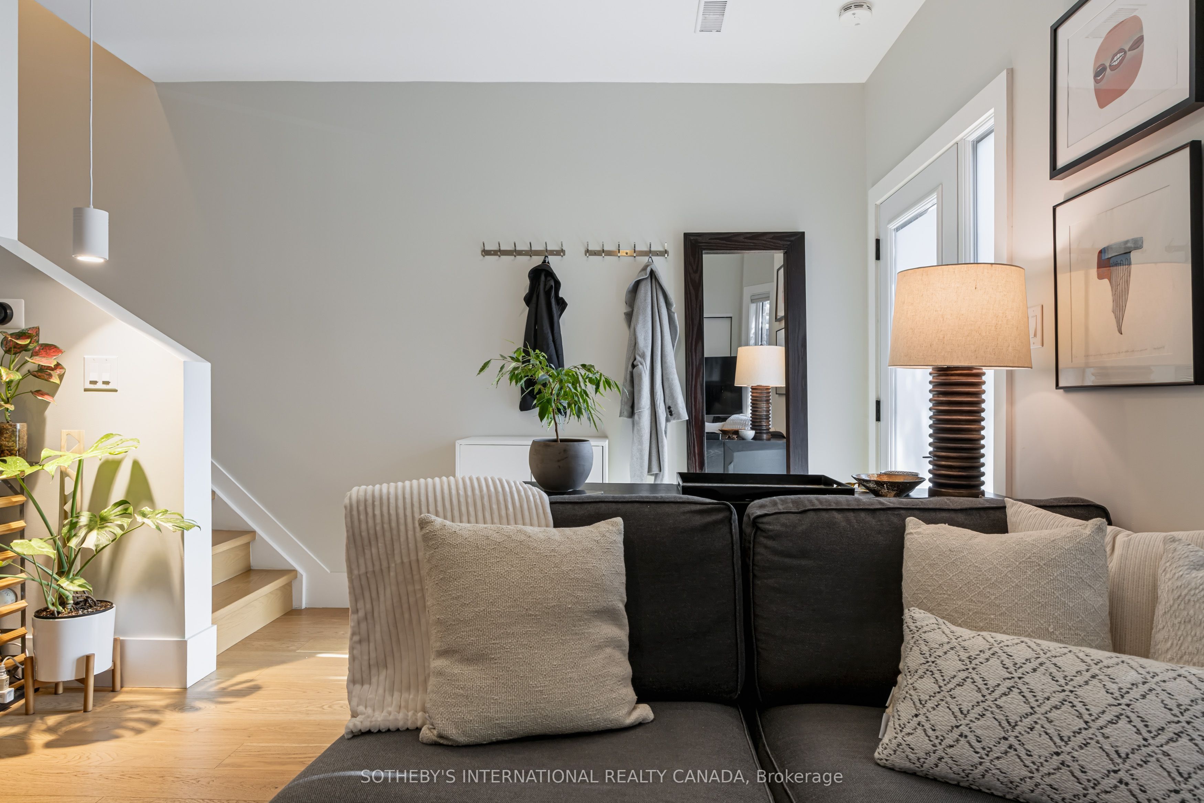
Fully renovated freehold townhome in the junction! Skip the condo maintenance fees and own your own Home. This two storey, two bedrooms and 1.5 bathrooms has been thoughtfully renovated throughout. With a brand new kitchen, new flooring, new lighting and new bathrooms and more! (ask for renovation list). Lofty nine foot ceilings add to the bright, open feel. Move-In ready. Includes parking space front yard custom deck. Steps To TTC, Groceries, Clinics, Gyms, Parks, Cafes, Bars and Restaurants, Schools, Library and Public Storage. Ideal for a couple or young family in a vibrant, family-friendly neighbourhood. 8 Minute TTC to Bloor GO/UP Express, Union Station and 18 minute train to Pearson Airport. Close to High Park, Bloor West Village and Stockyards Village.

Save
Ask
Tour
Hide
Share
Listing Snapshot
Price 
$849,000
Days On Site 
0 Days
Bedrooms 
2
Inside Area (SqFt) 
700-1100 sqft
Total Baths 
2
Full Baths 
N/A
Partial Baths 
N/A
Lot Size 
18.2x60.0 Acres
Year Built 
N/A
MLS® Number 
W14139424
Status 
Active
Property Tax 
$3,921.26
Maintenance Fees 
N/A
Sq Ft Source 
N/A
Friends & Family
Recent Activity
4 hours agoListing updated with changes from the MLS®
5 hours agoListing first seen on site
General Features
Cross Street 
Dundas and Keele
Direction Faces 
North
Land Lease 
No
Number Of Stories 
2
Parking Spaces 
1
Property Sub Type 
Townhouse
Style 
2-Storey
Interior Features
Basement 
None
Cooling 
Central Air
Heating 
Natural GasForced Air
Bedroom 2 
Dimensions - 2.9 x 1.98Level - Second
Dining Room 
Dimensions - 4.32 x 1.57Level - Main
Kitchen 
Dimensions - 4.32 x 2.57Level - Main
Living Room 
Dimensions - 4.37 x 2.57Level - Main
Master Bedroom 
Dimensions - 3.91 x 3.2Level - Second
Save
Ask
Tour
Hide
Share
Exterior Features
Construction Details 
Concrete
Pool Features 
None
Roof 
Asphalt
Listing courtesy of SOTHEBY'S INTERNATIONAL REALTY CANADA

Listing information is provided by Participants of the Toronto Real Estate Board. IDX information is provided exclusively for personal, non-commercial use, and may not be used for any purpose other than to identify prospective properties consumers may be interested in purchasing. Information is deemed reliable but not guaranteed. Copyright 2026, Toronto Real Estate Board
Last checked 2026-11-02 09:37 PM UTC

Neighborhood & Commute
Source: Walkscore
Disclosure: Community information and market data powered by Constellation Data Labs. Information is deemed reliable but not guaranteed.
Save
Ask
Tour
Hide
Share