Search Homes

Save
Ask
Tour
Hide
Share
$1,599,000
New Listing

60 West Deane Park Drive
Toronto, ON M9B 2R9

For Sale|Single Family Residence|Active
4
Beds
2
Total Baths
1100-1500
SqFt
—
/SqFt
County:
Toronto
60 West Deane Park Drive60 West Deane Park Drive60 West Deane Park Drive60 West Deane Park Drive
Save
Ask
Tour
Hide
Share

Mortgage Calculator

Monthly Payment (Est.)

Enter an interest rate to see your estimated monthly payment.
Calculator powered by Showcase IDX, a Constellation1 Company. Copyright ©2026 Information is deemed reliable but not guaranteed.

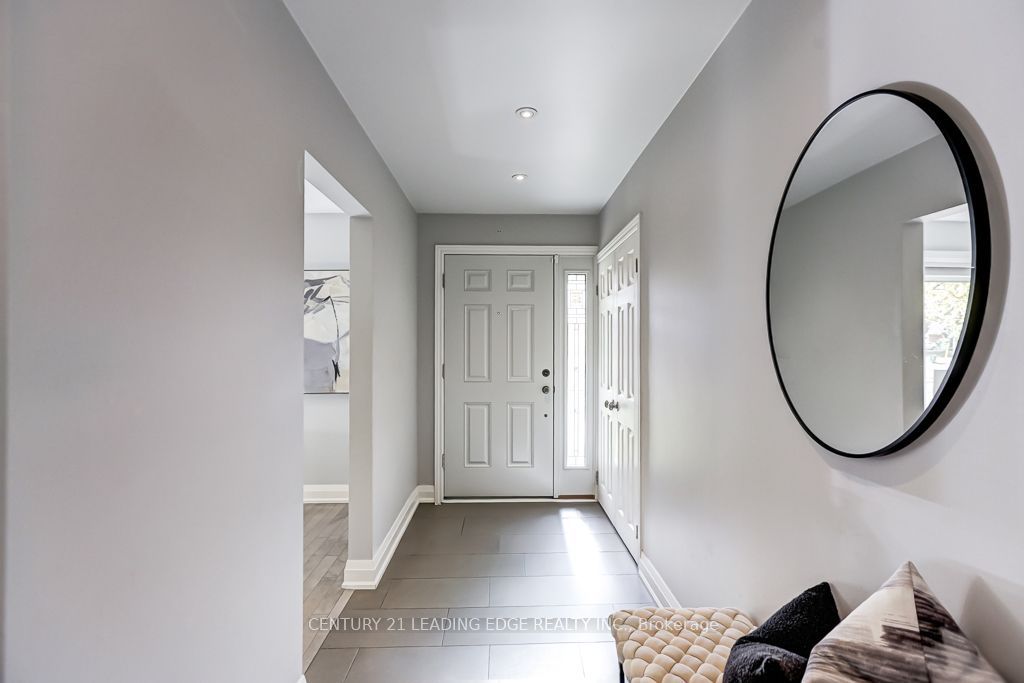
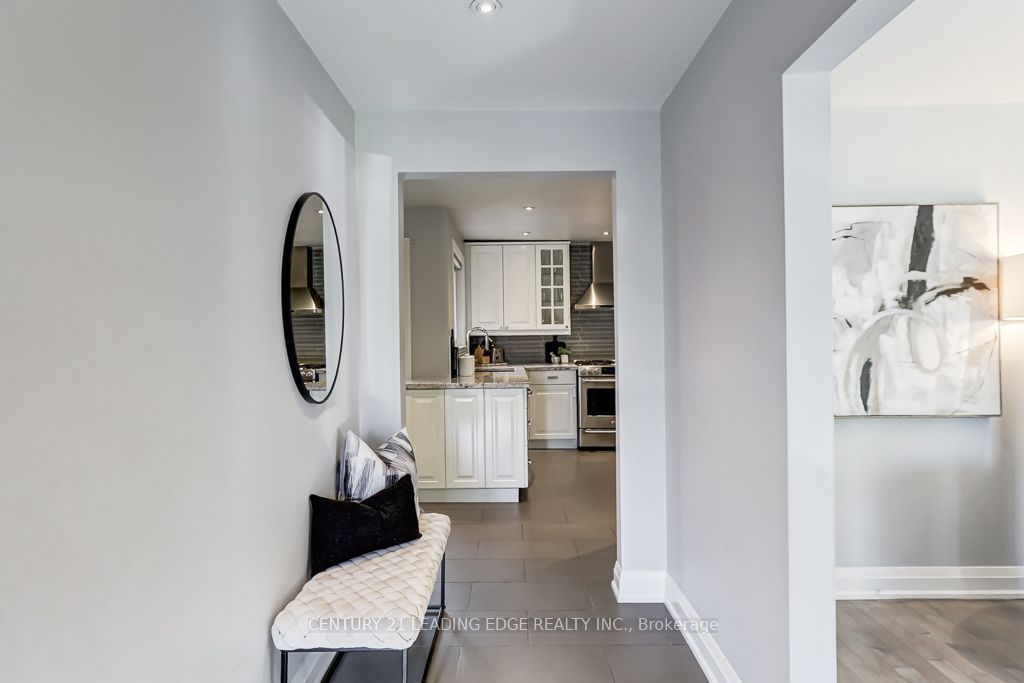
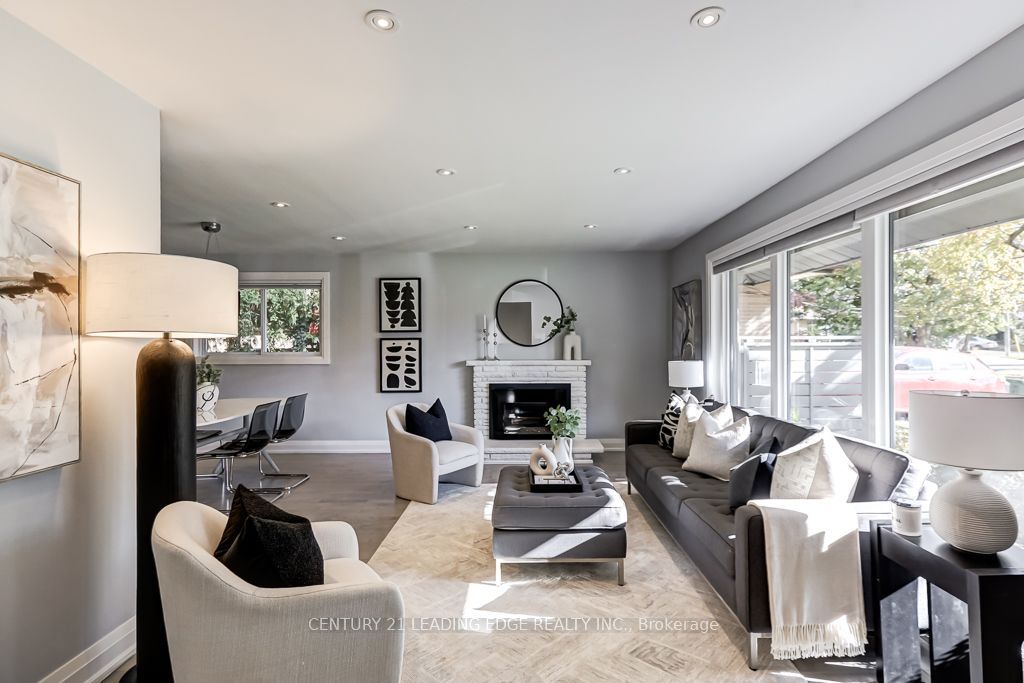
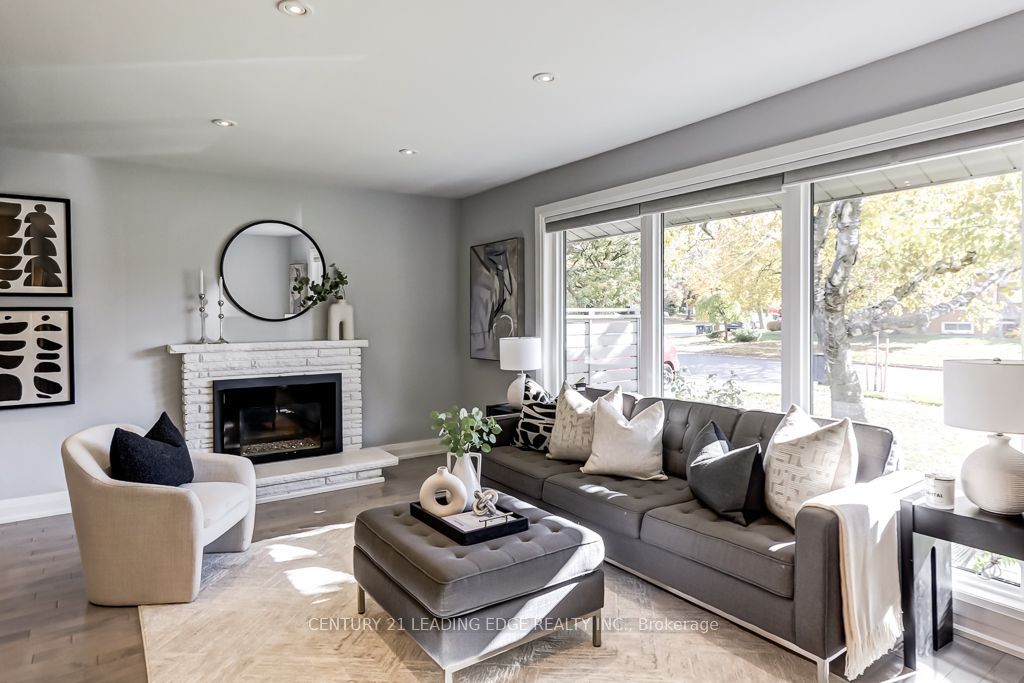
**ABSOLUTE SHOWSTOPPER** This Home Truly Checks ALL The Boxes. Boasting A Much Sought-After & Desirable RAVINE LOT With A Huge & Fully-Fenced Yard, Backing On To The Dense & Mature Tree Canopy of West Deane Park, Providing A Wonderful Backdrop Of Unobstructed Nature. Meticulously Renovated Family Home. Thoughtfully Upgraded Throughout. Main Floor Features A Spacious Living Area, Gas Fireplace, Large Dining Room, Stunning Kitchen With High-End Appliances. A Very Inviting Space For Everyday Living And Entertaining. Three Comfortable Bedrooms And A Beautifully Updated 5-Piece Bathroom Complete The Main Floor Layout. The Impressively Finished Basement Adds Valuable Living Space And Loads Of Ingenious Storage! Custom Built-In Cabinetry, An Additional Guest Bedroom (currently used as a gym), 3-Piece Bathroom, Laundry Room, Wet Bar, And A Walk-Out To The Backyard. Now For The Garage; Fully Insulated, Fully Drywalled, Fully Tiled (yes, the floor Is tiled), Custom Wall-Mounted Jackshaft Garage Door Opener And A Custom Powered Attic-Hatch For Additional Storage - Truly One-Of-Kind. Outside, Enjoy An Enormous Private Backyard With Extensive Hardscape Upgrades, Garden Shed, 6x6 Post Fence, Patio Stones, Sprinkler System, Basement Walk-Out & RAVINE LOT!

Save
Ask
Tour
Hide
Share
Listing Snapshot
Price 
$1,599,000
Days On Site 
0 Days
Bedrooms 
4
Inside Area (SqFt) 
1100-1500 sqft
Total Baths 
2
Full Baths 
N/A
Partial Baths 
N/A
Lot Size 
66.6x159.45 Acres
Year Built 
N/A
MLS® Number 
W14139476
Status 
Active
Property Tax 
$6,115.47
Maintenance Fees 
N/A
Sq Ft Source 
N/A
Friends & Family
Recent Activity
59 minutes agoListing updated with changes from the MLS®
5 hours agoListing first seen on site
General Features
Attached Garage 
Yes
Cross Street 
Rathburn Rd & West Deane Park Dr
Direction Faces 
East
Garage 
Yes
Land Lease 
No
Parking 
Garage Door OpenerAttached
Parking Spaces 
3
Property Sub Type 
Single Family Residence
Style 
Bungalow
Interior Features
Appliances 
Water Heater
Basement 
Walk-Out AccessFull
Cooling 
Central Air
Fireplace 
Yes
Fireplace Features 
Gas
Heating 
Natural GasForced Air
Interior 
Storage
Bedroom 
Dimensions - 3.26 x 3.54Level - Basement
Bedroom 2 
Dimensions - 3.72 x 2.71Level - Main
Bedroom 3 
Dimensions - 2.65 x 3.3Level - Main
Dining Room 
Dimensions - 3.72 x 3.03Level - MainFeatures - Open Floorplan
Kitchen 
Dimensions - 4.38 x 3.96Level - MainFeatures - Granite Counters
Laundry 
Dimensions - 4.38 x 3.96Level - Basement
Living Room 
Dimensions - 5.57 x 3.39Level - Main
Master Bedroom 
Dimensions - 3.06 x 3.8Level - MainFeatures - Built-in Features
Other 
Dimensions - 2.68 x 2.85Level - BasementFeatures - Built-in Features, Wet Bar
Recreation 
Dimensions - 4.83 x 7.97Level - BasementFeatures - Built-in Features
Sitting 
Dimensions - 3.58 x 5.53Level - BasementFeatures - Open Floorplan, Built-in Features
Utility Room 
Dimensions - 3.39 x 3.6Level - Basement
Save
Ask
Tour
Hide
Share
Exterior Features
Construction Details 
BrickAluminum Siding
Lot Features 
Wooded
Other Structures 
Shed(s)Storage
Patio And Porch 
Patio
Pool Features 
None
Roof 
Asphalt
View 
Trees/WoodsForestGarden
Waterview 
Trees/WoodsForestGarden
Listing courtesy of CENTURY 21 LEADING EDGE REALTY INC.

Listing information is provided by Participants of the Toronto Real Estate Board. IDX information is provided exclusively for personal, non-commercial use, and may not be used for any purpose other than to identify prospective properties consumers may be interested in purchasing. Information is deemed reliable but not guaranteed. Copyright 2026, Toronto Real Estate Board
Last checked 2026-11-02 09:43 PM UTC

Neighborhood & Commute
Source: Walkscore
Disclosure: Community information and market data powered by Constellation Data Labs. Information is deemed reliable but not guaranteed.
Save
Ask
Tour
Hide
Share