

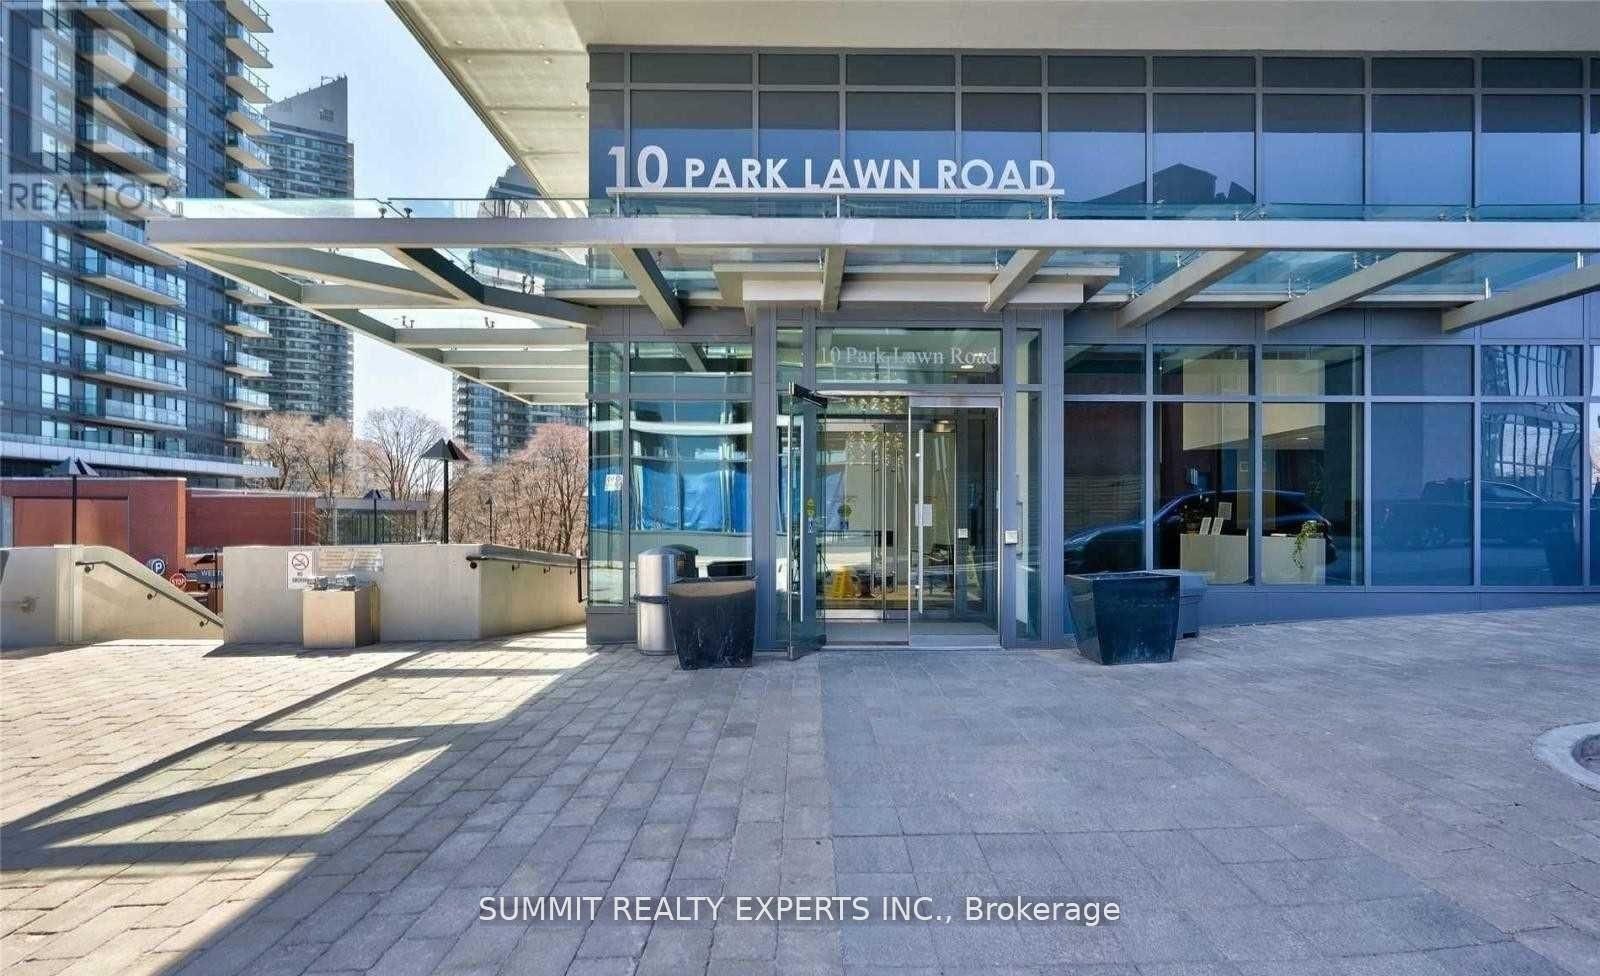
10 Park Lawn Road 519Toronto, ON M8Y 3H8
Mortgage Calculator
Monthly Payment (Est.)
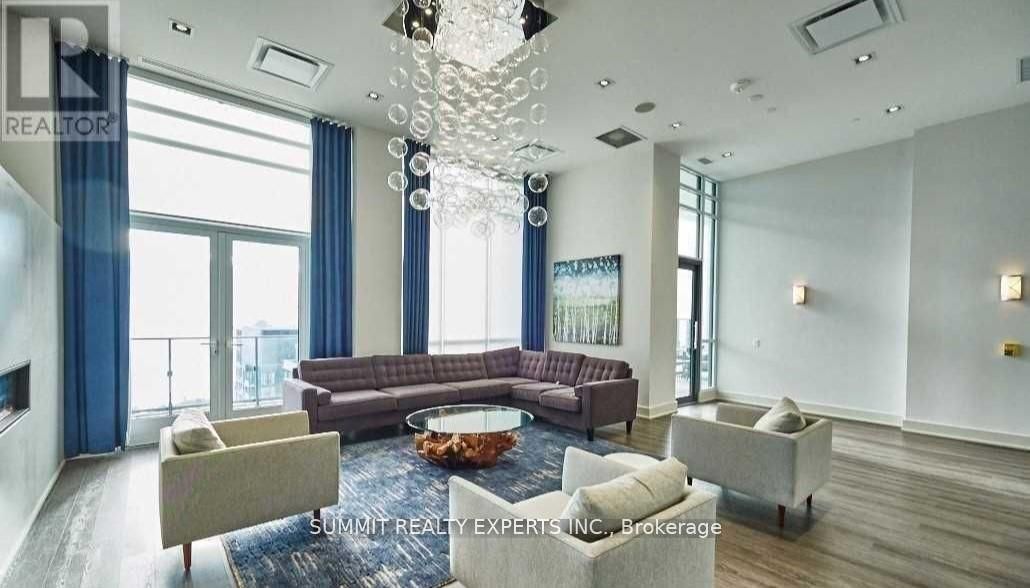
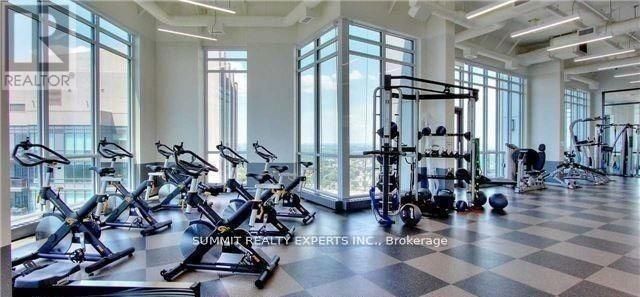
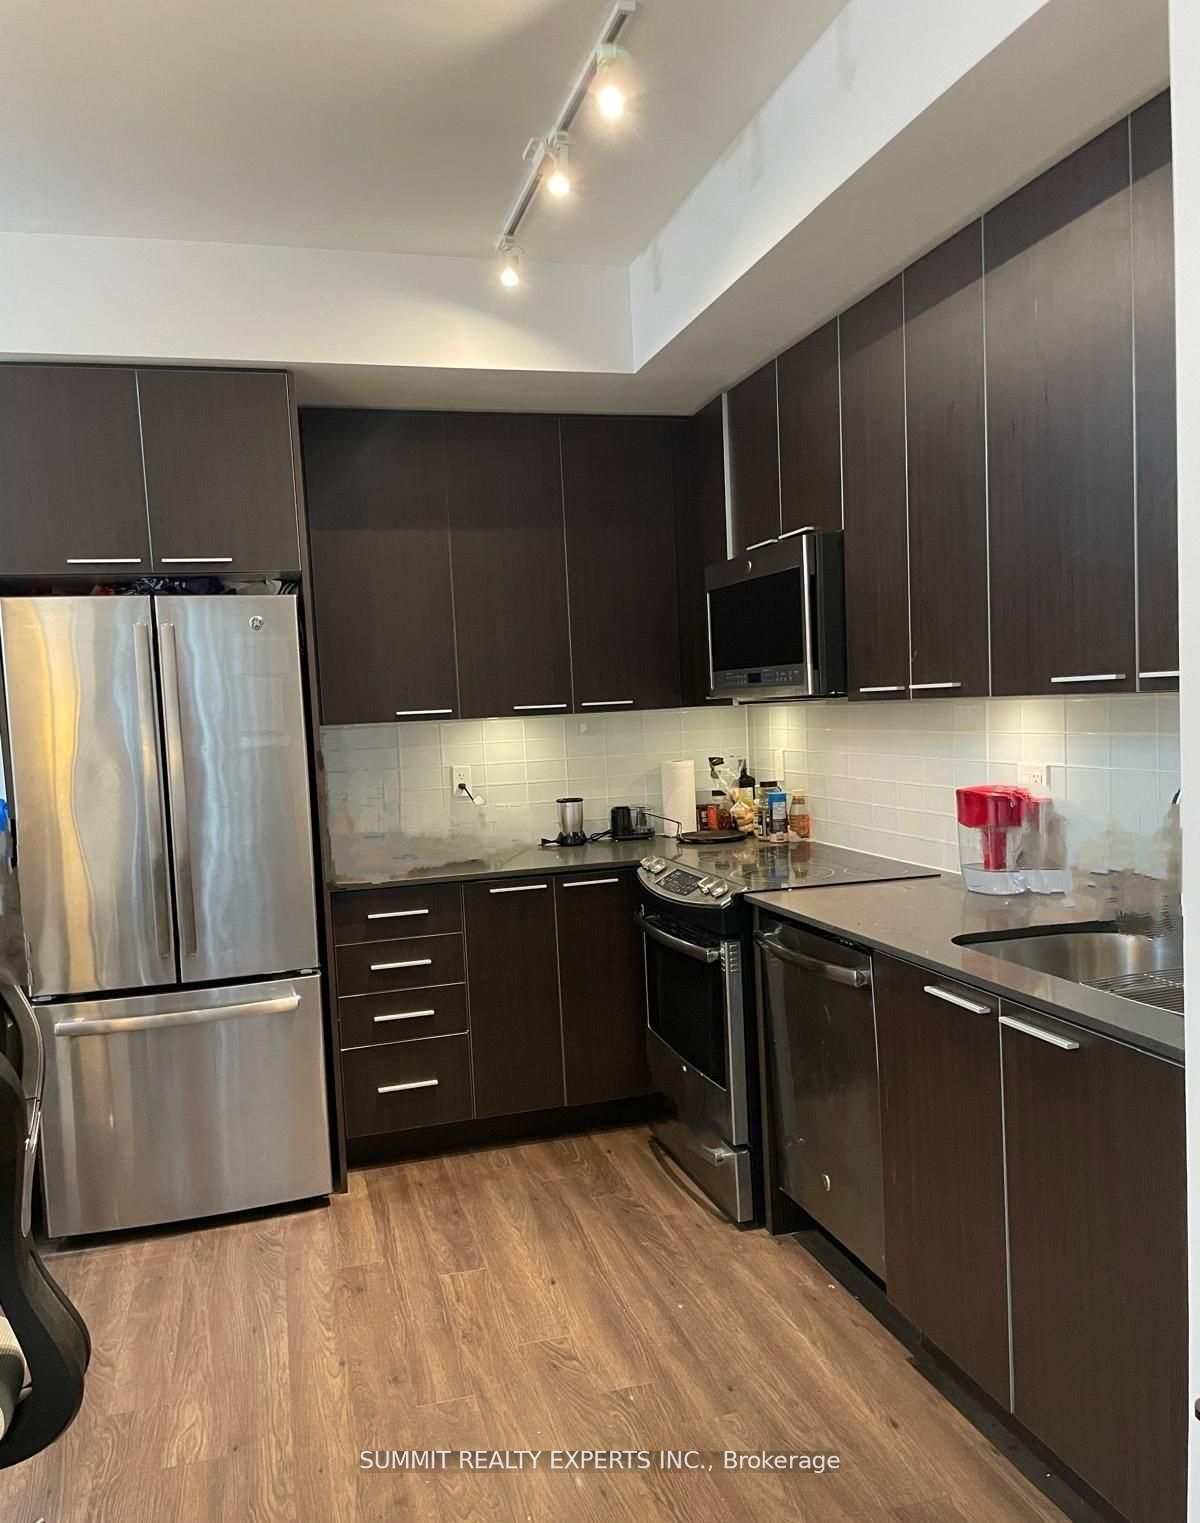
Enter an interest rate to see your estimated monthly payment.Discover modern urban living in this stylish one-bedroom, one-bath condo at 10 Park Lawn Road. This Sunlit unit features an open-concept layout with sleek finishes, a contemporary kitchen with stainless steel appliances, and a spacious living area leading to a private balcony with stunning park views. The bedroom offers ample closet space, while the bathroom boasts modern fixtures and finishes. Enjoy premium amenities including a fitness center, rooftop terrace, pool, and concierge service. Located in a vibrant neighborhood, you're steps away from shops, dining, parks, and transit, making it the perfect city home. **** EXTRAS **** Underground Pkg & Storage Locker. Condo Equipped W Concierge & Security. * Built In Kitchen Appliances (Fridge, Stove W/ Hood, Dishwasher, Microwave, Washer/Dryer) All Elf's & Window Coverings Built In Kitchen Appliances (Fridge, Stove W/Hood, Dishwasher), Microwave, Washer/Dryer, All Elf's & Window Coverings. L SHAPED BIG BALCONYEXCESS FROM FAMILY ROOM AND THE BEDROOM WITH SPECIAL FLOOR.
| 3 hours ago | Listing updated with changes from the MLS® | |
| 3 hours ago | Listing first seen on site |

Listing information is provided by Participants of the Toronto Real Estate Board. IDX information is provided exclusively for personal, non-commercial use, and may not be used for any purpose other than to identify prospective properties consumers may be interested in purchasing. Information is deemed reliable but not guaranteed. Copyright 2026, Toronto Real Estate Board
Last checked 2026-11-02 11:48 PM UTC