Search Homes

Save
Ask
Tour
Hide
Share
$530,973
New Listing

XO2 Residences Inc
285 Dufferin Street 424
Toronto, ON M6K 0J2

For Sale|Condominium|Active
2
Beds
1
Total Bath
500-599
SqFt
—
/SqFt
County:
Toronto
285 Dufferin Street 424285 Dufferin Street 424285 Dufferin Street 424285 Dufferin Street 424
Save
Ask
Tour
Hide
Share

Mortgage Calculator

Monthly Payment (Est.)

Enter an interest rate to see your estimated monthly payment.
Calculator powered by Showcase IDX, a Constellation1 Company. Copyright ©2026 Information is deemed reliable but not guaranteed.

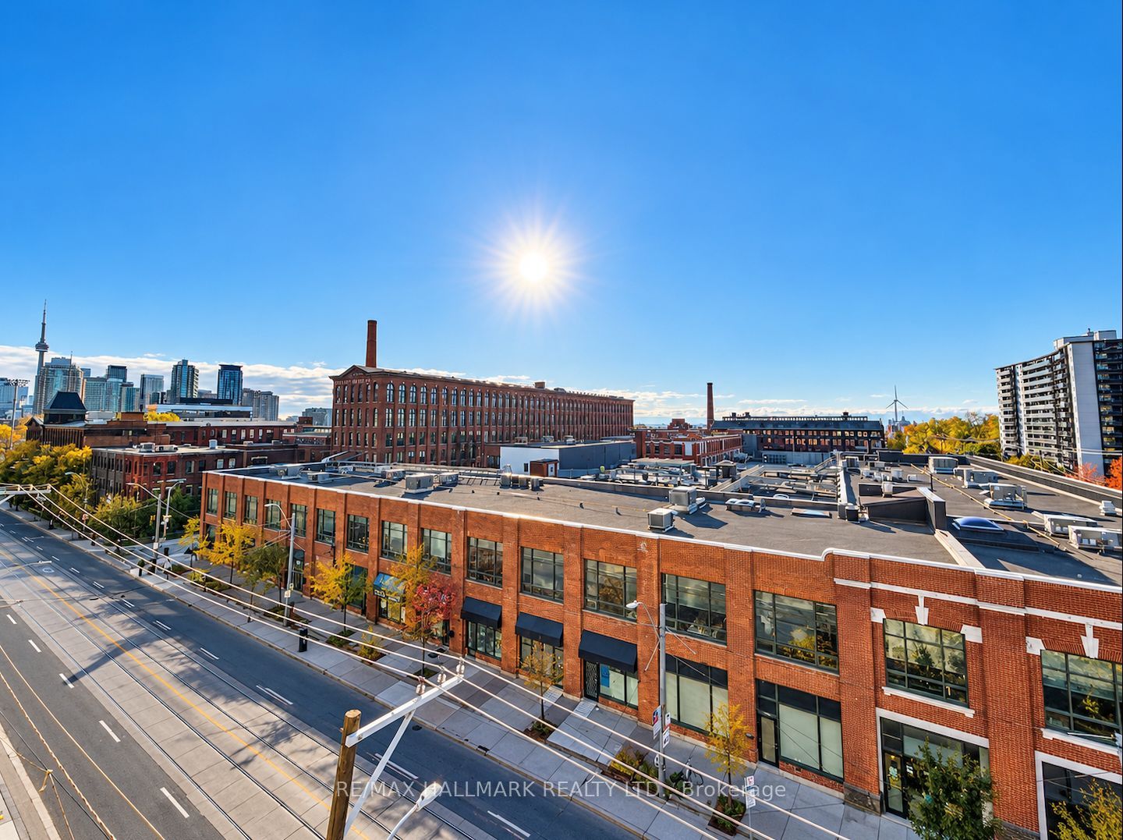
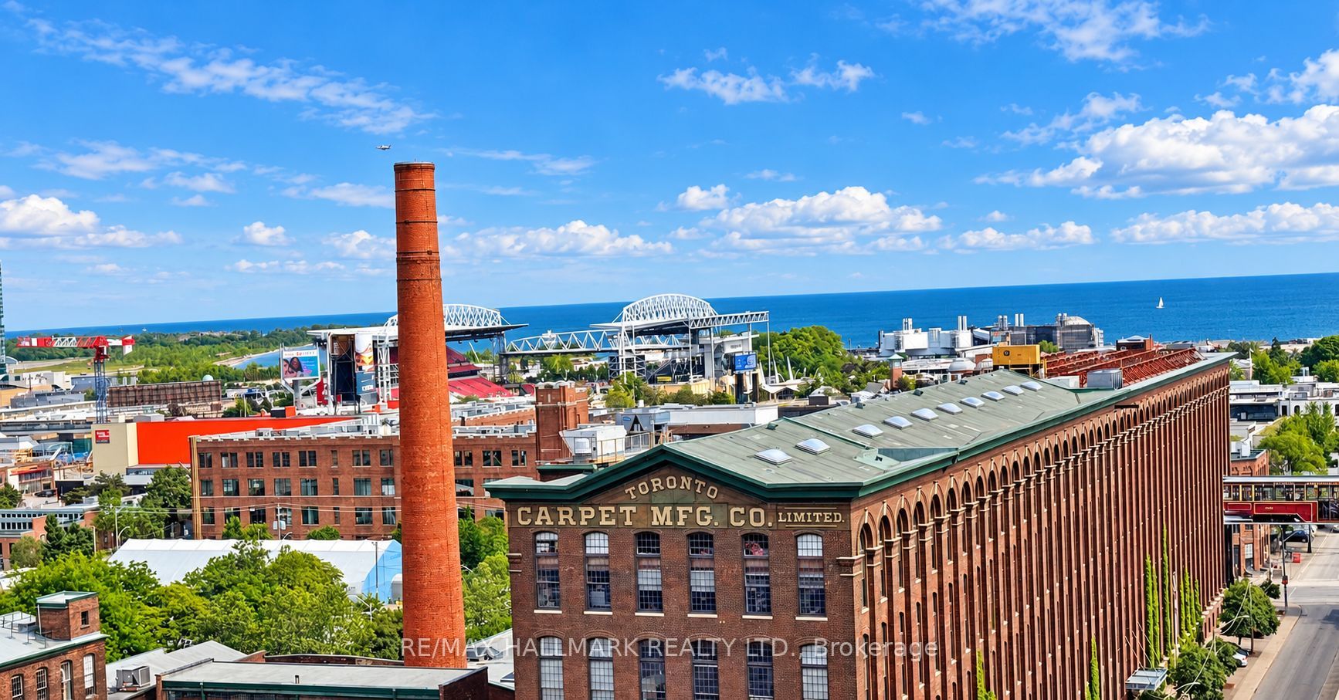
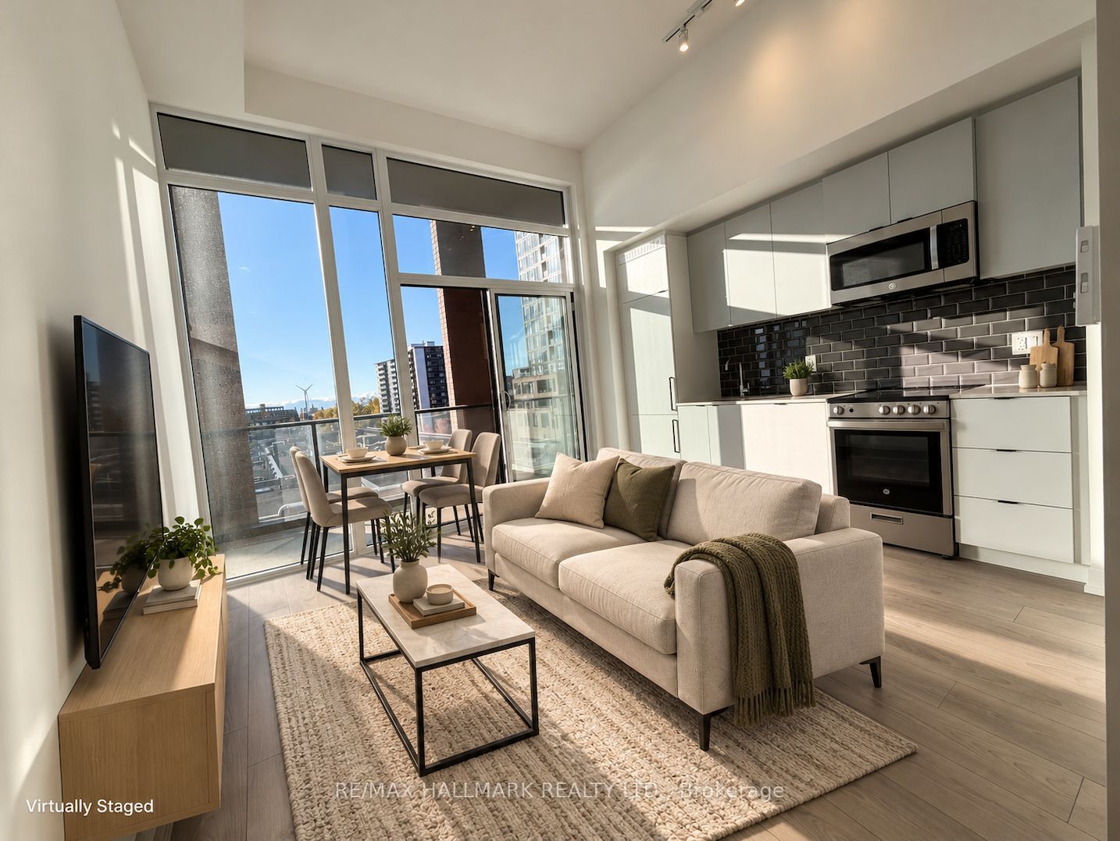
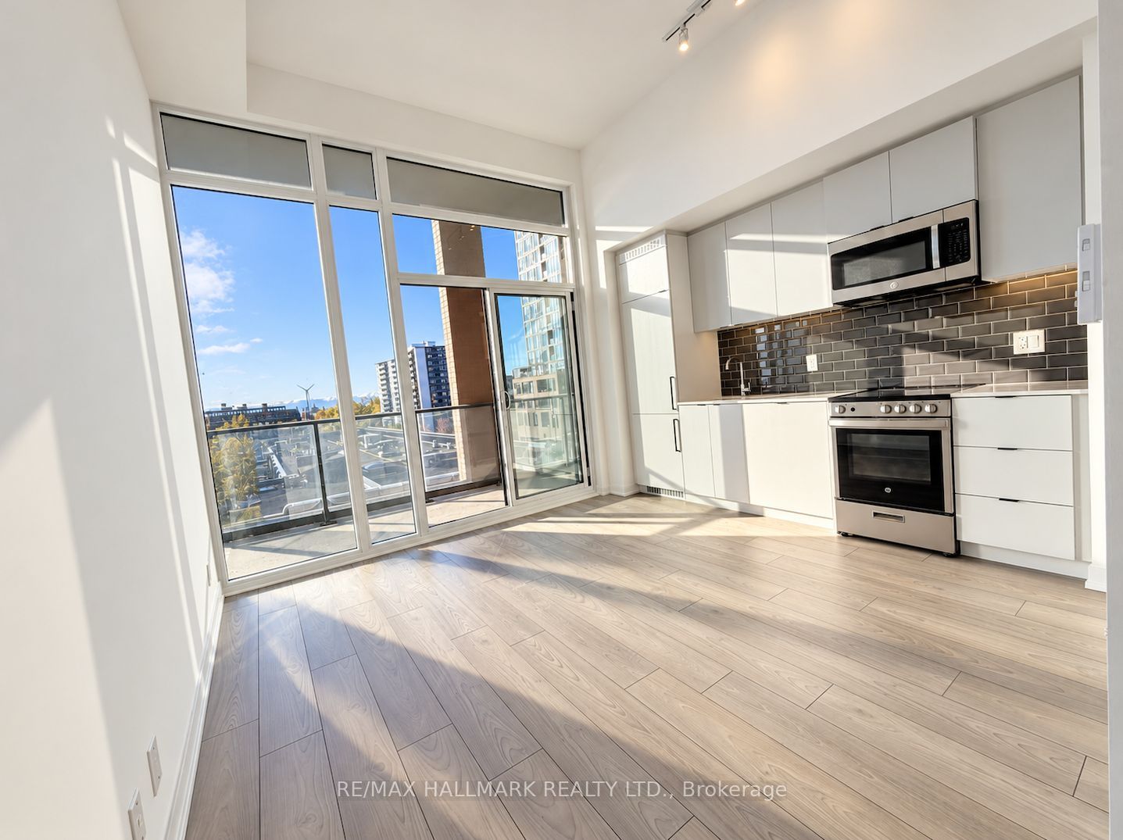
Welcome to XO2 Condos in the heart of King West. This spacious one-bedroom plus den suite offers 591 sq. ft. of living space, a south-facing balcony with a roughly 11 Ft ceiling height and plenty of natural light. Floor-to-ceiling windows and laminate flooring create a bright, inviting feel, while European-style kitchen cabinetry and integrated appliances add a sleek finish. A locker is included for added convenience. Residents enjoy 24-hour concierge service, a state-of-the-art fitness centre, boxing studio, golf simulator and premium co-working spaces. With a 100 Walk Score and 100 Transit Score, the suite is steps from everyday conveniences, King West favorites, grocery stores and green space. St. Andrew and Union stations, the Gardiner Expressway, CN Tower, Ripley's Aquarium and Rogers Centre are all nearby. At XO2, more than an address, it's a lifestyle!

Save
Ask
Tour
Hide
Share
Listing Snapshot
Price 
$530,973
Days On Site 
0 Days
Bedrooms 
2
Inside Area (SqFt) 
500-599 sqft
Total Baths 
1
Full Baths 
N/A
Partial Baths 
N/A
Lot Size 
N/A
Year Built 
N/A
MLS® Number 
W14141020
Status 
Active
Property Tax 
$3,000.18
Maintenance Fees 
$471.43
Sq Ft Source 
N/A
Friends & Family
Recent Activity
2 hours agoListing updated with changes from the MLS®
3 hours agoListing first seen on site
General Features
Cross Street 
KING/DUFFERIN
Direction Faces 
South
Number Of Stories 
4
Pets 
Yes
Property Sub Type 
Condominium
Style 
Apartment
Interior Features
Basement 
None
Cooling 
Central Air
Heating 
Natural GasForced Air
Den 
Dimensions - 1.42 x 1.52Level - Main
Dining Room 
Dimensions - 3.55 x 4.09Level - Main
Kitchen 
Dimensions - 3.55 x 4.09Level - MainFeatures - Built-in Features
Living Room 
Dimensions - 4.09 x 3.55Level - Main
Master Bedroom 
Dimensions - 3.35 x 2.44Level - MainFeatures - Built-in Features
Save
Ask
Tour
Hide
Share
Exterior Features
Construction Details 
Other
Exterior 
Balcony
Community Features
Association Amenities 
Concierge
Maintenance Fee 
$471.43
Listing courtesy of RE/MAX HALLMARK REALTY LTD.

Listing information is provided by Participants of the Toronto Real Estate Board. IDX information is provided exclusively for personal, non-commercial use, and may not be used for any purpose other than to identify prospective properties consumers may be interested in purchasing. Information is deemed reliable but not guaranteed. Copyright 2026, Toronto Real Estate Board
Last checked 2026-11-02 11:48 PM UTC

Neighborhood & Commute
Source: Walkscore
Disclosure: Community information and market data powered by Constellation Data Labs. Information is deemed reliable but not guaranteed.
Save
Ask
Tour
Hide
Share